
Travis
Learie
Jolanda
1189 Dartmouth Crescent - $4,000
1189 Dartmouth Crescent - $4,000
1189 Dartmouth Crescent
$4,000
1010 - JM Joshua Meadows
Oakville JM Joshua Meadows, OntarioL6H8C3
4 beds
4 baths
2 parking
MLS#: W13547582Listed: 11 days agoUpdated:11 days ago
Description
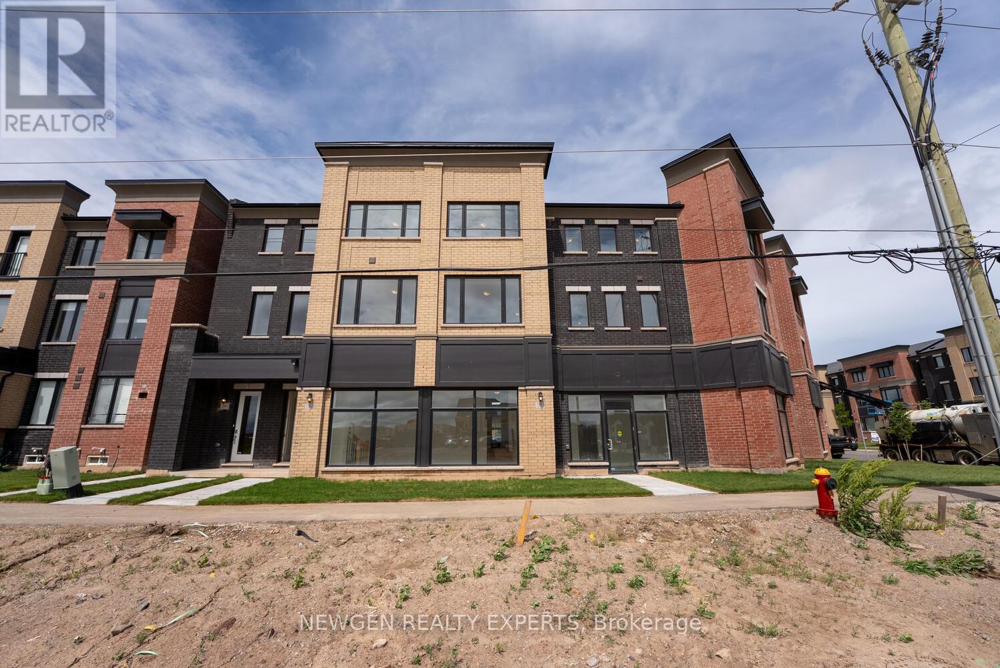
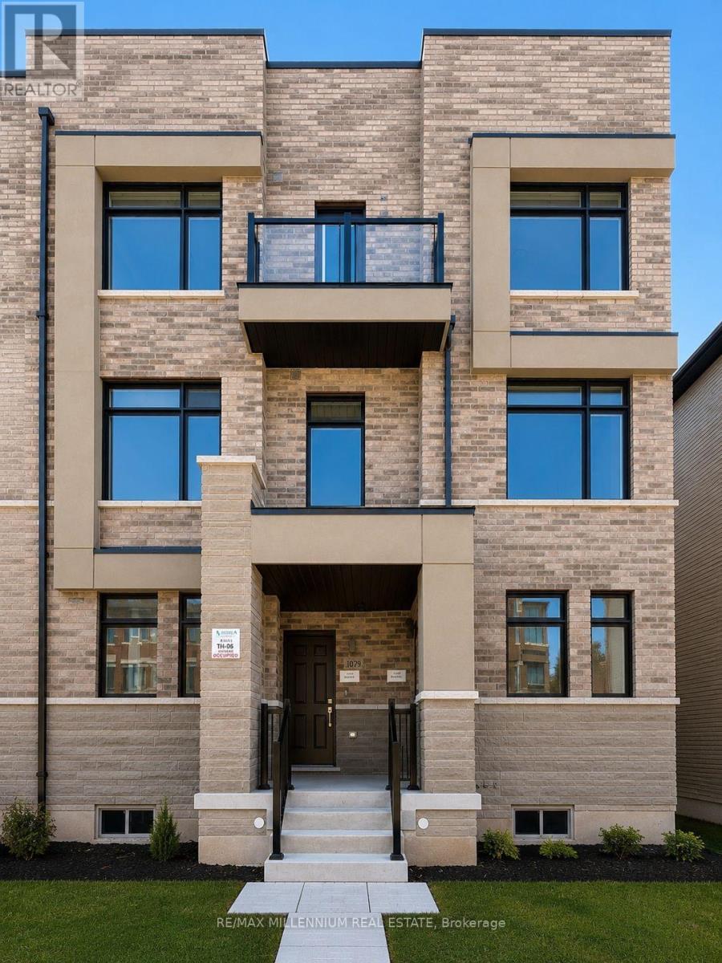
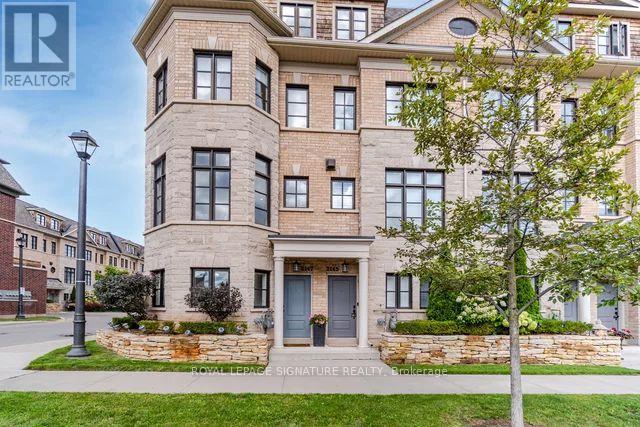
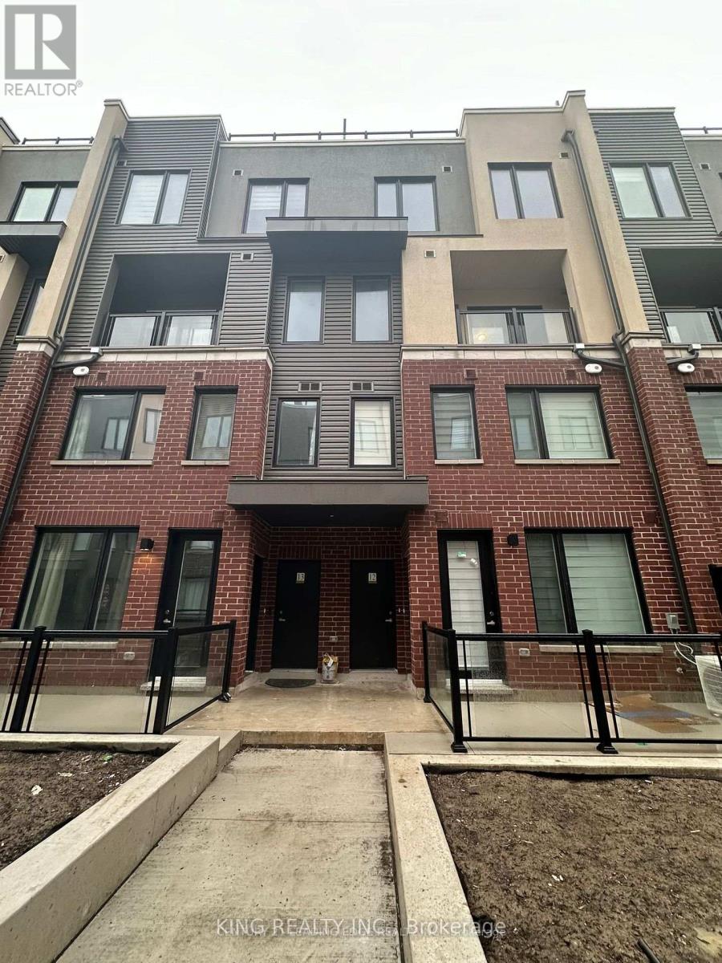
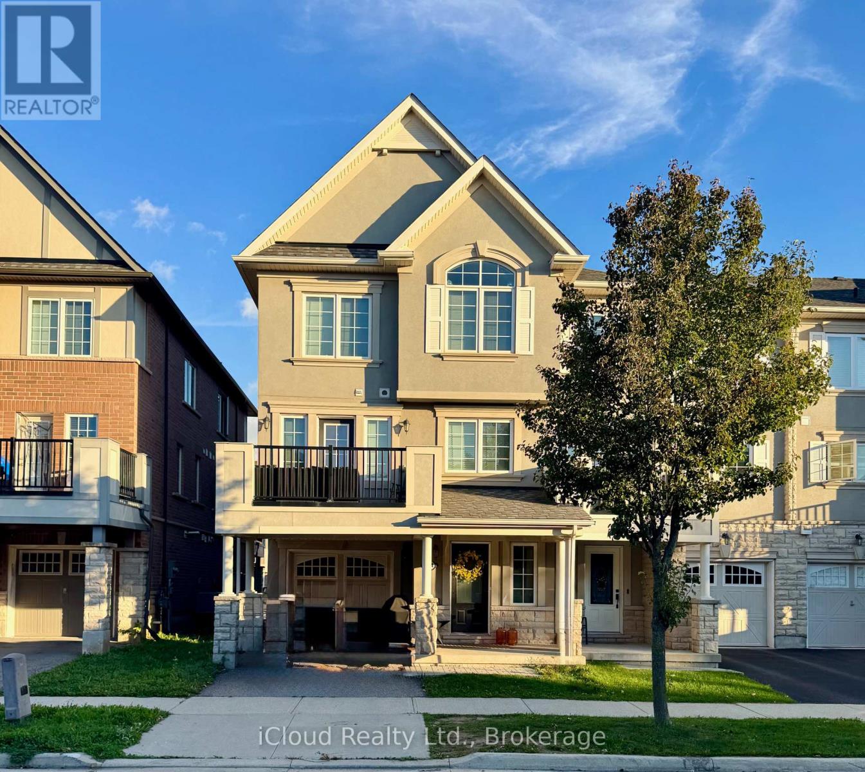
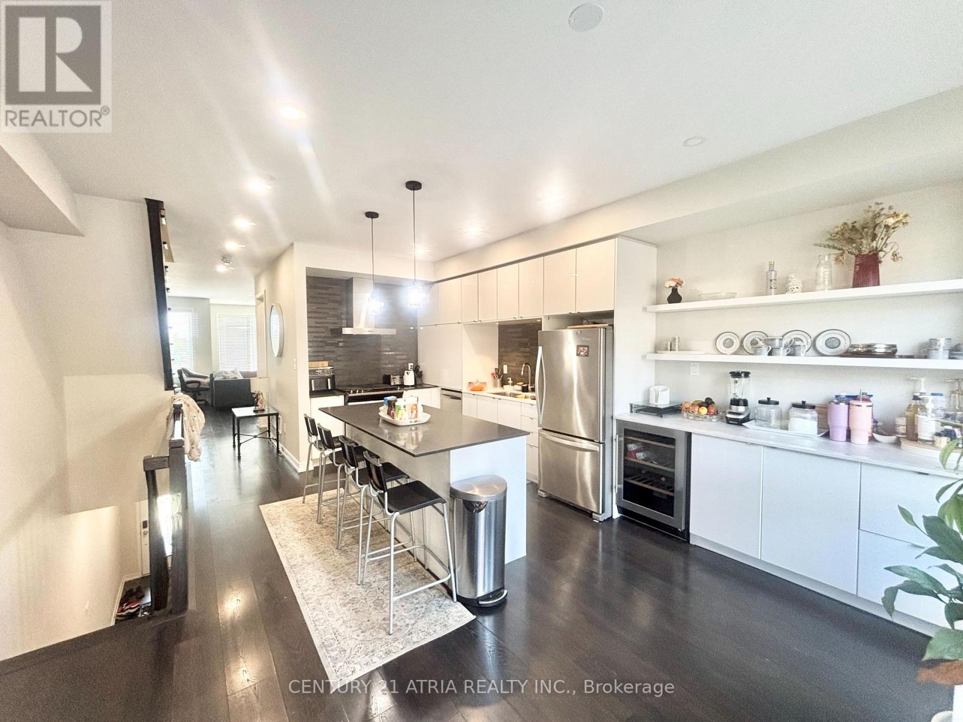
Welcome to Luxury Living in Oakville's Prestigious Joshua Meadows! Beautifully designed Freehold Townhome featuring 4 spacious bedrooms and 4 bathrooms. Open-concept layout, 9-foot ceilings, elegant engineered hardwood flooring, and an abundance of natural light. The gourmet kitchen is a chef's dream, complete with granite countertops, a large centre island, double under-mount sink, and premium stainless steel appliances. The thoughtfully designed upper level offers two private bedroom suites, with the primary bedroom and second bedroom each featuring their own 3-piece ensuite. Two additional generously sized bedrooms share a stylish 4-piece bathroom. A convenient second-floor laundry room adds to the home's functional layout. Additional features include a main-floor powder room, practical mudroom, zebra blackout blinds, ENERGY STAR-rated heating with HRV ventilation, central vacuum, smart doorbell, deluxe security alarm system, and a walk-out from the living room to a lush green backyard. Enjoy the convenience of an attached deep garage with automatic garage door opener, plus a long private driveway offering additional parking. Ideally located just minutes from Highway 401, top-rated schools, parks, scenic trails, shopping, grocery stores, public transit, and everyday amenities. This family friendly neighbourhood offers the lifestyle you've been waiting for in one of Oakville's most sought-after communities. (id:63050)Details
Details for 1189 Dartmouth Crescent, Oakville JM Joshua Meadows, Ontario- Property Type
- Single Family
- Building Type
- Row Townhouse
- Storeys
- 2
- Neighborhood
- 1010 - JM Joshua Meadows
- Land Size
- -
- Year Built
- -
- Annual Property Taxes
- -
- Parking Type
- Garage
Inside
- Appliances
- Washer, Refrigerator, Central Vacuum, Gas stove(s), Dishwasher, Dryer, Alarm System, Window Coverings, Garage door opener remote(s)
- Rooms
- 7
- Bedrooms
- 4
- Bathrooms
- 4
- Fireplace
- -
- Fireplace Total
- -
- Basement
- Unfinished, N/A
Building
- Architecture Style
- -
- Direction
- Cross Streets: Dundas St. E. & Robert Lamb Blvd. ** Directions: Robert Lamb Blvd.-Tanbark Ave -Dartmouth Cres.
- Type of Dwelling
- row_townhouse
- Roof
- -
- Exterior
- Brick
- Foundation
- Poured Concrete
- Flooring
- Hardwood
Land
- Sewer
- Sanitary sewer
- Lot Size
- -
- Zoning
- -
- Zoning Description
- -
Parking
- Features
- Garage
- Total Parking
- 2
Utilities
- Cooling
- Central air conditioning
- Heating
- Forced air, Natural gas
- Water
- Municipal water
Feature Highlights
- Community
- -
- Lot Features
- Carpet Free
- Security
- Alarm system
- Pool
- -
- Waterfront
- -
Rooms
Rooms for 1189 Dartmouth Crescent, Oakville JM Joshua Meadows, OntarioMap

Listatto.comCopyright 2026