
Mohamed
Jolanda
Amy
1079 Wheat Boom Drive Unit 2 - $2,600
1079 Wheat Boom Drive Unit 2 - $2,600
1079 Wheat Boom Drive Unit 2
$2,600
1040 - OA Rural Oakville
Oakville OA Rural Oakville, OntarioL6H7H5
2 beds
2 baths
1 parking
MLS#: W13581648Listed: 2 days agoUpdated:2 days ago
Description
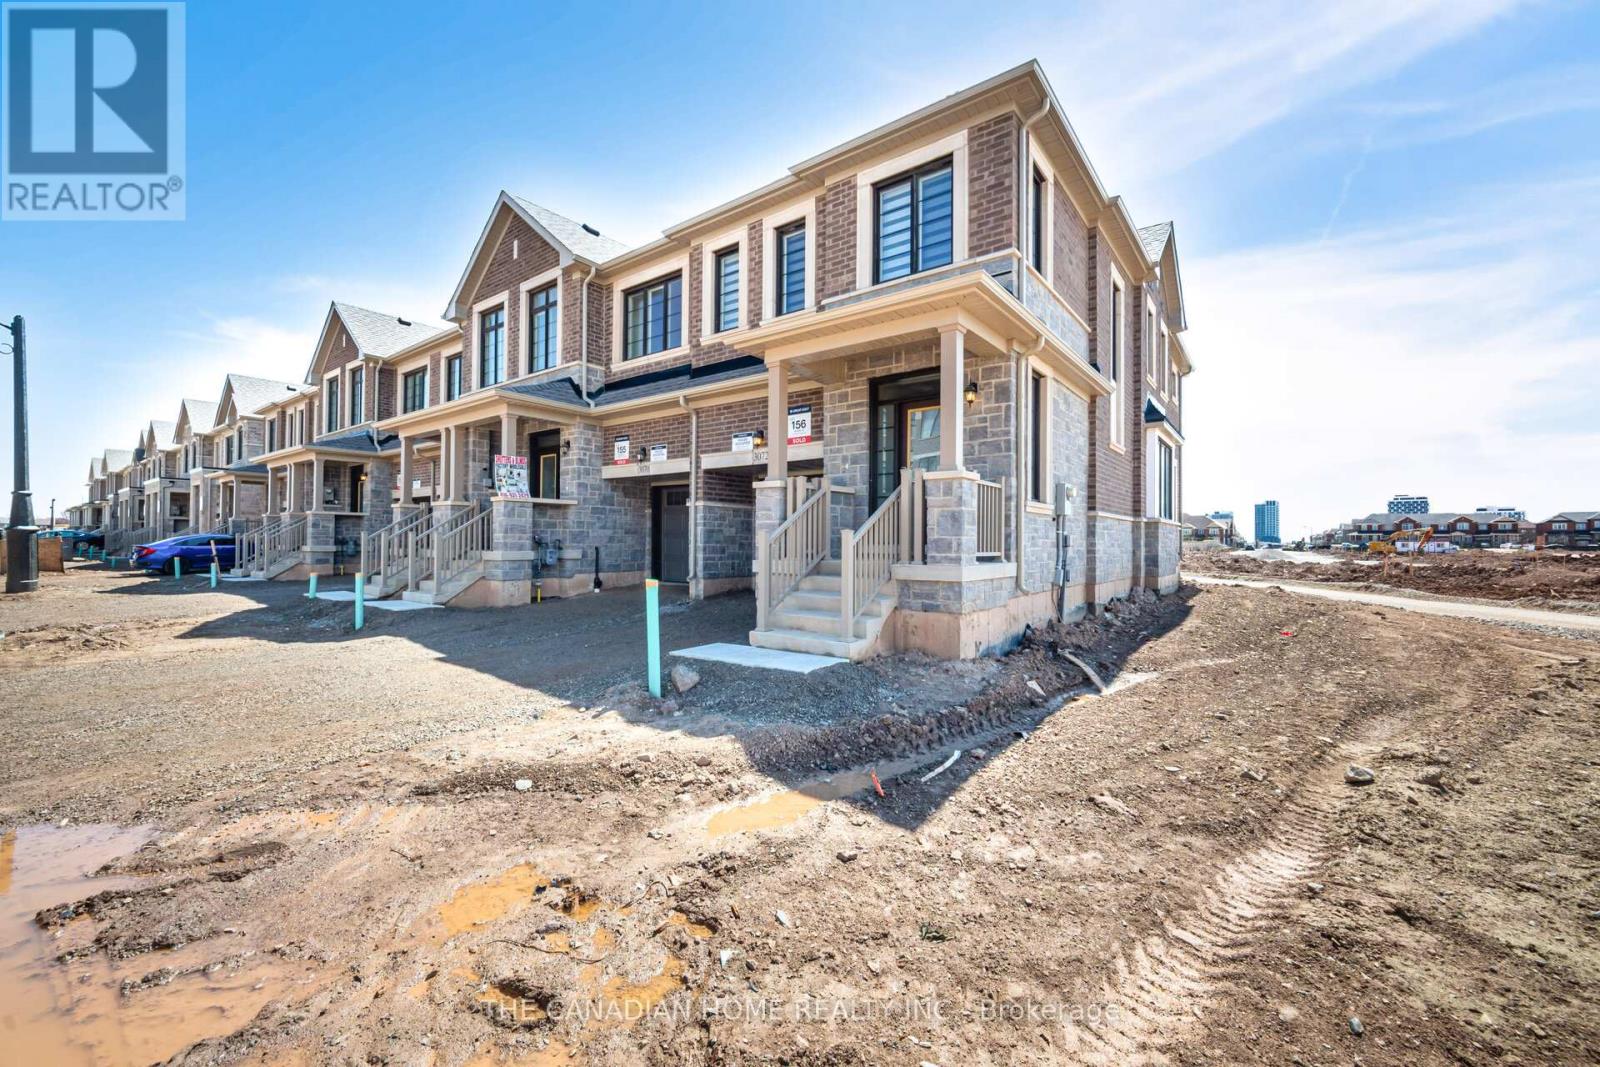
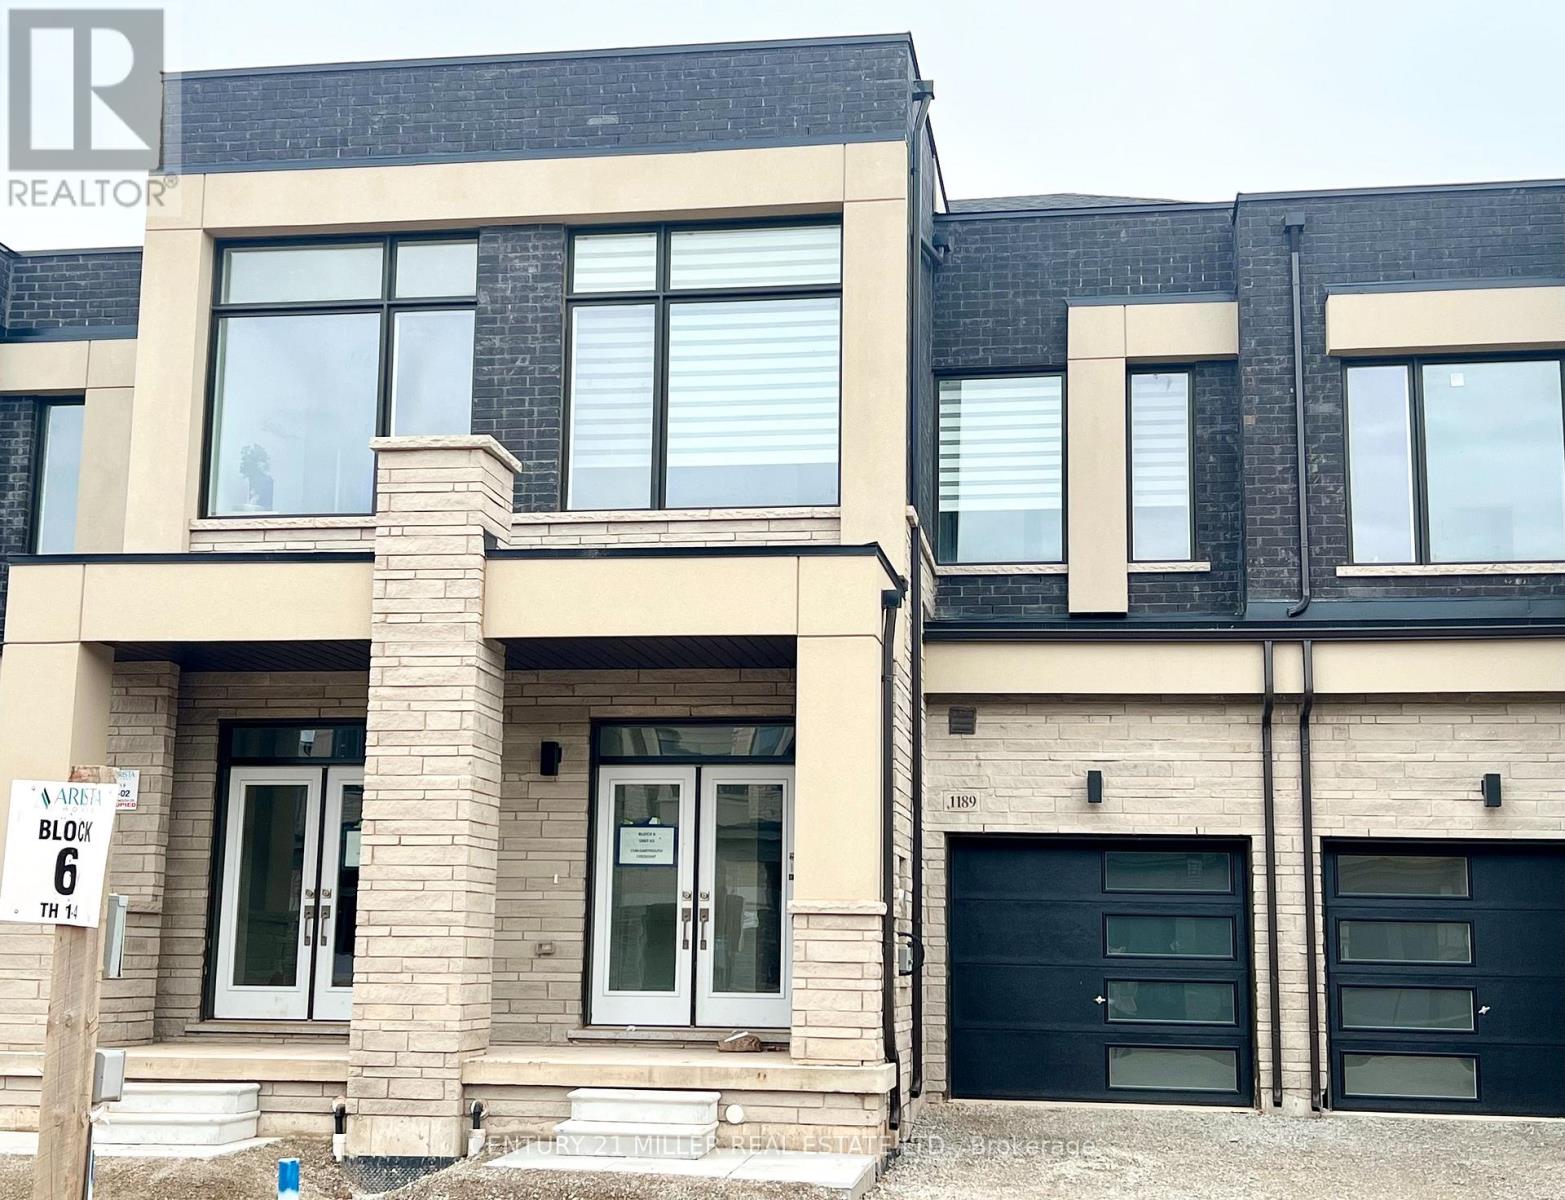
Brand new, never-lived-in 2-bedroom self-contained Suite 2 in an ENERGY STAR certified two-suite Arista-built townhome (Carlton End model, Elev. B) in sought-after Oakpointe / Upper Joshua Creek, Oakville. Approx. 1,315 sq ft with 9-ft ceilings, open-concept great room, modern kitchen with granite counters and stainless steel sink, two spacious bedrooms, 4-pc main bath plus powder room, private rooftop terrace, laminate and ceramic flooring, and private entrance. Unfinished basement storage. Steps to parks and trails; minutes to Dundas St E, Hwy 403/407, Oakville Trafalgar Hospital, shopping and transit. Tenant pays all utilities. (id:63050)Details
Details for 1079 Wheat Boom Drive Unit 2, Oakville OA Rural Oakville, Ontario- Property Type
- Single Family
- Building Type
- Row Townhouse
- Storeys
- 3
- Neighborhood
- 1040 - OA Rural Oakville
- Land Size
- -
- Year Built
- -
- Annual Property Taxes
- -
- Parking Type
- Attached Garage, No Garage
Inside
- Appliances
- -
- Rooms
- 4
- Bedrooms
- 2
- Bathrooms
- 2
- Fireplace
- -
- Fireplace Total
- -
- Basement
- Full
Building
- Architecture Style
- -
- Direction
- Dundas St E / Eighth Line
- Type of Dwelling
- row_townhouse
- Roof
- -
- Exterior
- Brick, Vinyl siding
- Foundation
- Poured Concrete
- Flooring
- -
Land
- Sewer
- Sanitary sewer
- Lot Size
- -
- Zoning
- -
- Zoning Description
- -
Parking
- Features
- Attached Garage, No Garage
- Total Parking
- 1
Utilities
- Cooling
- Central air conditioning
- Heating
- Forced air, Natural gas
- Water
- Municipal water
Feature Highlights
- Community
- -
- Lot Features
- In suite Laundry
- Security
- -
- Pool
- -
- Waterfront
- -
Rooms
Rooms for 1079 Wheat Boom Drive Unit 2, Oakville OA Rural Oakville, OntarioMap

Listatto.comCopyright 2026