
Mohamed
Natasha
Travis
3298 Taha Gardens - $3,900
3298 Taha Gardens - $3,900
3298 Taha Gardens
$3,900
1008 - GO Glenorchy
Oakville GO Glenorchy, OntarioL6M4K1
3 beds
4 baths
4 parking
MLS#: W13538512Listed: 14 days agoUpdated:13 days ago
Description
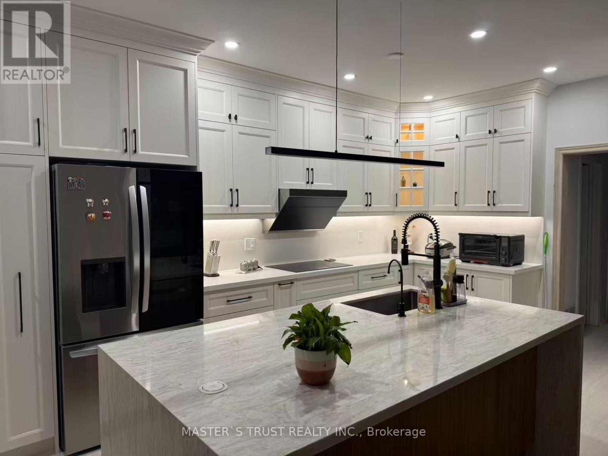
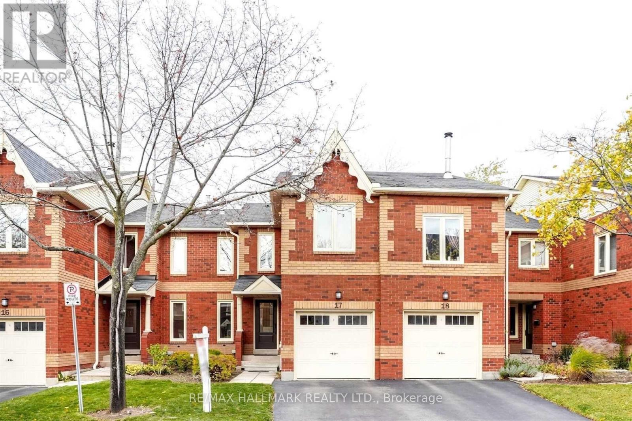
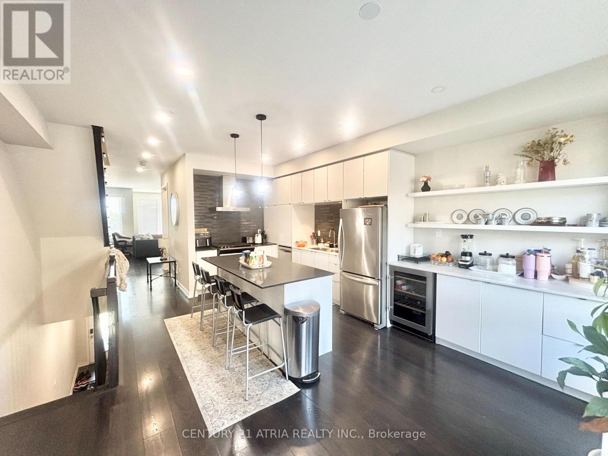
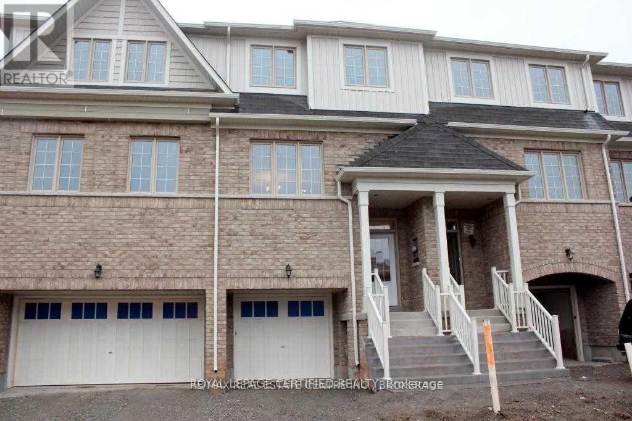
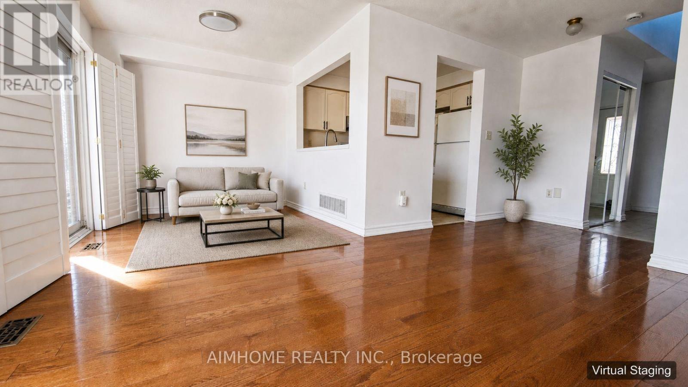
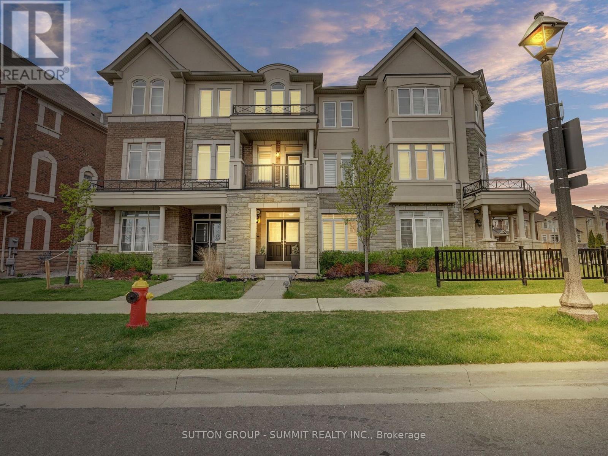
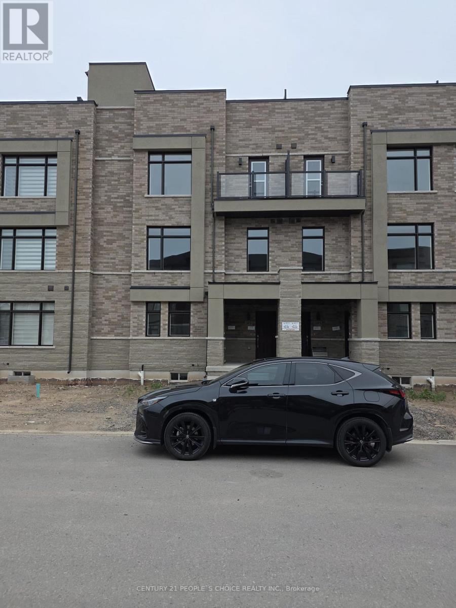
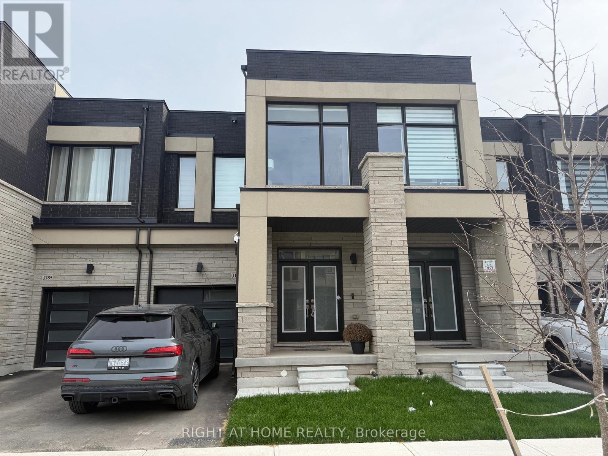
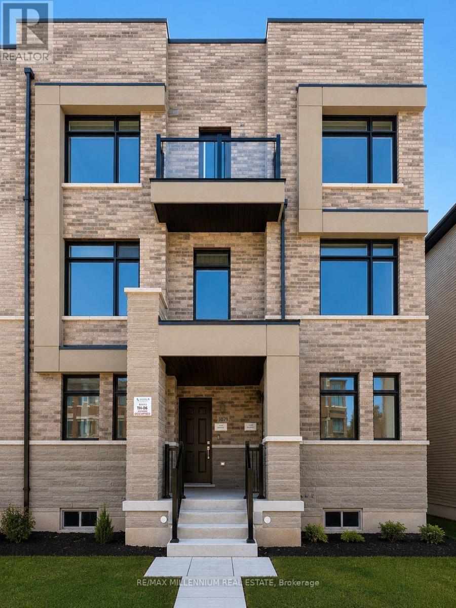
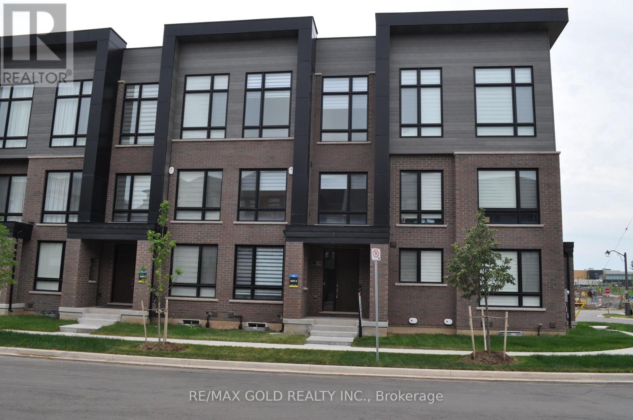
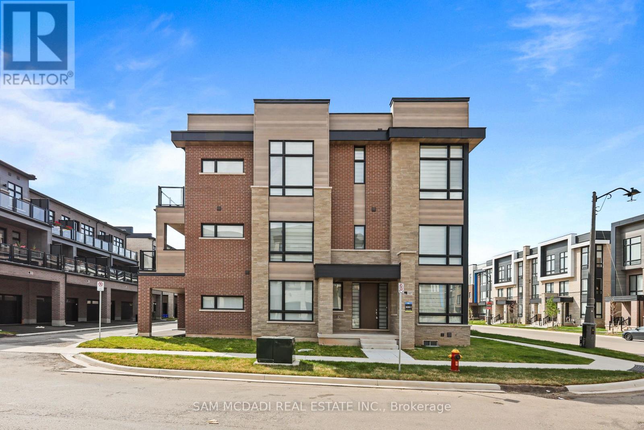
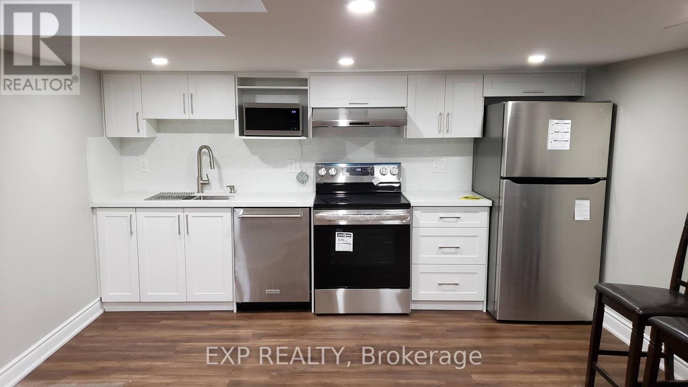
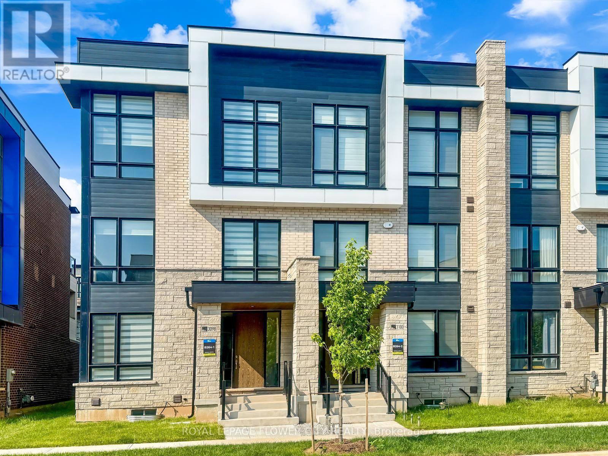
Brand-New 2026 Luxury Rental in North Oakville! Be the first to live in this spectacular, never-lived-in 2,272 sq. ft. home boasting 10-foot main-level ceilings, two family rooms, a separate dining room, and a high-end open-concept kitchen with granite countertops, an extended waterfall island, and a 3-piece stainless steel Samsung appliance package. Perfect for families, the home features a massive primary retreat with a 4-piece Ensuite and two walk-in closets, a convenient third-floor laundry room with a side-by-side satin black Samsung washer/dryer, a double-car garage with parking for 4 vehicles. Nestled in a prime location just 5 minutes from the Uptown Core, top-rated schools, parks, and Hwy 407, this pristine property balances ultimate modern convenience with upscale living. (id:63050)Details
Details for 3298 Taha Gardens, Oakville GO Glenorchy, Ontario- Property Type
- Single Family
- Building Type
- Row Townhouse
- Storeys
- 3
- Neighborhood
- 1008 - GO Glenorchy
- Land Size
- -
- Year Built
- -
- Annual Property Taxes
- -
- Parking Type
- Attached Garage, Garage
Inside
- Appliances
- -
- Rooms
- -
- Bedrooms
- 3
- Bathrooms
- 4
- Fireplace
- -
- Fireplace Total
- -
- Basement
- Unfinished, Full
Building
- Architecture Style
- -
- Direction
- DUNDAS & SIXTH LINE
- Type of Dwelling
- row_townhouse
- Roof
- -
- Exterior
- Brick
- Foundation
- Concrete
- Flooring
- -
Land
- Sewer
- Sanitary sewer
- Lot Size
- -
- Zoning
- -
- Zoning Description
- -
Parking
- Features
- Attached Garage, Garage
- Total Parking
- 4
Utilities
- Cooling
- Central air conditioning
- Heating
- Forced air, Natural gas
- Water
- Municipal water
Feature Highlights
- Community
- -
- Lot Features
- -
- Security
- -
- Pool
- -
- Waterfront
- -
Rooms
Rooms for 3298 Taha Gardens, Oakville GO Glenorchy, OntarioMap

Listatto.comCopyright 2026