
Natasha
Jolanda
Learie
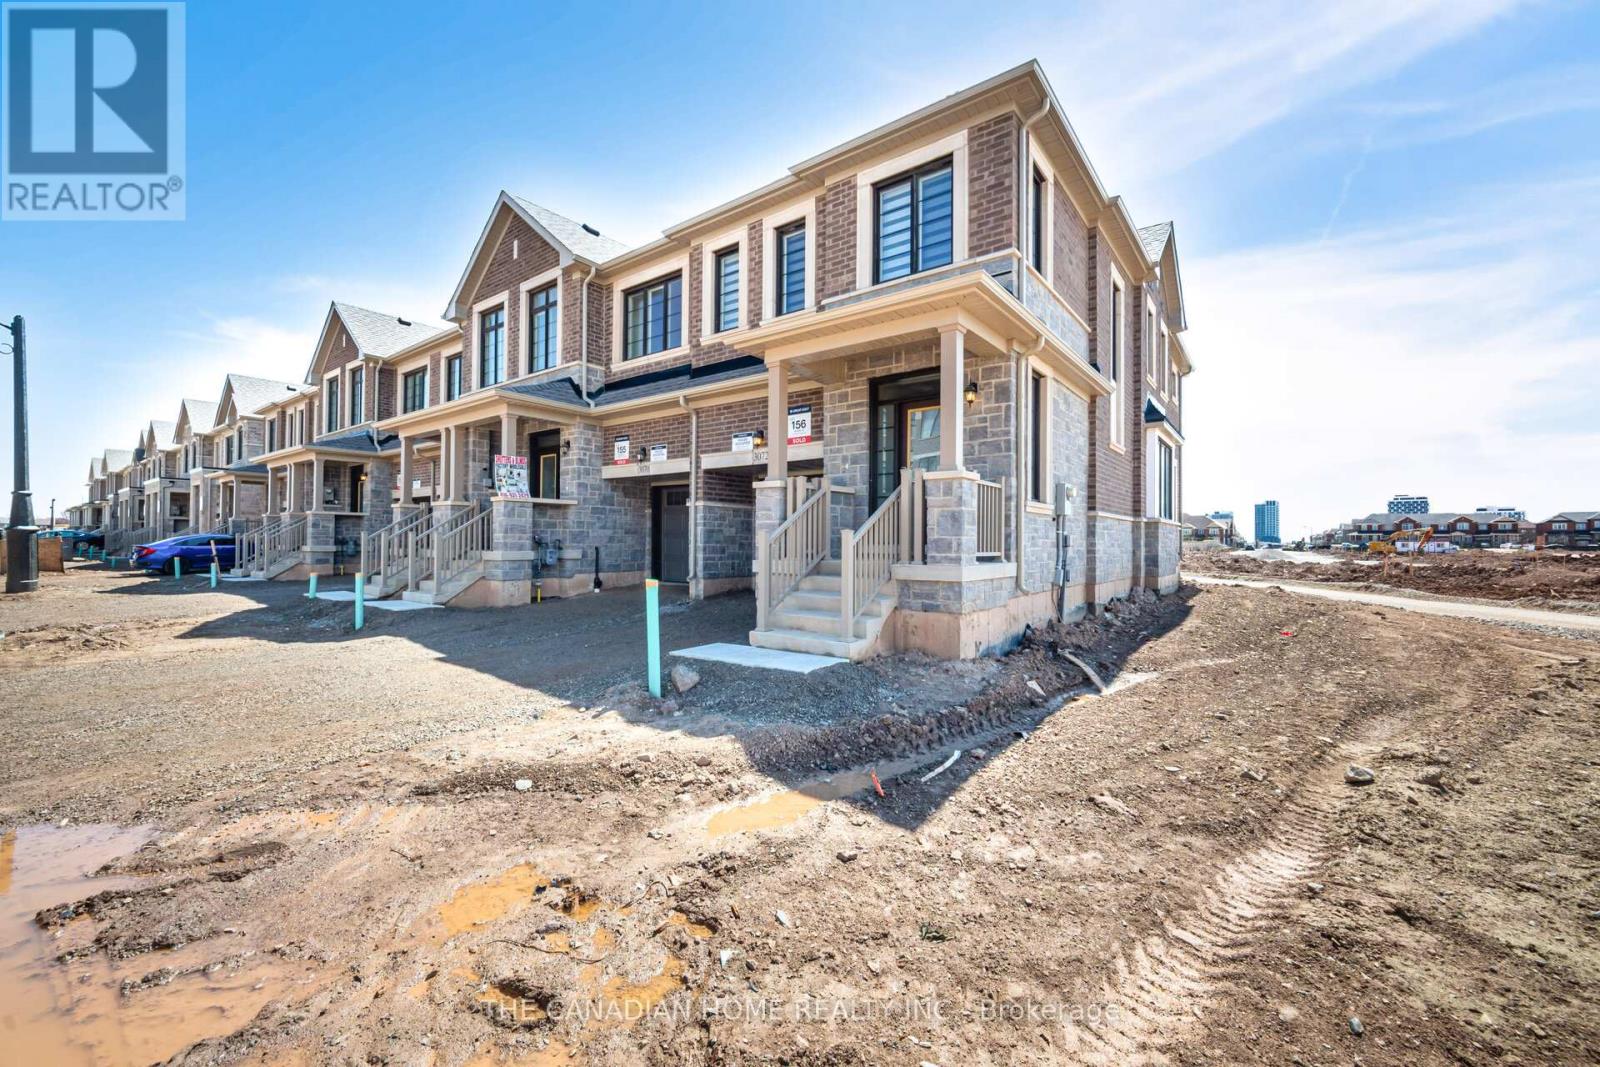
3085 Perkins Way - $4,399
3085 Perkins Way - $4,399
3085 Perkins Way
$4,399
1010 - JM Joshua Meadows
Oakville JM Joshua Meadows, OntarioL6H7Z5
4 beds
4 baths
2 parking
MLS#: W13581344Listed: 3 days agoUpdated:3 days ago
Description
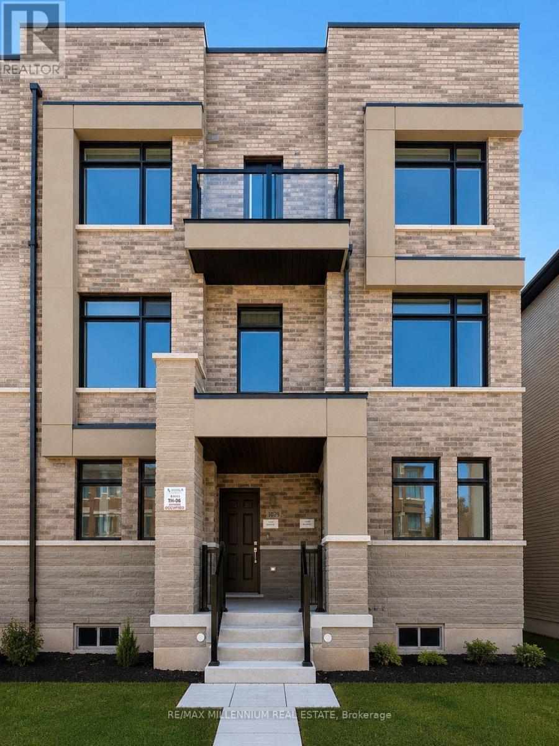
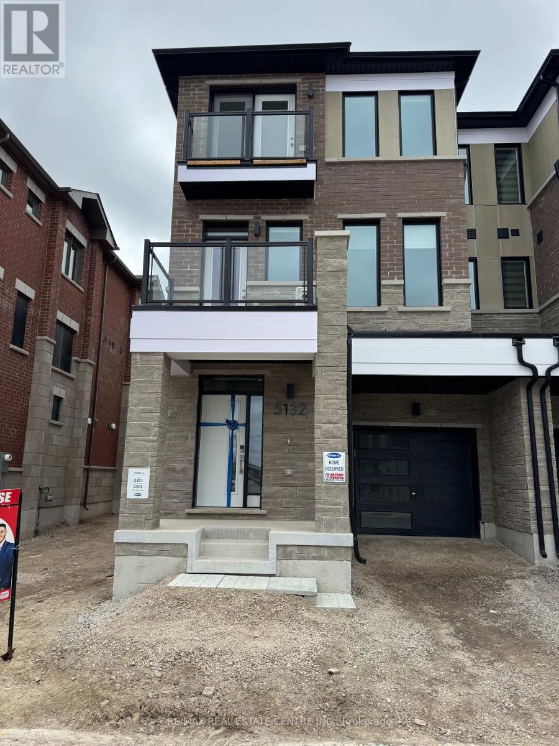
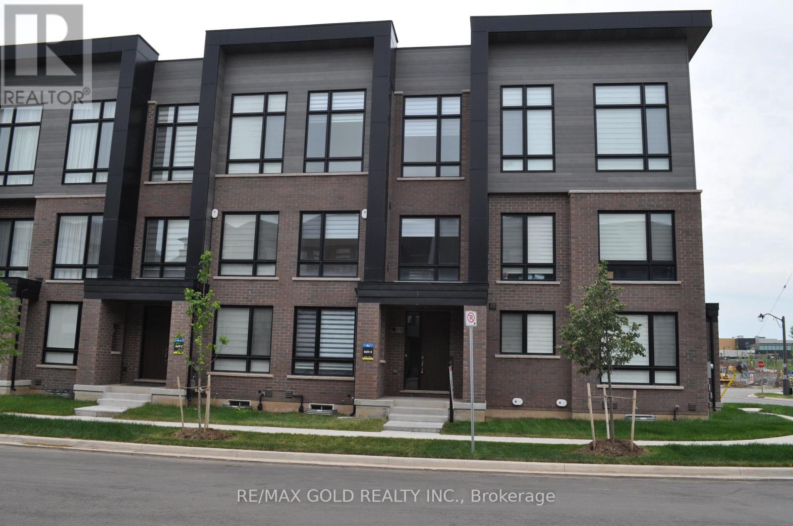
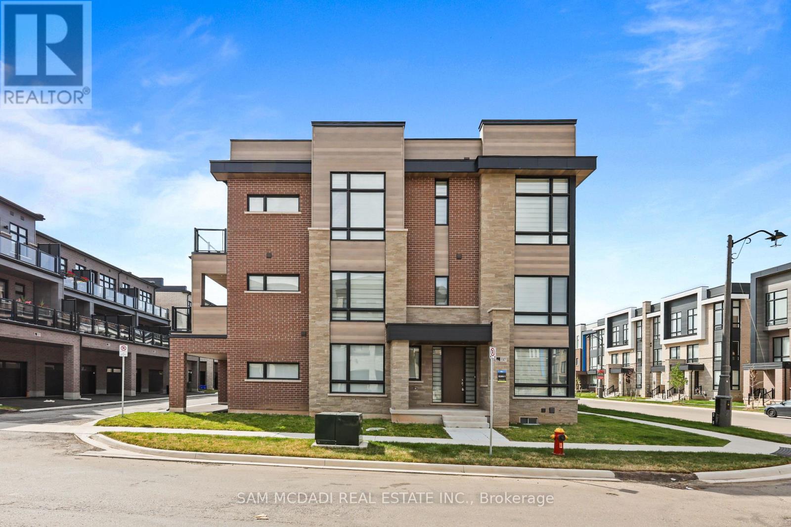
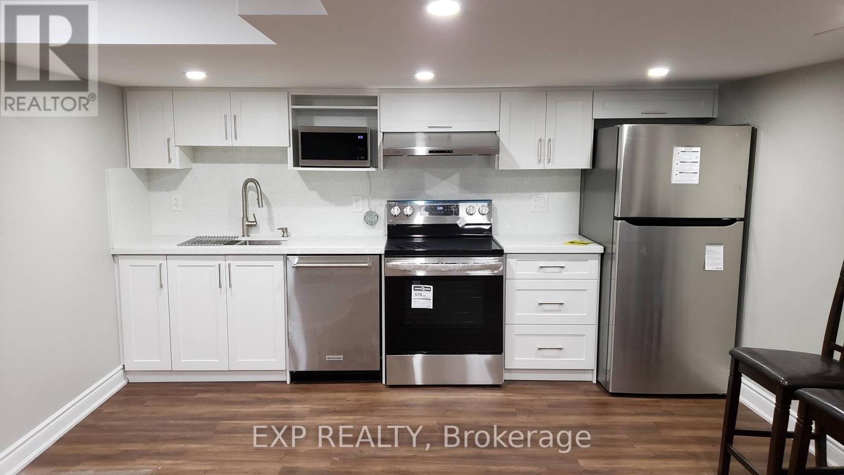
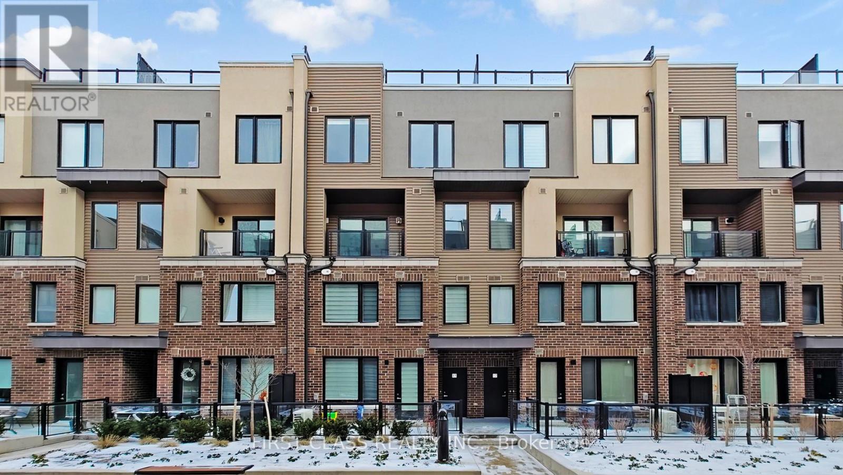
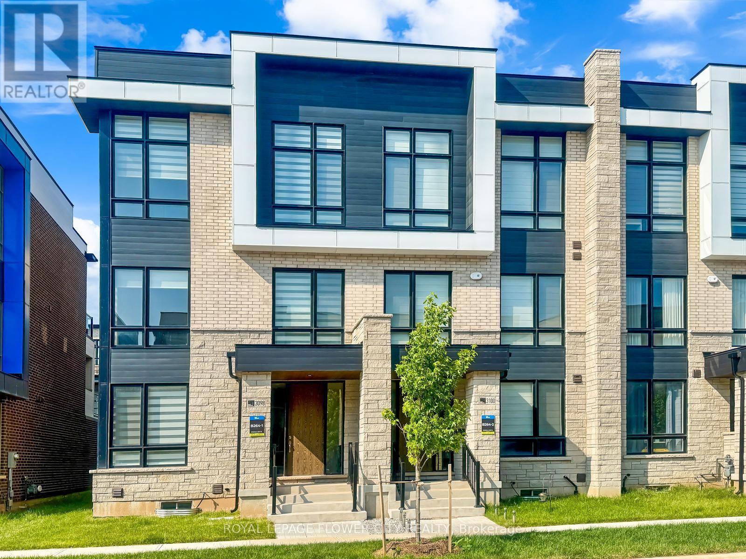
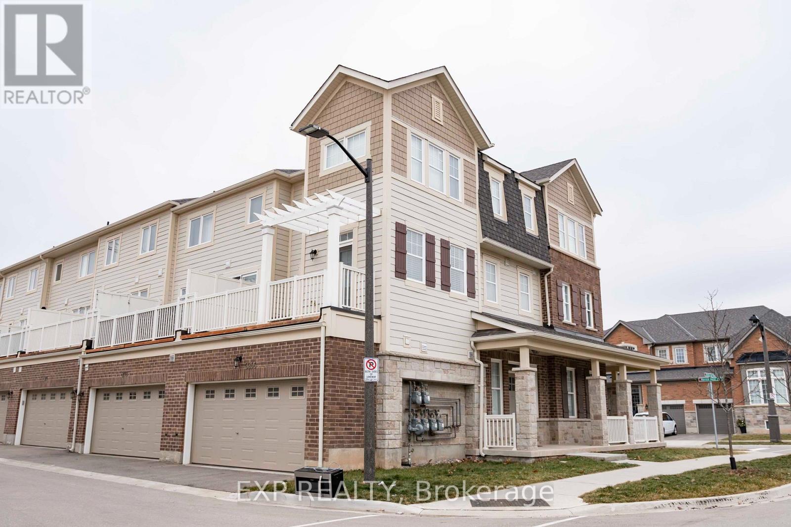
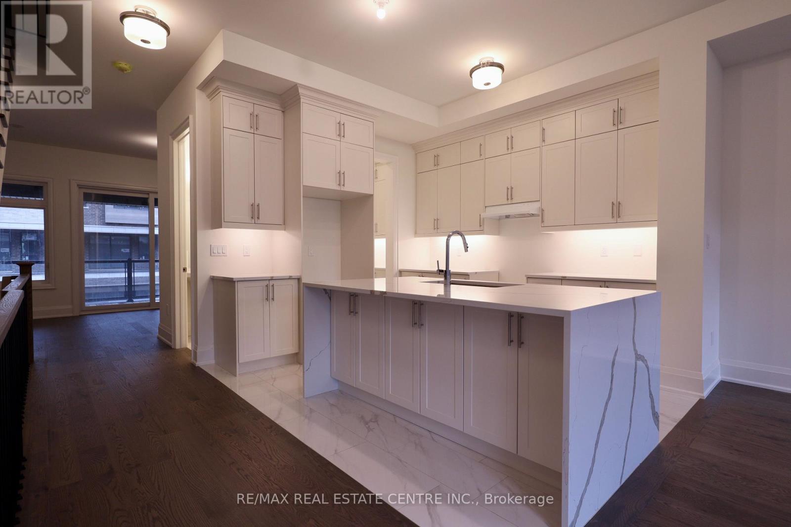
Spacious, One year old 4-bed, 4-bath townhouse for lease in family-friendly Joshua Meadows! Nearly 2,900 sq ft of finished living space, including a bright walk-out basement. Modern kitchen with quartz counters, a large island, stainless steel appliances, and a walk-out to a BBQ deck backing onto green space. Open-concept living/dining with hardwood floors and an electric fireplace. 3 bedrooms on the 2nd floor, plus a convenient laundry and 5-piece main bath. The primary suite features a walk-in closet and a spa-like en-suite with a soaker tub. 4th bedroom on top floor with ensuite and private balcony. Perfect for guests or teens. Finished basement with rec room, and office nook. 10' ceilings on main, 9' ceilings above. Close to top schools, parks, shopping, and highway access! (id:63050)Details
Details for 3085 Perkins Way, Oakville JM Joshua Meadows, Ontario- Property Type
- Single Family
- Building Type
- Row Townhouse
- Storeys
- 3
- Neighborhood
- 1010 - JM Joshua Meadows
- Land Size
- -
- Year Built
- -
- Annual Property Taxes
- -
- Parking Type
- Attached Garage, Garage
Inside
- Appliances
- Washer, Refrigerator, Dishwasher, Stove, Dryer
- Rooms
- 10
- Bedrooms
- 4
- Bathrooms
- 4
- Fireplace
- -
- Fireplace Total
- -
- Basement
- Finished, Walk out, N/A
Building
- Architecture Style
- -
- Direction
- Cross Streets: Dundas St. E. & Meadowridge Dr. ** Directions: Dundas St. E. & Meadowridge Dr. to Perkins Way.
- Type of Dwelling
- row_townhouse
- Roof
- -
- Exterior
- Brick
- Foundation
- Block
- Flooring
- Hardwood, Carpeted, Ceramic
Land
- Sewer
- Sanitary sewer
- Lot Size
- -
- Zoning
- -
- Zoning Description
- -
Parking
- Features
- Attached Garage, Garage
- Total Parking
- 2
Utilities
- Cooling
- Central air conditioning
- Heating
- Forced air, Natural gas
- Water
- Municipal water
Feature Highlights
- Community
- -
- Lot Features
- In suite Laundry
- Security
- -
- Pool
- -
- Waterfront
- -
Rooms
Rooms for 3085 Perkins Way, Oakville JM Joshua Meadows, OntarioMap

Listatto.comCopyright 2026