
Learie
Mohamed
Jolanda
1499 Oconnor Drive Unit 2 - $1,034,000
1499 Oconnor Drive Unit 2 - $1,034,000
1499 Oconnor Drive Unit 2
$1,034,000
O'Connor-Parkview
Toronto O Connor Parkview, OntarioM4B2V5
3 beds
3 baths
0 parking
MLS#: E13458918Listed: 28 days agoUpdated:3 days ago
Description
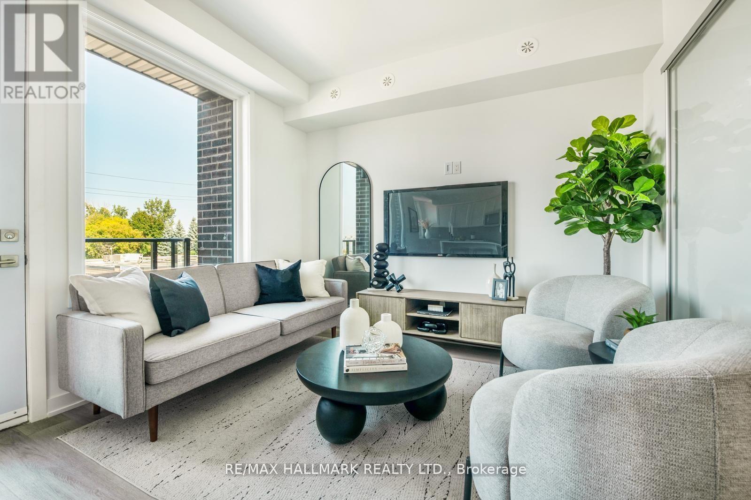
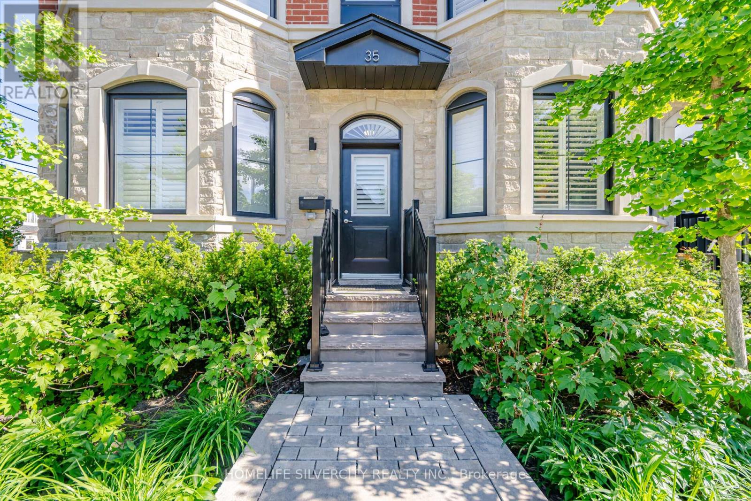
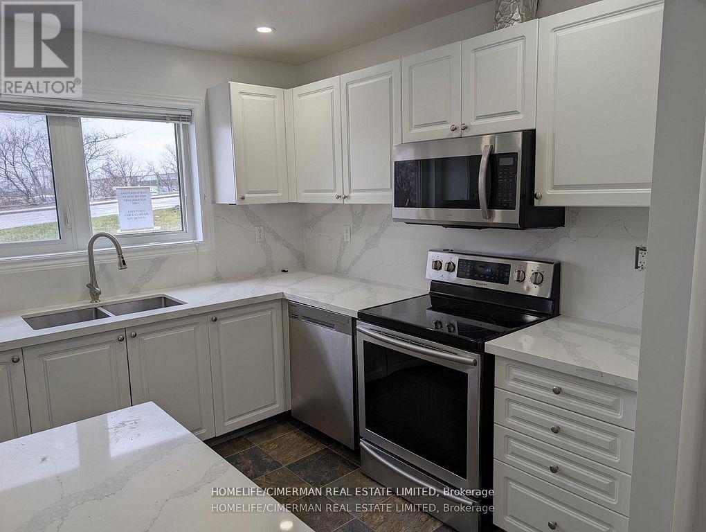
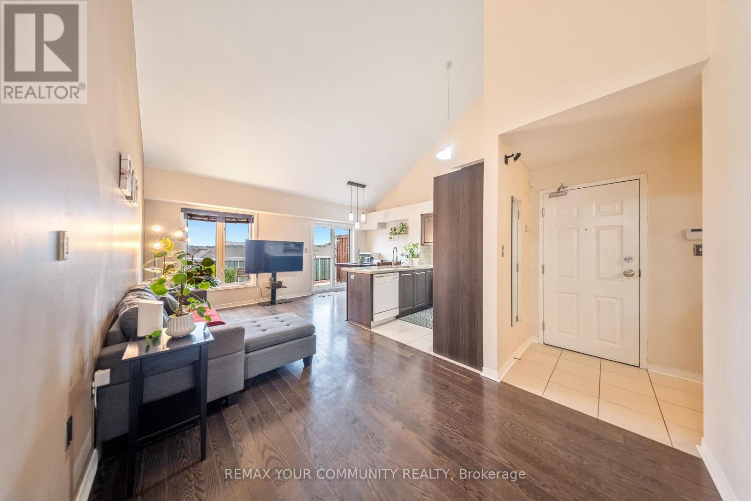
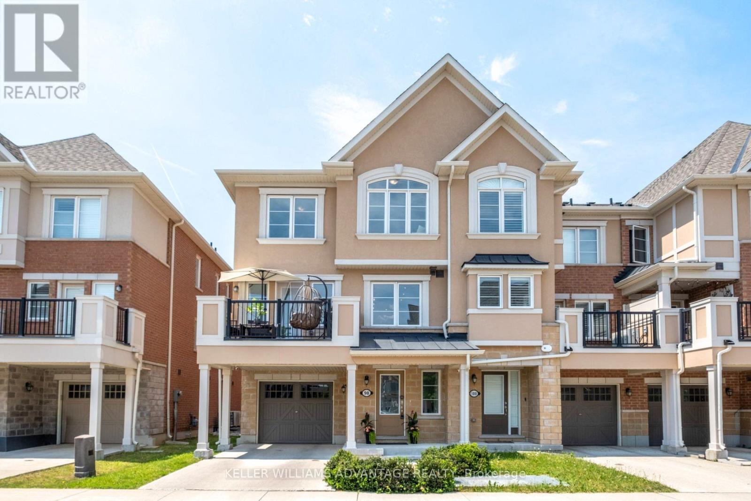
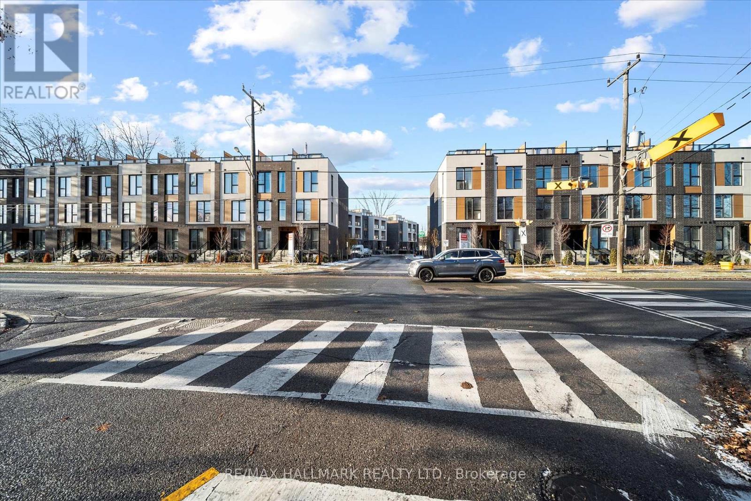
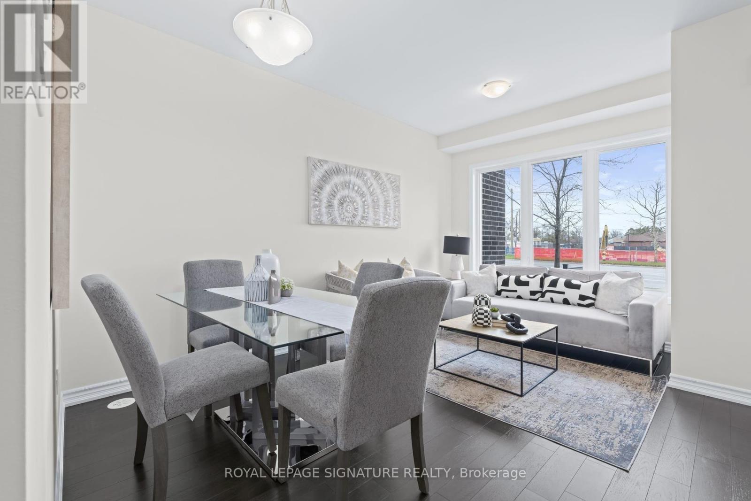
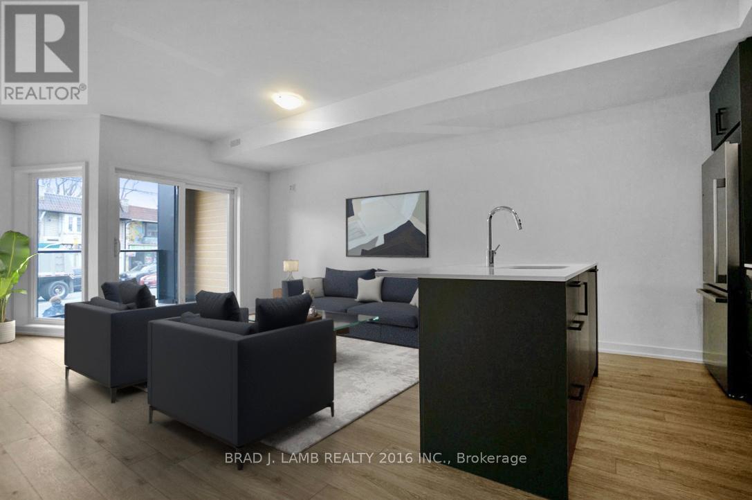
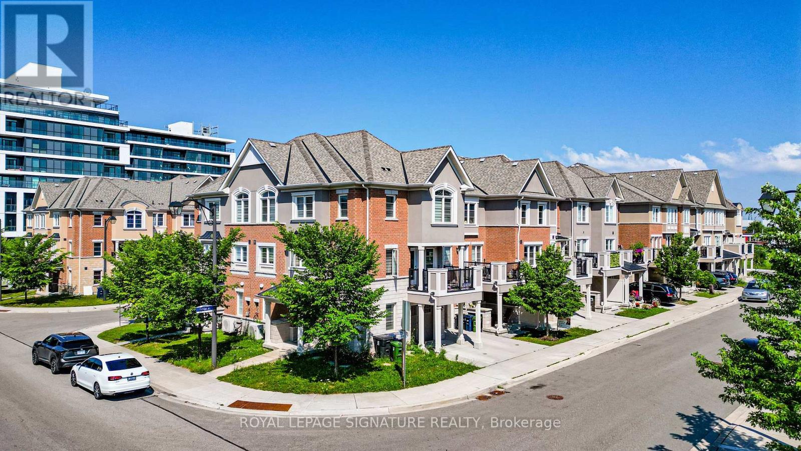
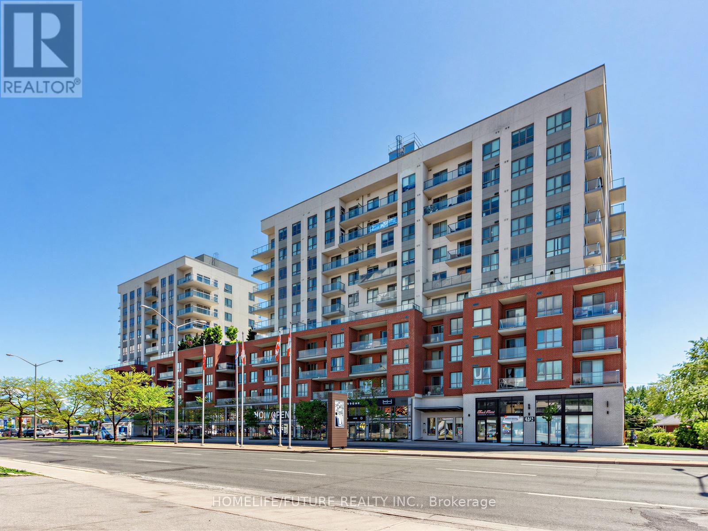
MOVE-IN READY! Welcome to The Holland at Amsterdam, an upgraded brand-new luxury condo townhome in Central East York. Buyers may be eligible for up to a $130,000 HST rebate. This beautiful 3-BEDROOMS home offers 1,325 sq. ft. of interior living space, plus a PRIVATE ROOFTOOP TERRACE and balconies on each level, totaling approximately 470 sq. ft. OUTDOOR SPACE. Located close to schools, shopping, and transit, with the EGLINTON LRT STATION just 4 minutes away. The home features an upgraded chef's kitchen with contemporary cabinetry, upgraded quartz countertops, a waterfall kitchen island, breakfast bar, staggered glass tile backsplash, track lighting, soft-close drawers, undermount sink, and pull-out faucet. Additional features include quality laminate flooring throughout, upgraded bathroom and foyer tiles, smooth ceilings, and energy-efficient stainless steel appliances, including fridge, slide-in gas range, dishwasher, microwave/hood fan, and stackable washer/dryer. Amenities include a gym, party room, children's playground, outdoor BBQ area, and car wash station. Parking and STORAGE ROOM can be purchased for $65,000. Exceptional new buyer incentives include: FREE ONE YEAR of maintenance fees, 3.99% one-year MORTGAGE RATE GUARANTEE, purchase with only 5% DEPOSIT, $0 development charges, and full Tarion Warranty Program protection for up to 7 years. (id:63050)Details
Details for 1499 Oconnor Drive Unit 2, Toronto O Connor Parkview, Ontario- Property Type
- Single Family
- Building Type
- Row Townhouse
- Storeys
- -
- Neighborhood
- O'Connor-Parkview
- Land Size
- -
- Year Built
- -
- Annual Property Taxes
- $4,051
- Parking Type
- No Garage
Inside
- Appliances
- Washer, Refrigerator, Dishwasher, Range, Oven, Dryer, Microwave, Hood Fan, Garage door opener remote(s)
- Rooms
- 5
- Bedrooms
- 3
- Bathrooms
- 3
- Fireplace
- -
- Fireplace Total
- -
- Basement
- None
Building
- Architecture Style
- -
- Direction
- O'Connor / Bermondsey
- Type of Dwelling
- row_townhouse
- Roof
- -
- Exterior
- Concrete
- Foundation
- -
- Flooring
- -
Land
- Sewer
- -
- Lot Size
- -
- Zoning
- -
- Zoning Description
- -
Parking
- Features
- No Garage
- Total Parking
- -
Utilities
- Cooling
- Central air conditioning
- Heating
- Forced air, Natural gas
- Water
- -
Feature Highlights
- Community
- Community Centre, Pets Allowed With Restrictions
- Lot Features
- Carpet Free, In suite Laundry
- Security
- -
- Pool
- -
- Waterfront
- -
Rooms
Rooms for 1499 Oconnor Drive Unit 2, Toronto O Connor Parkview, OntarioMap

Listatto.comCopyright 2026