
Mohamed
Travis
Amy
95 Dairy Drive - $749,000
95 Dairy Drive - $749,000
95 Dairy Drive
$749,000
Clairlea-Birchmount
Toronto Clairlea Birchmount, OntarioM1L0E9
3 beds
4 baths
3 parking
MLS#: E13524454Listed: 10 days agoUpdated:2 days ago
Description
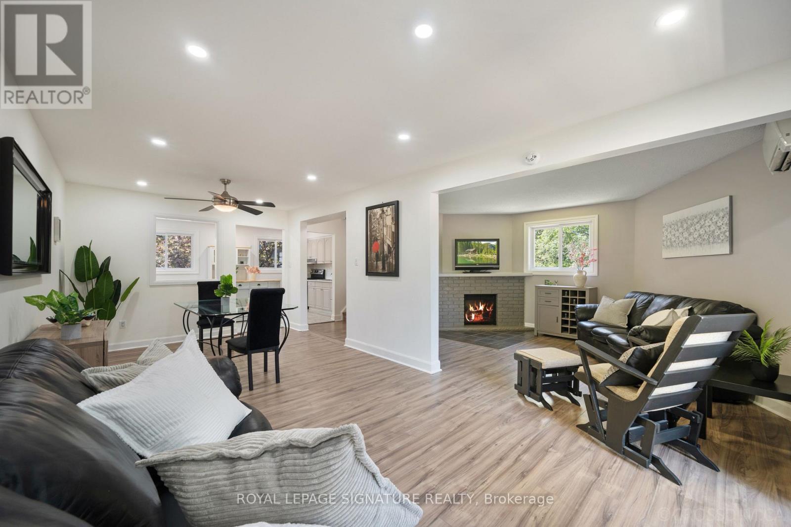
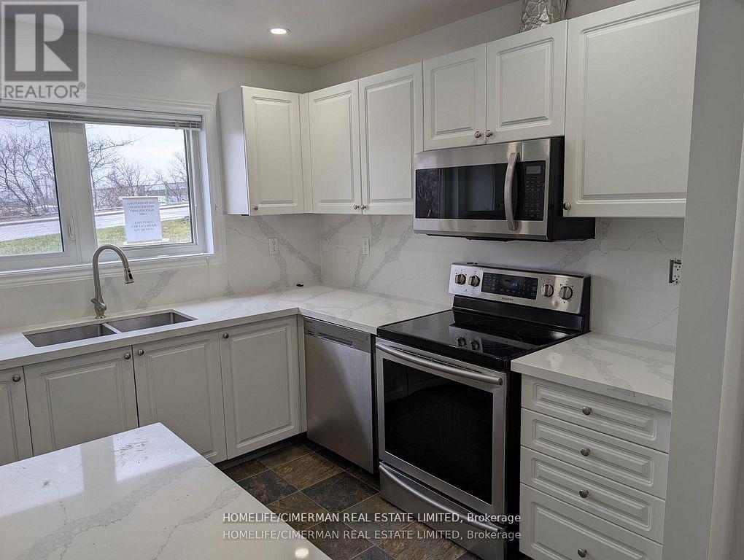
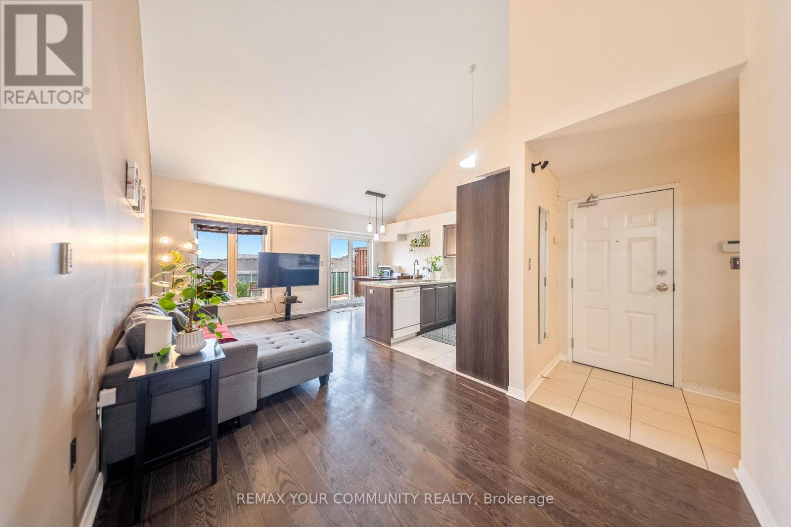
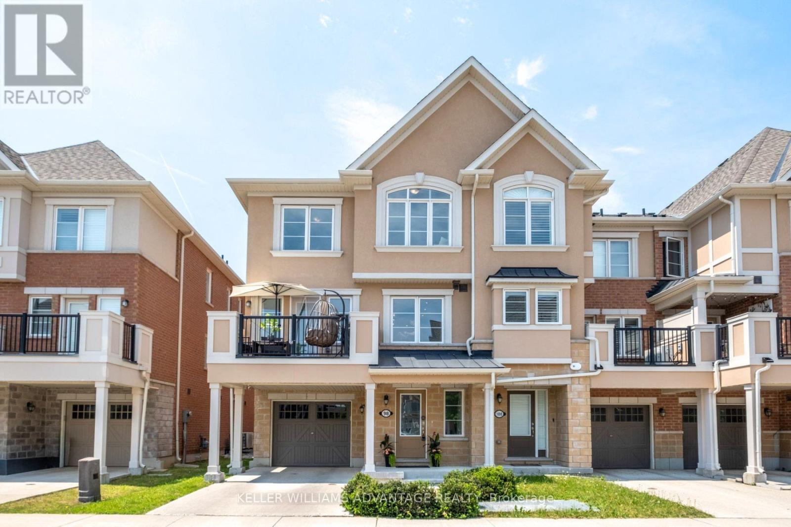
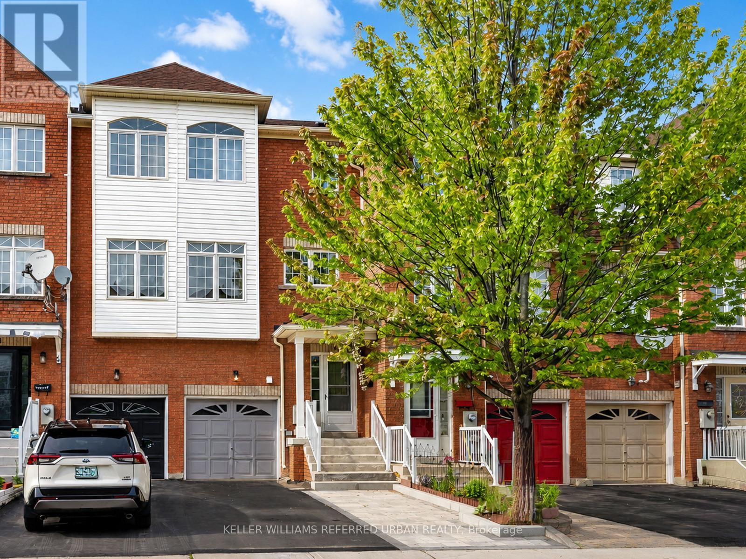
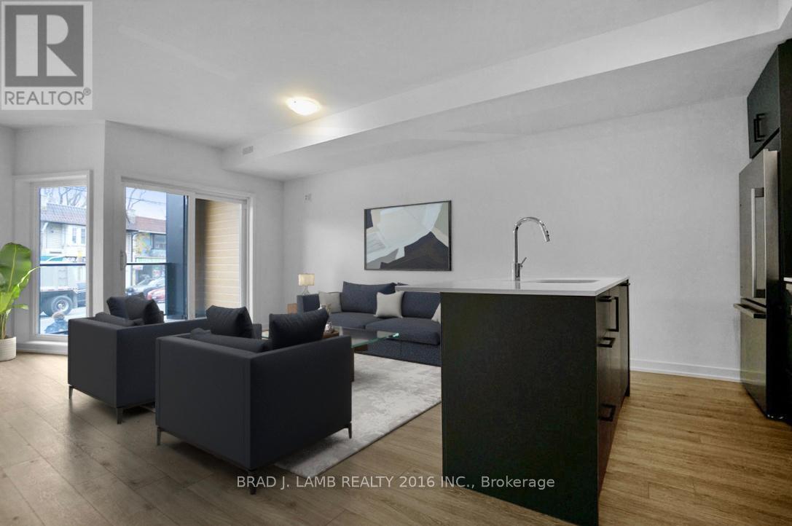
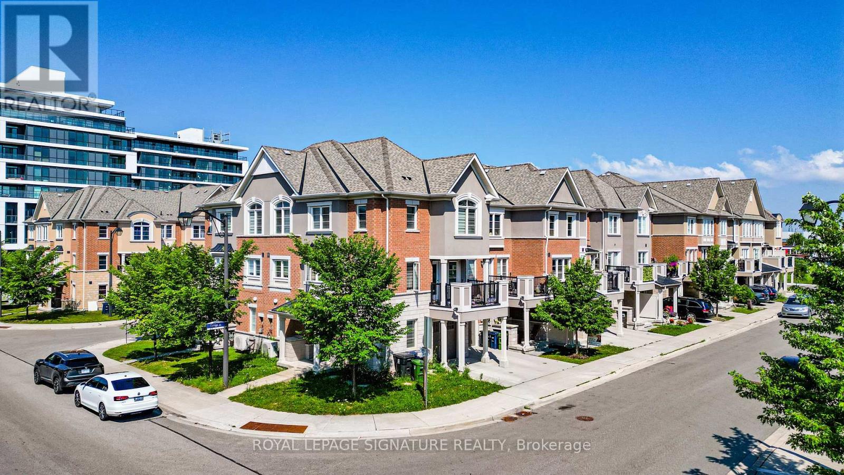
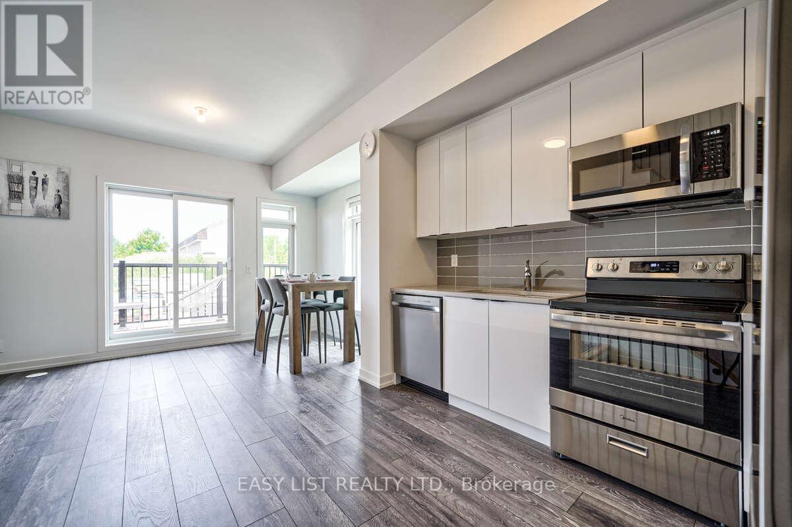
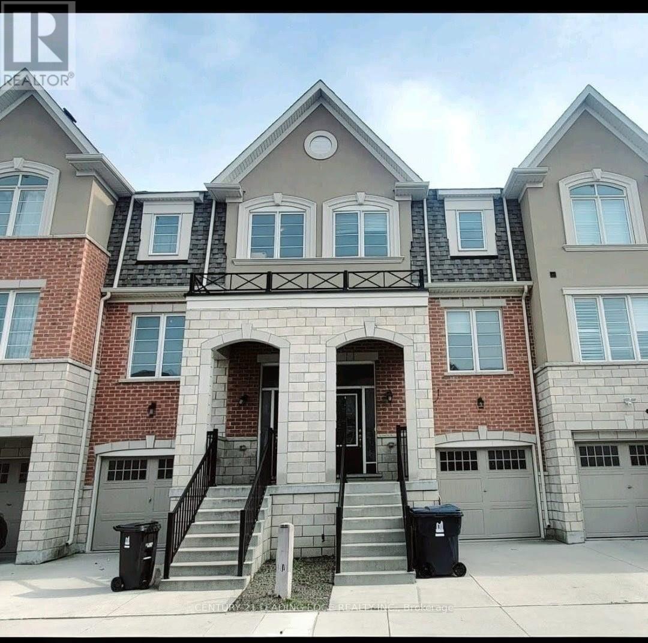
Location, Location, Location! Beautiful freehold home built in 2009 and recently painted throughout, located in a highly sought-after neighbourhood just steps to TTC. Bright and spacious open-concept layout featuring 9-ft ceilings on the main floor, hardwood floors throughout, quartz countertops, shutters, and LED pot lights. Large family room with a gas fireplace overlooking the backyard. Generous primary bedroom with a 4-piece ensuite and double walk-in closets. The professionally finished basement provides additional living space and features a kitchen along with a modern 3-piece bathroom with massage jets, ideal for relaxation. Direct access to the garage. Walk to all amenities, TTC, subway, shopping, schools, and parks. (id:63050)Details
Details for 95 Dairy Drive, Toronto Clairlea Birchmount, Ontario- Property Type
- Single Family
- Building Type
- Row Townhouse
- Storeys
- 2
- Neighborhood
- Clairlea-Birchmount
- Land Size
- 19.7 x 84.1 FT
- Year Built
- -
- Annual Property Taxes
- $4,435
- Parking Type
- Attached Garage, Garage
Inside
- Appliances
- Washer, Gas stove(s), Dishwasher, Dryer, Microwave, Hood Fan, Two Refrigerators
- Rooms
- 7
- Bedrooms
- 3
- Bathrooms
- 4
- Fireplace
- -
- Fireplace Total
- -
- Basement
- Finished, N/A
Building
- Architecture Style
- -
- Direction
- Warden Ave/Danforth Rd
- Type of Dwelling
- row_townhouse
- Roof
- -
- Exterior
- Brick
- Foundation
- Concrete
- Flooring
- Hardwood, Ceramic
Land
- Sewer
- Sanitary sewer
- Lot Size
- 19.7 x 84.1 FT
- Zoning
- -
- Zoning Description
- -
Parking
- Features
- Attached Garage, Garage
- Total Parking
- 3
Utilities
- Cooling
- Central air conditioning
- Heating
- Forced air, Natural gas
- Water
- Municipal water
Feature Highlights
- Community
- Community Centre
- Lot Features
- -
- Security
- -
- Pool
- -
- Waterfront
- -
Rooms
Rooms for 95 Dairy Drive, Toronto Clairlea Birchmount, OntarioMap

Listatto.comCopyright 2026