
Natasha
Amy
Mohamed
230 1 Huntingford Gate Unit Basement - $2,100
230 1 Huntingford Gate Unit Basement - $2,100
230 1 Huntingford Gate Unit Basement
$2,100
1036 - SC Scott
Milton SC Scott, OntarioL9T0S4
2 beds
1 baths
1 parking
MLS#: W13459196Listed: about 1 month agoUpdated:about 1 month ago
Description
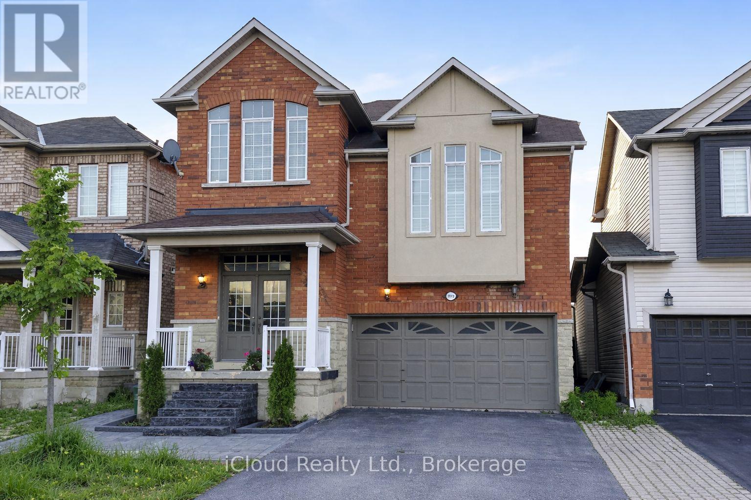
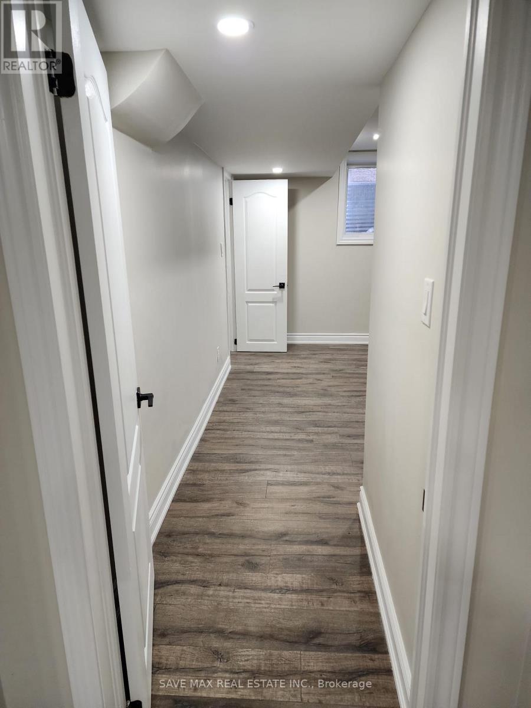
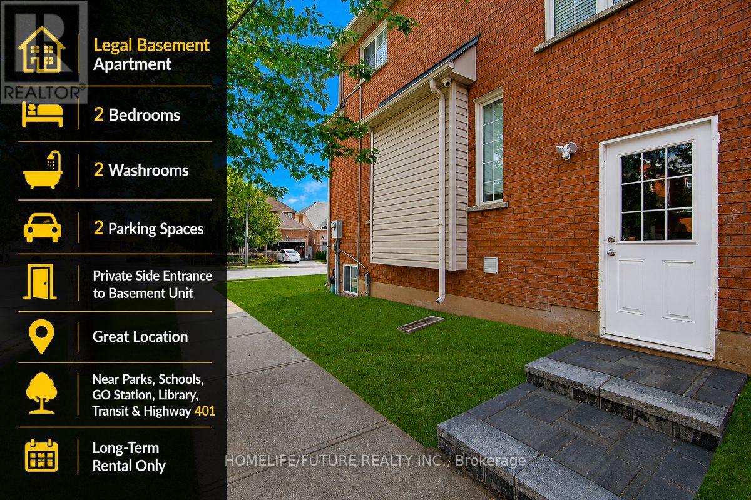
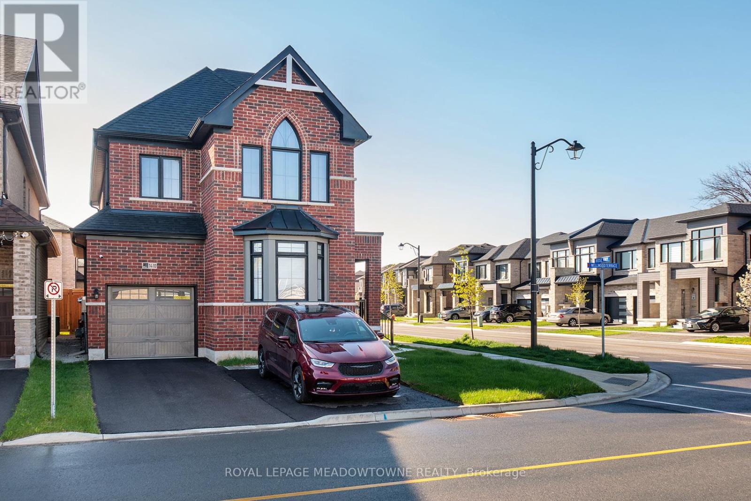
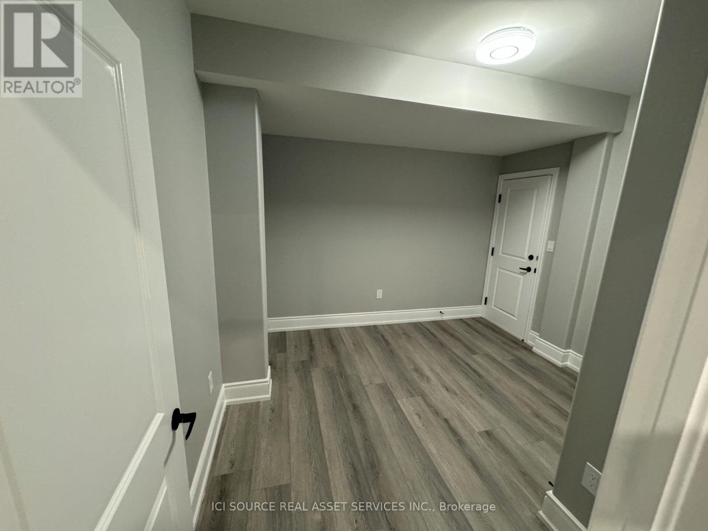
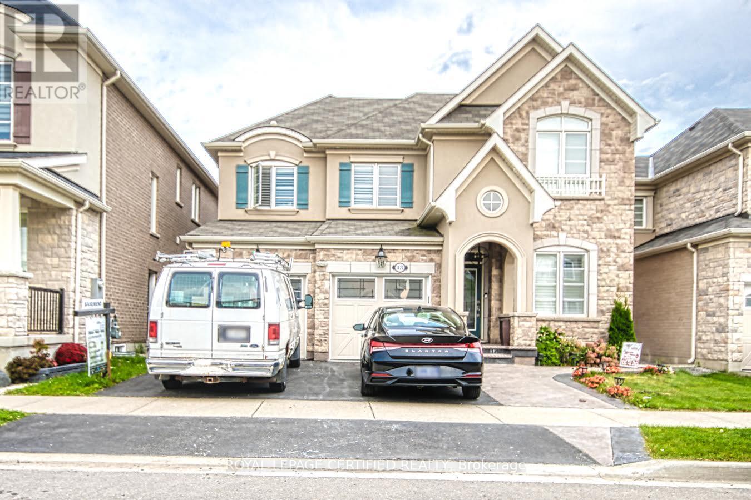
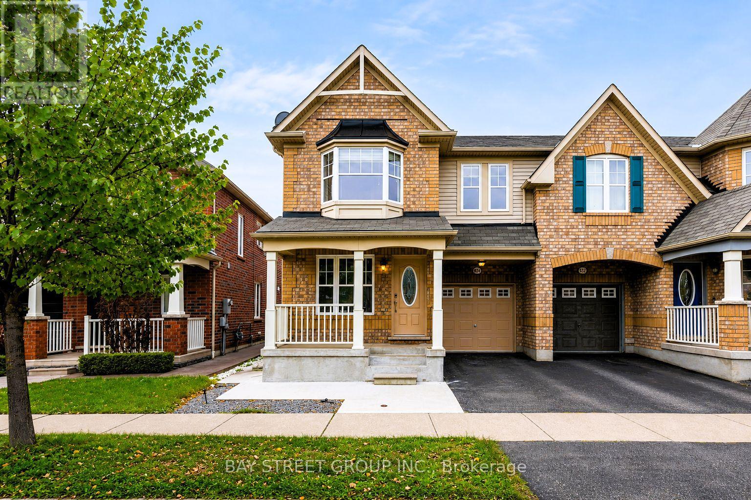
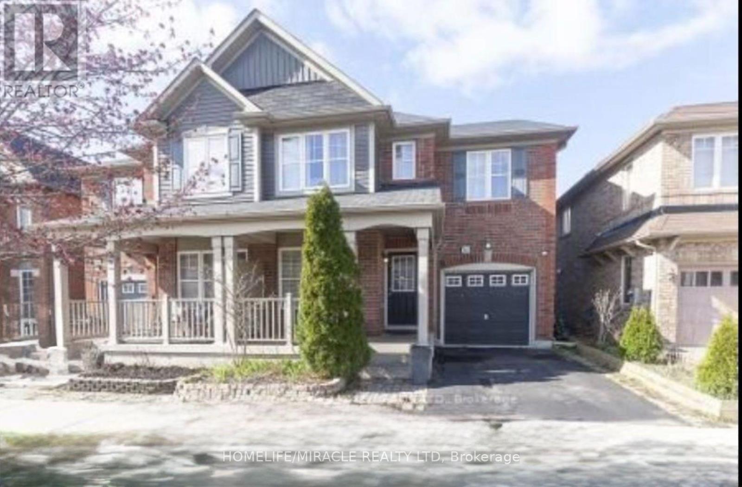
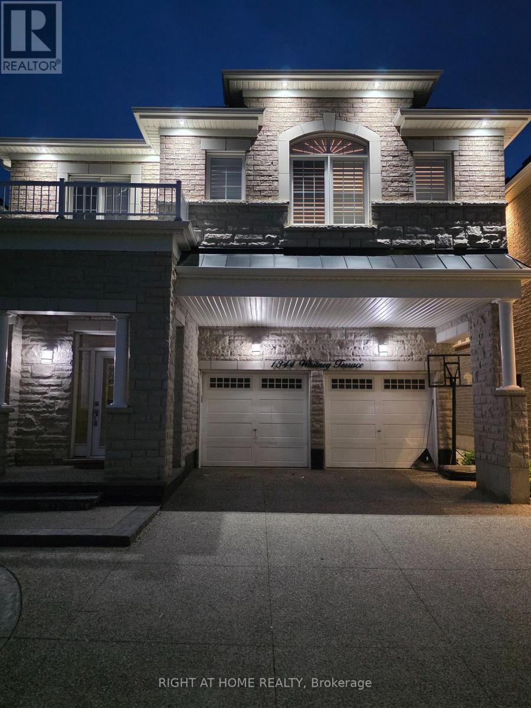
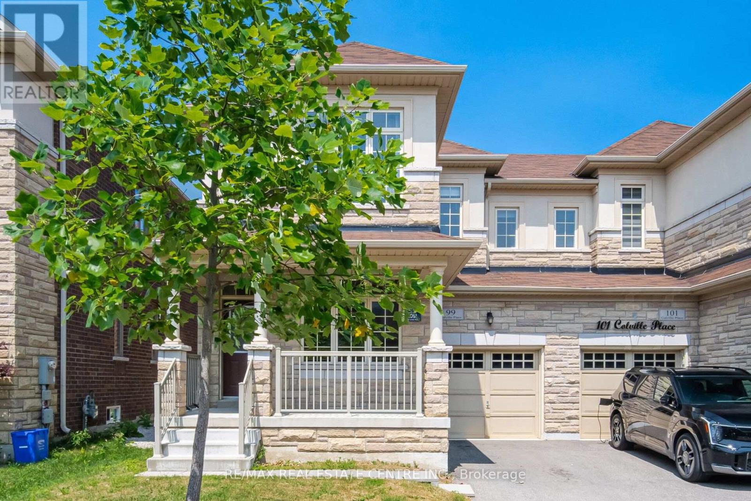
Beautiful, Furnished/Unfurnished Legal 1-Bedroom + Den Basement Apartment In A High-End, Desirable Milton Location Near Main St & Scott Blvd. Features Private Separate Entrance, Modern Kitchen W/ Quartz Countertops, Combined Living/Dining, Spacious Bedroom with Closet, Den with Ideal For Home Office Or Additional Living Space, Spacious 3-Pc Bath & In-Unit Laundry. All Utilities, Internet/Wi-Fi & 1 Parking Spot Included. Close To Hwy 401, Transit, Schools, Shopping, Restaurants, Parks & Amenities. Based On Layout And Size, Suited For Up To Two Occupants . (id:63050)Details
Details for 230 1 Huntingford Gate Unit Basement, Milton SC Scott, Ontario- Property Type
- Single Family
- Building Type
- House
- Storeys
- -
- Neighborhood
- 1036 - SC Scott
- Land Size
- 50 x 100 FT
- Year Built
- -
- Annual Property Taxes
- -
- Parking Type
- No Garage
Inside
- Appliances
- Range
- Rooms
- -
- Bedrooms
- 2
- Bathrooms
- 1
- Fireplace
- -
- Fireplace Total
- -
- Basement
- Apartment in basement, Separate entrance, N/A, N/A
Building
- Architecture Style
- -
- Direction
- Cross Streets: Main St./Scott Blvd. ** Directions: Main to Scott Blvd. turn right on Huntingford Gate.
- Type of Dwelling
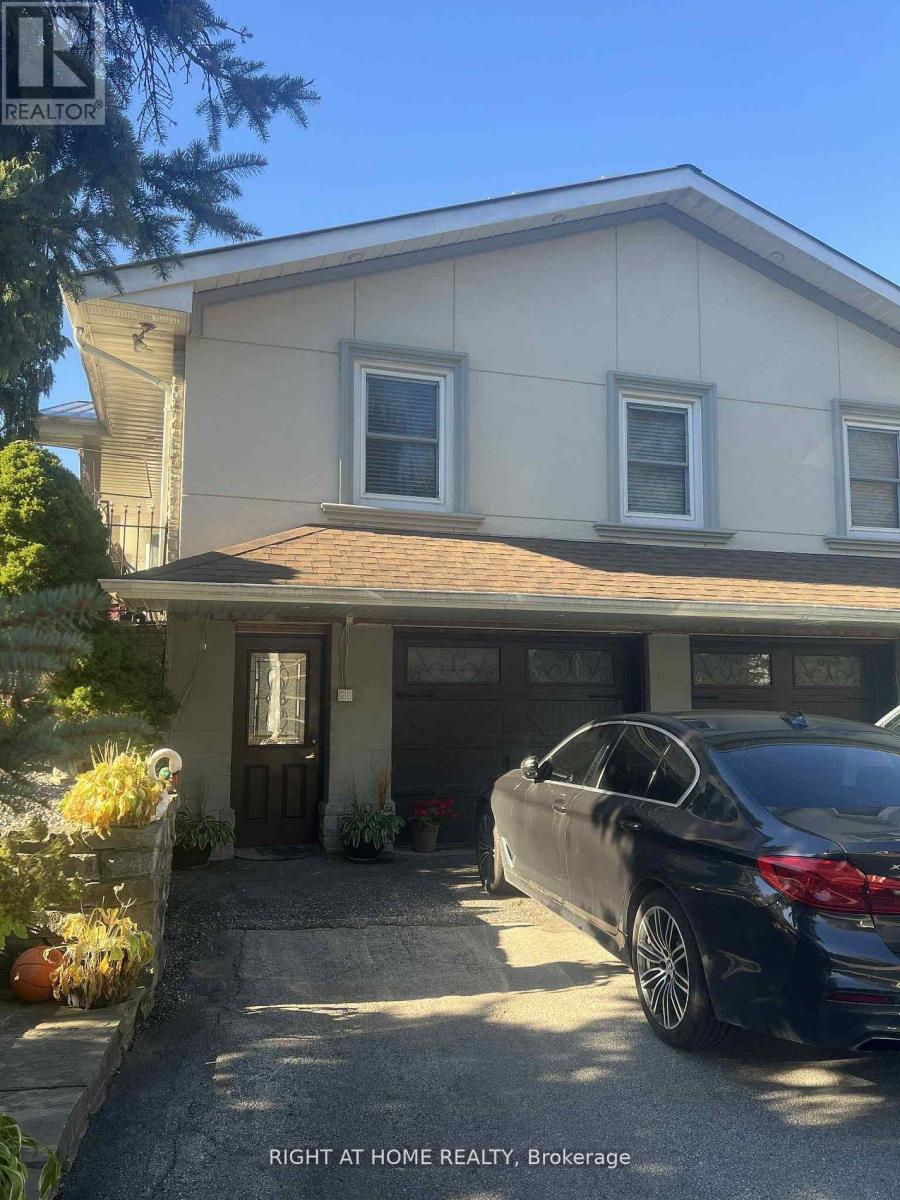
- house
- Roof
- -
- Exterior
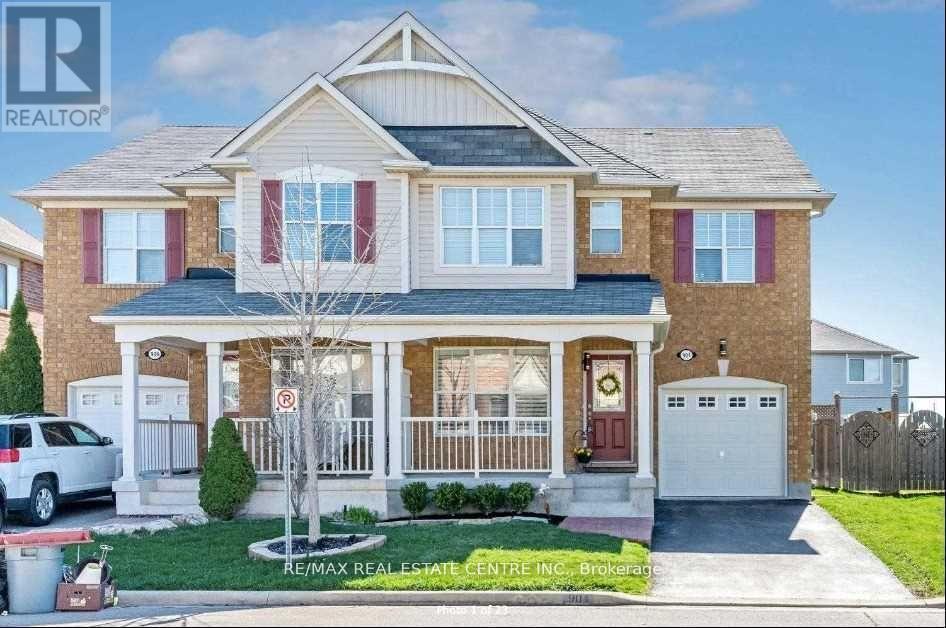
- Stone, Vinyl siding
- Foundation
- Concrete
- Flooring
- -
Land
- Sewer
- Sanitary sewer
- Lot Size
- 50 x 100 FT
- Zoning
- -
- Zoning Description
- -
Parking
- Features
- No Garage
- Total Parking
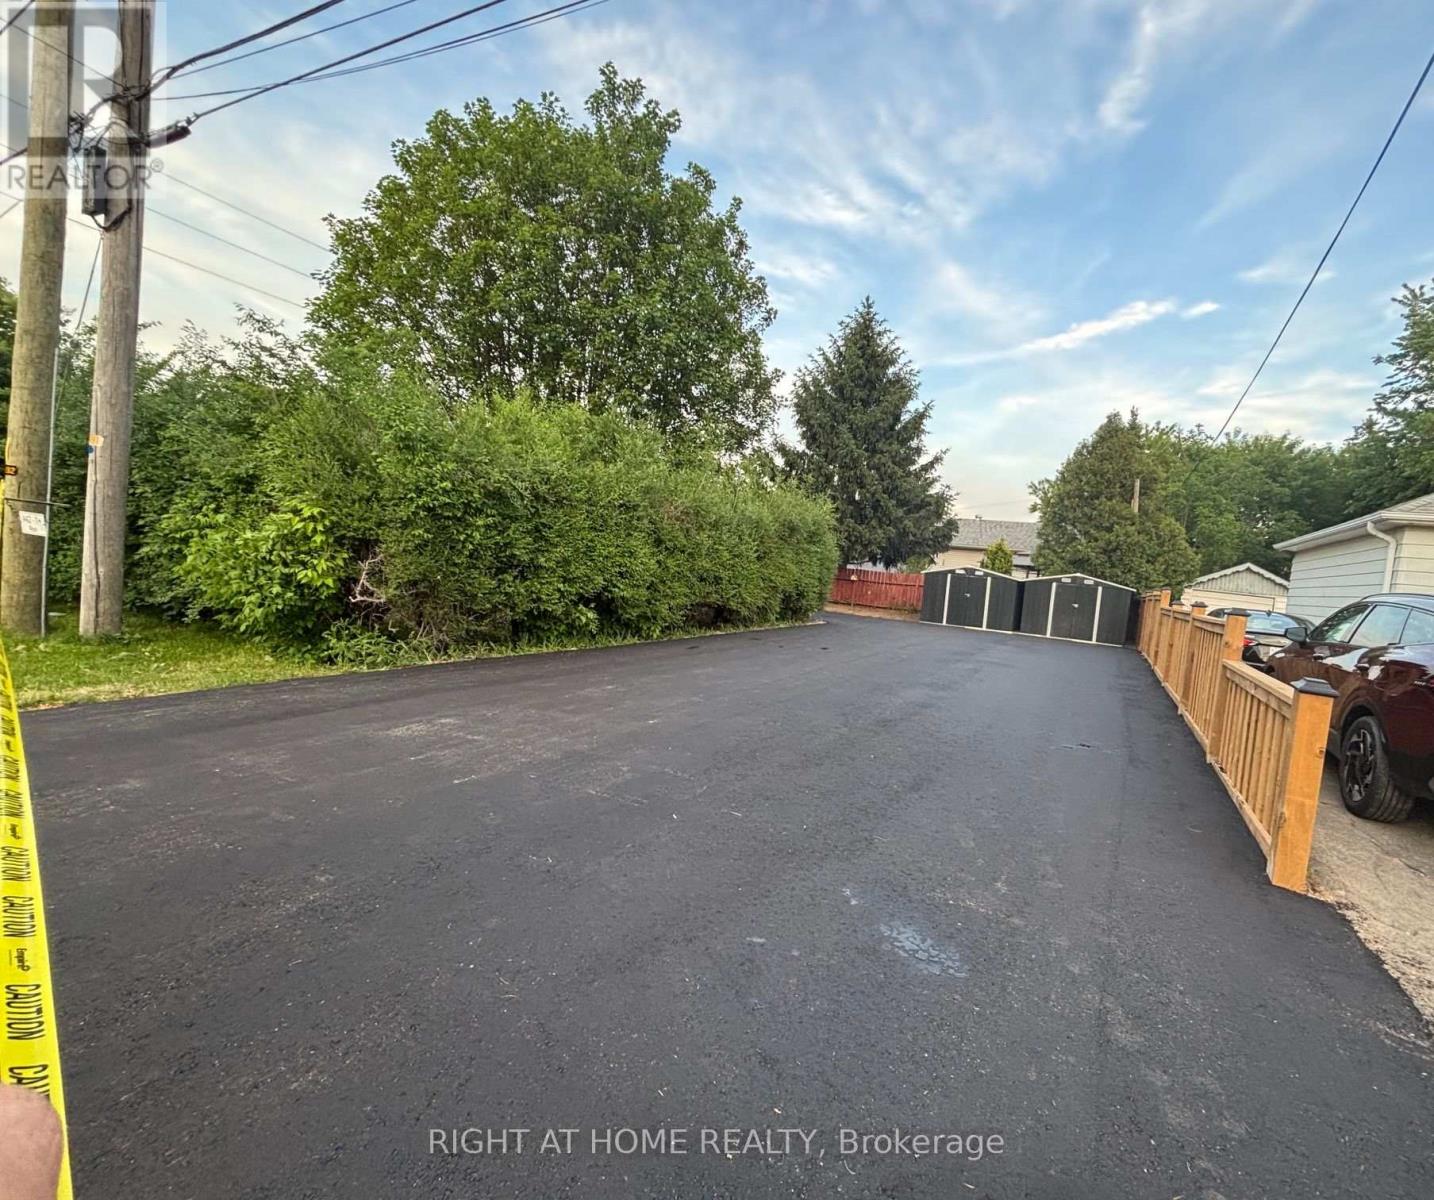
- 1
Utilities
- Cooling
- Central air conditioning, Air exchanger
- Heating
- Forced air, Natural gas
- Water
- Municipal water
Feature Highlights
- Community
- -
- Lot Features
- Carpet Free, Sump Pump
- Security
- -
- Pool
- -
- Waterfront
- -
Rooms
Rooms for 230 1 Huntingford Gate Unit Basement, Milton SC Scott, OntarioMap

Listatto.comCopyright 2026