
Amy
Learie
Natasha
87 Eugenia Street Unit LOWER - $1,800
87 Eugenia Street Unit LOWER - $1,800
87 Eugenia Street Unit LOWER
$1,800
Codrington
Barrie Codrington, OntarioL4M1P9
2 beds
1 baths
2 parking
MLS#: S13465046Listed: about 1 month agoUpdated:about 1 month ago
Description
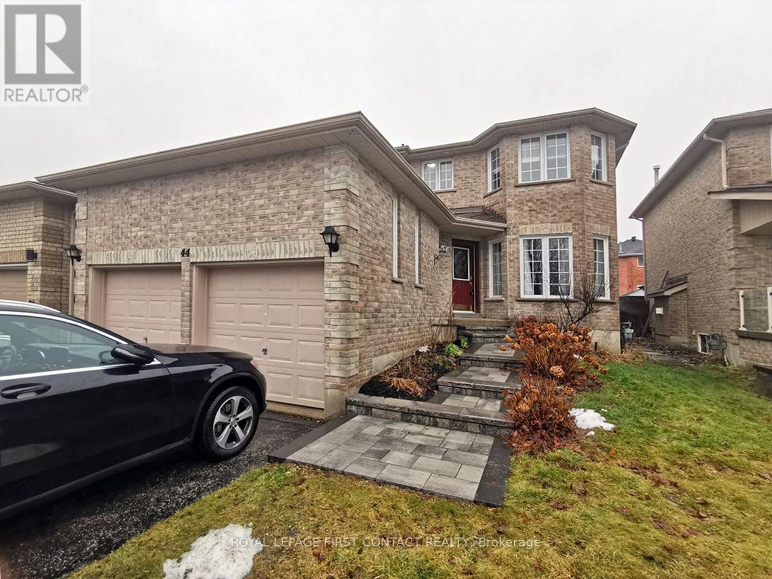
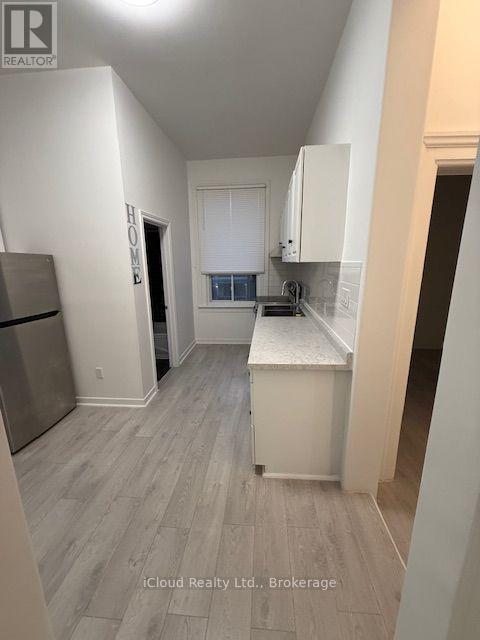
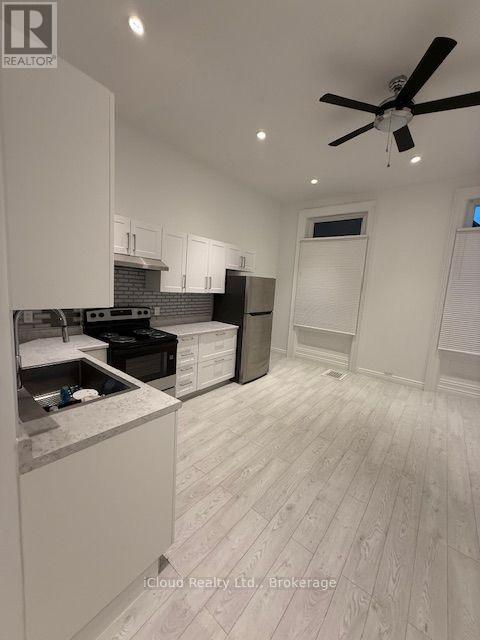
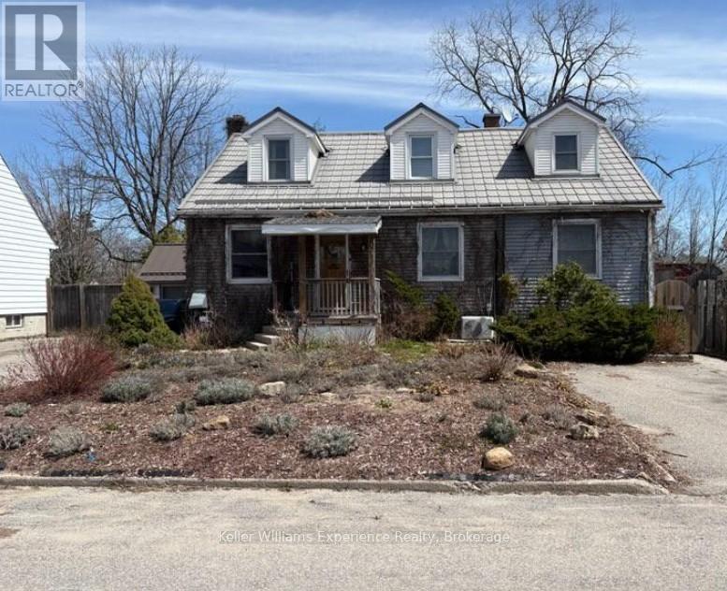
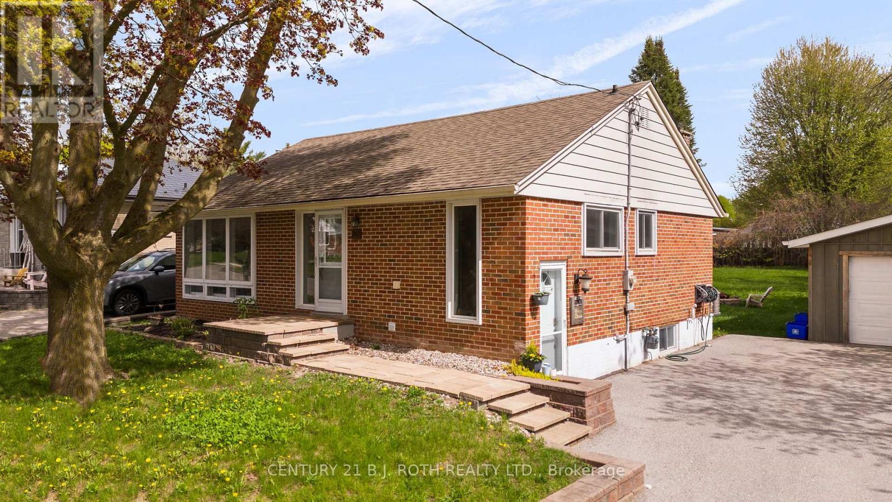
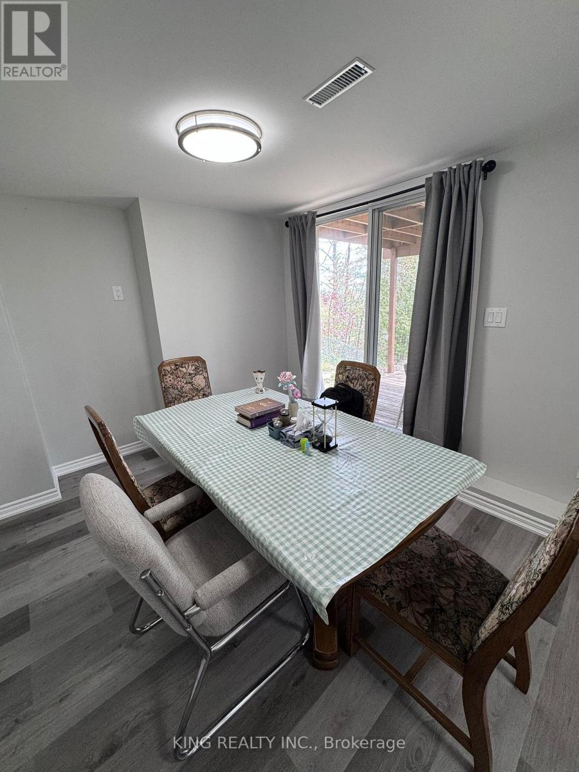
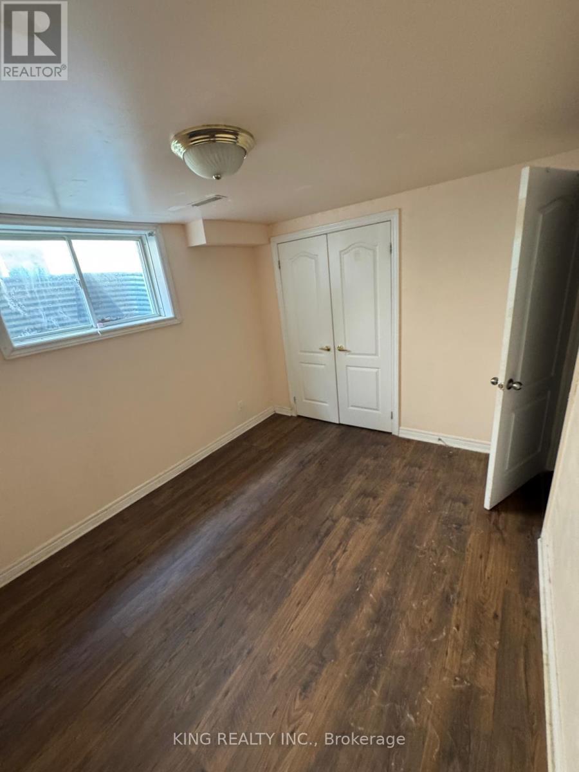
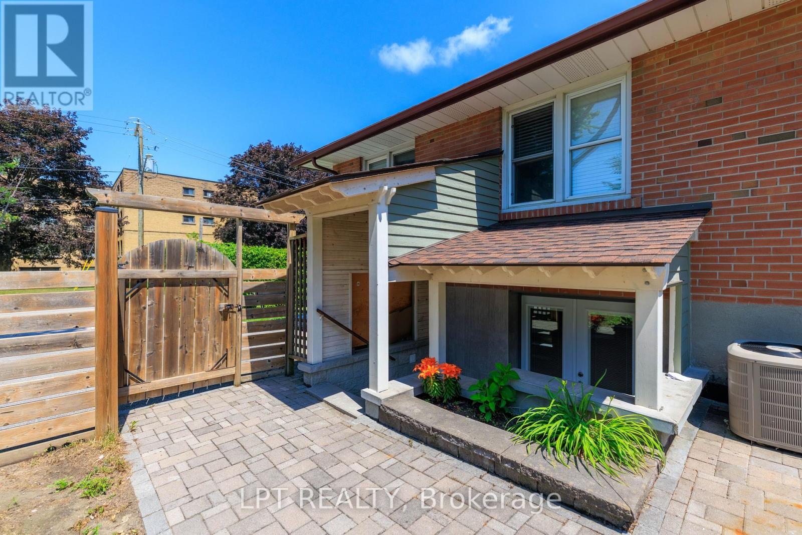
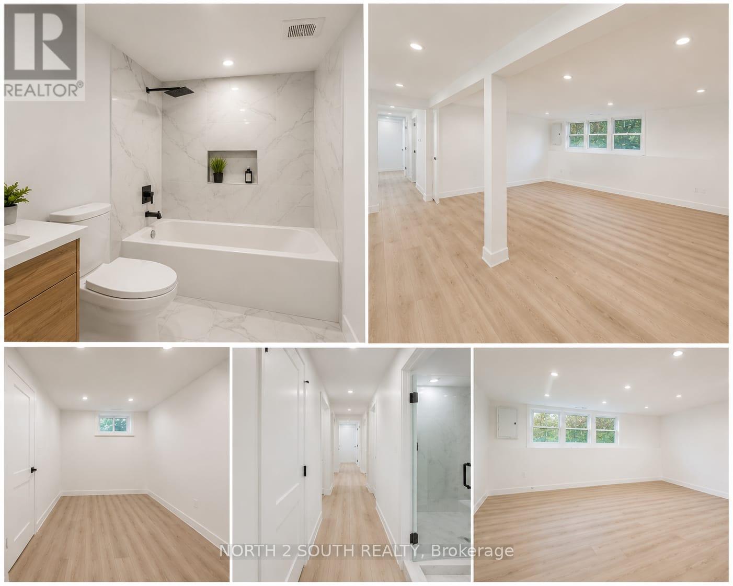
AVAILABLE FIRST WEEK OF AUGUST! ALL INCLUSIVE LEASE - ALL UTILITIES INCLUDED (Excluding Cable & Internet) - Meticulously Maintained Lower Level Of Bungalow For Lease! Approximately 1,077 Sq Ft, & Located Within A High-Demand Pocket Of Barrie! Open Concept Floor Plan Provides Combined Kitchen & Living Space! Two (2) Spacious Bedrooms! Updated 4-Piece Bath! Shared Laundry. Parking For Two (2) Vehicles On The Driveway! Plenty Of Natural Light, And Large Windows! Designated Outdoor Space On A Large Lot Provides An Amazing Space To Enjoy! Within Close Proximity Of Downtown Barrie, Schools, Parks, Lake Simcoe, Hospital, Georgian College, Public Transit, & So Much More! (id:63050)Details
Details for 87 Eugenia Street Unit LOWER, Barrie Codrington, Ontario- Property Type
- Single Family
- Building Type
- House
- Storeys
- 1
- Neighborhood
- Codrington
- Land Size
- 60 x 84 FT
- Year Built
- -
- Annual Property Taxes
- -
- Parking Type
- No Garage
Inside
- Appliances
- Washer, Refrigerator, Stove, Dryer, Hood Fan, Window Coverings
- Rooms
- 4
- Bedrooms
- 2
- Bathrooms
- 1
- Fireplace
- -
- Fireplace Total
- -
- Basement
- Apartment in basement, Separate entrance, N/A, N/A
Building
- Architecture Style
- Bungalow
- Direction
- Cross Streets: St Vincent / Blake Street. ** Directions: St Vincent To Eugenia Street.
- Type of Dwelling
- house
- Roof
- -
- Exterior
- Brick
- Foundation
- Concrete
- Flooring
- Laminate, Carpeted
Land
- Sewer
- Sanitary sewer
- Lot Size
- 60 x 84 FT
- Zoning
- -
- Zoning Description
- -
Parking
- Features
- No Garage
- Total Parking
- 2
Utilities
- Cooling
- Central air conditioning
- Heating
- Forced air, Natural gas
- Water
- Municipal water
Feature Highlights
- Community
- Community Centre
- Lot Features
- -
- Security
- -
- Pool
- -
- Waterfront
- -
Rooms
Rooms for 87 Eugenia Street Unit LOWER, Barrie Codrington, OntarioMap

Listatto.comCopyright 2026