
Travis
Amy
Natasha
181 Dundas Street Unit 4311 - $2,800
181 Dundas Street Unit 4311 - $2,800
181 Dundas Street Unit 4311
$2,800
Church-Yonge Corridor
Toronto Church Yonge Corridor, OntarioM5A0N5
2 beds
1 baths
0 parking
MLS#: C13472502Listed: 30 days agoUpdated:30 days ago
Description
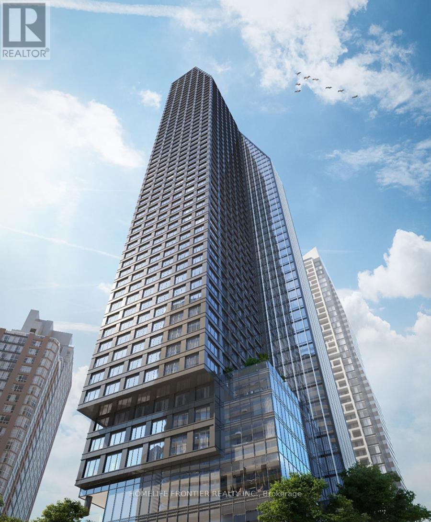
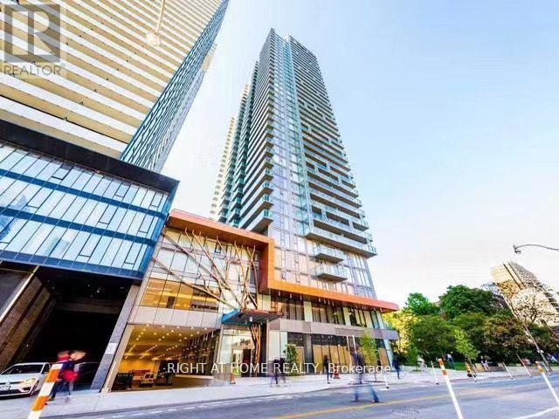
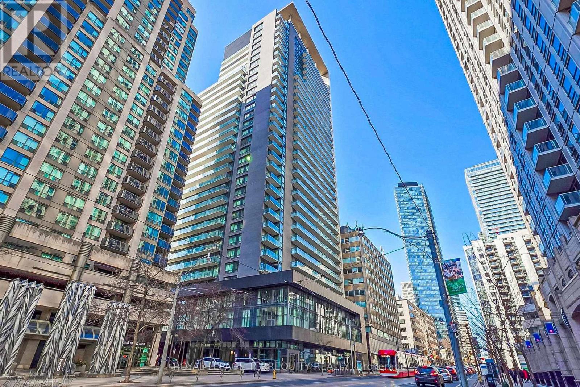
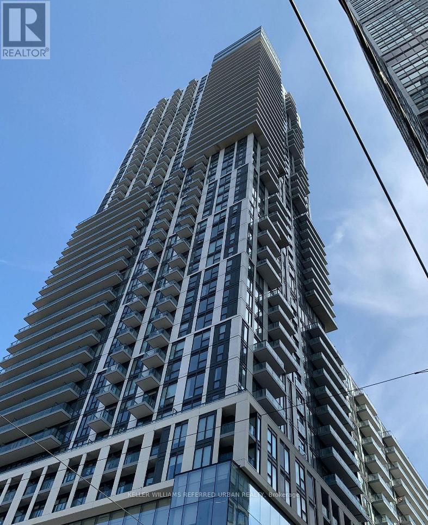
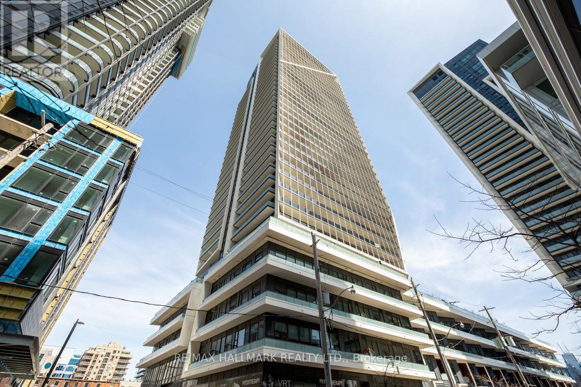
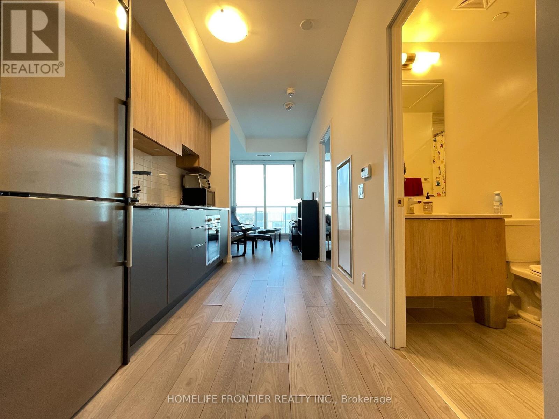
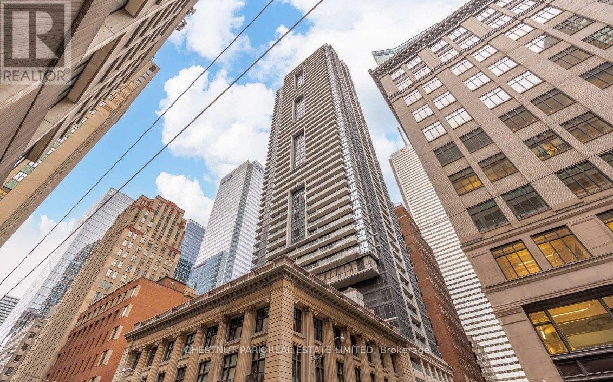
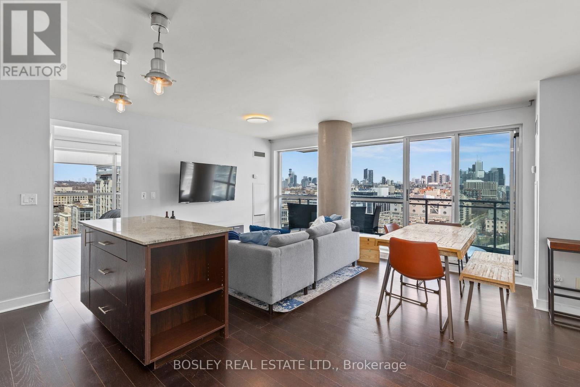
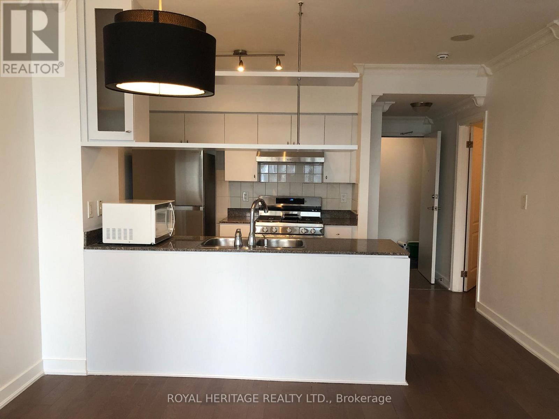
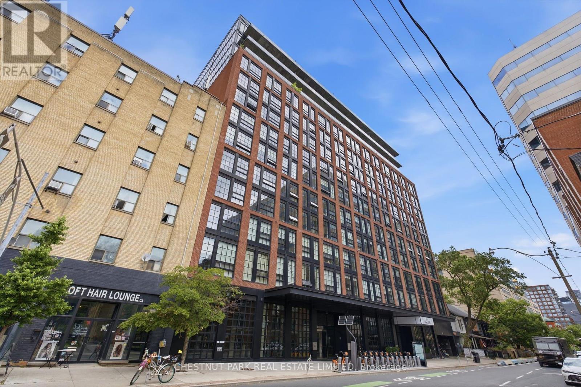
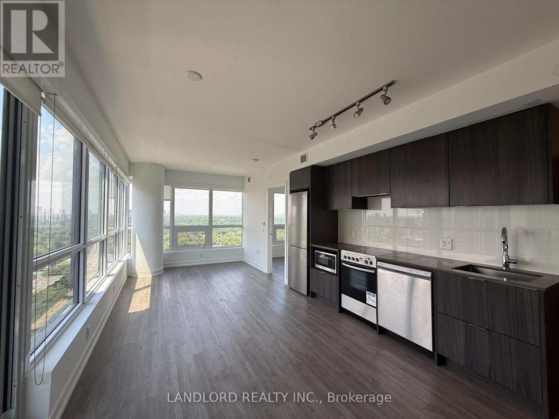
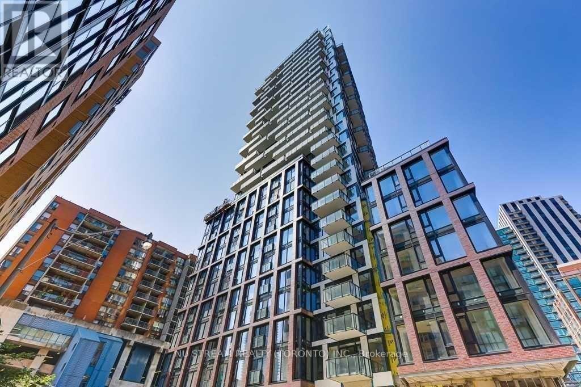
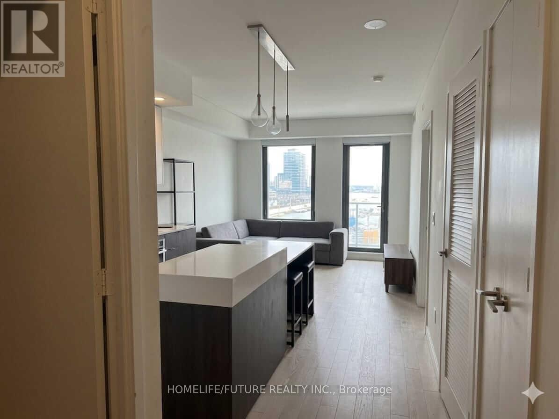
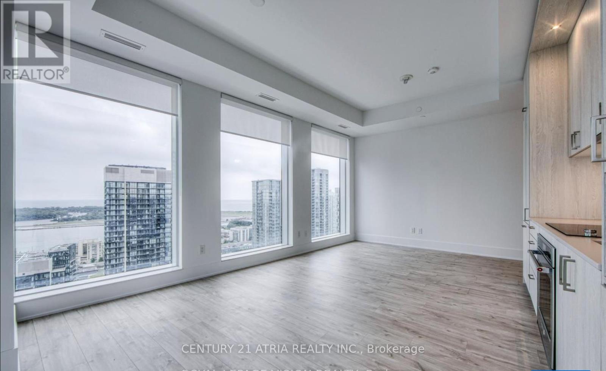
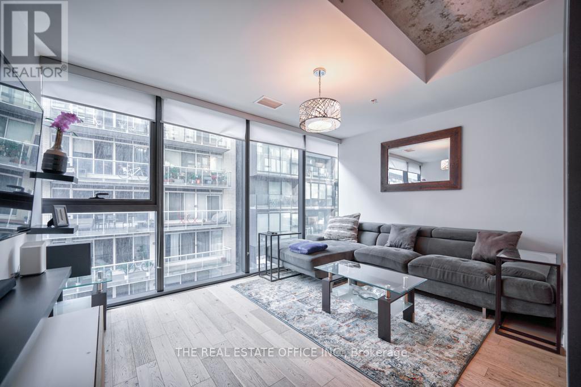
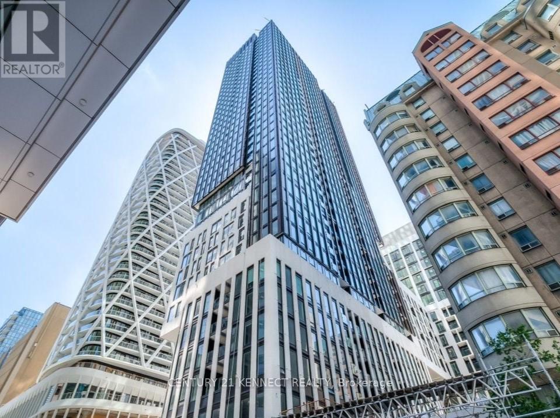
Welcome to this bright and modern 2-bedroom corner suite at Grid Condos. Featuring a functional open-concept layout, floor-to-ceiling windows, and desirable northwest exposure, this unit offers plenty of natural light and stunning city views. Laminate flooring runs throughout the suite, while the contemporary kitchen is equipped with stainless steel appliances and ample cabinet storage.Ideally located in the heart of downtown Toronto, just steps to Toronto Metropolitan University (formerly Ryerson University), George Brown College, Dundas Square, Yonge Street, subway stations, restaurants, shopping, and entertainment. TTC is conveniently located at your doorstep.Tenant is responsible for all utilities. (id:63050)Details
Details for 181 Dundas Street Unit 4311, Toronto Church Yonge Corridor, Ontario- Property Type
- Single Family
- Building Type
- Apartment
- Storeys
- -
- Neighborhood
- Church-Yonge Corridor
- Land Size
- -
- Year Built
- -
- Annual Property Taxes
- -
- Parking Type
- Garage, Underground
Inside
- Appliances
- Washer, Stove, Dryer, Window Coverings
- Rooms
- 5
- Bedrooms
- 2
- Bathrooms
- 1
- Fireplace
- -
- Fireplace Total
- -
- Basement
- None
Building
- Architecture Style
- -
- Direction
- Cross Streets: Dundas St. E/Jarvis St. ** Directions: Close to Dundas Subway station.
- Type of Dwelling
- apartment
- Roof
- -
- Exterior
- Concrete
- Foundation
- -
- Flooring
- Laminate
Land
- Sewer
- -
- Lot Size
- -
- Zoning
- -
- Zoning Description
- -
Parking
- Features
- Garage, Underground
- Total Parking
- -
Utilities
- Cooling
- Central air conditioning
- Heating
- Forced air, Natural gas
- Water
- -
Feature Highlights
- Community
- Pets Allowed With Restrictions
- Lot Features
- Balcony
- Security
- -
- Pool
- -
- Waterfront
- -
Rooms
Rooms for 181 Dundas Street Unit 4311, Toronto Church Yonge Corridor, OntarioMap

Listatto.comCopyright 2026