
Amy
Learie
Jolanda
79 Oconnor Drive Unit Lower - $1,900
79 Oconnor Drive Unit Lower - $1,900
79 Oconnor Drive Unit Lower
$1,900
Broadview North
Toronto Broadview North, OntarioM4K2K4
2 beds
1 baths
0 parking
MLS#: E13475748Listed: 29 days agoUpdated:11 days ago
Description
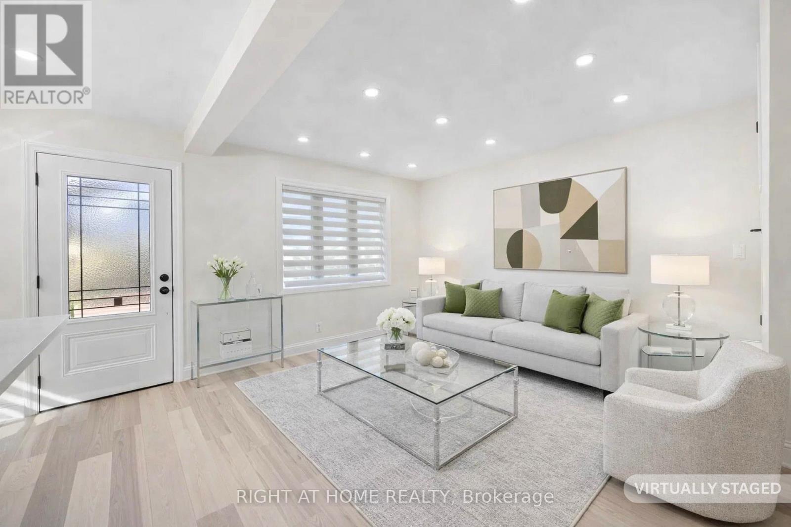
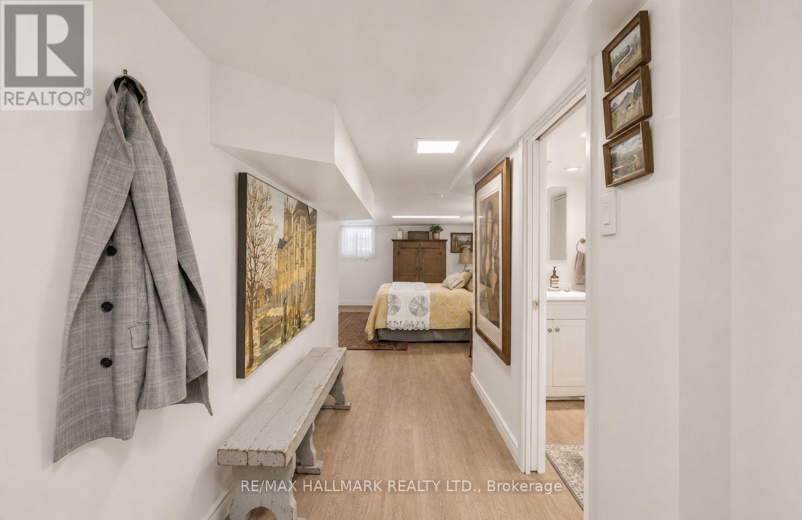
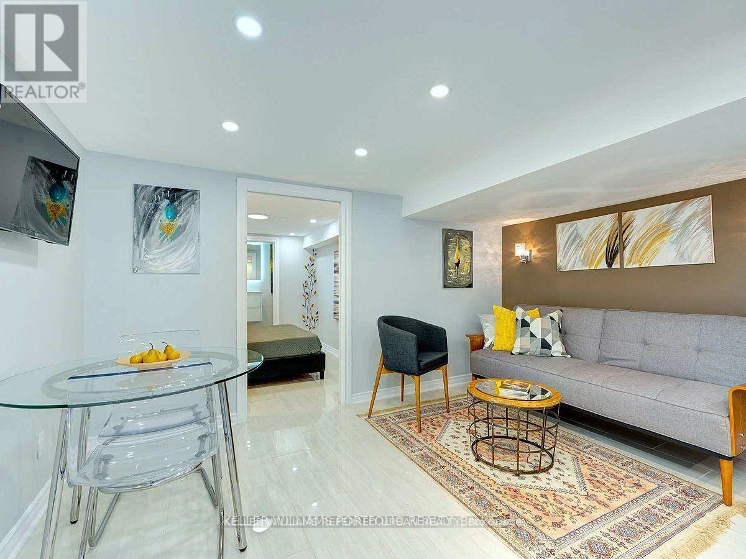
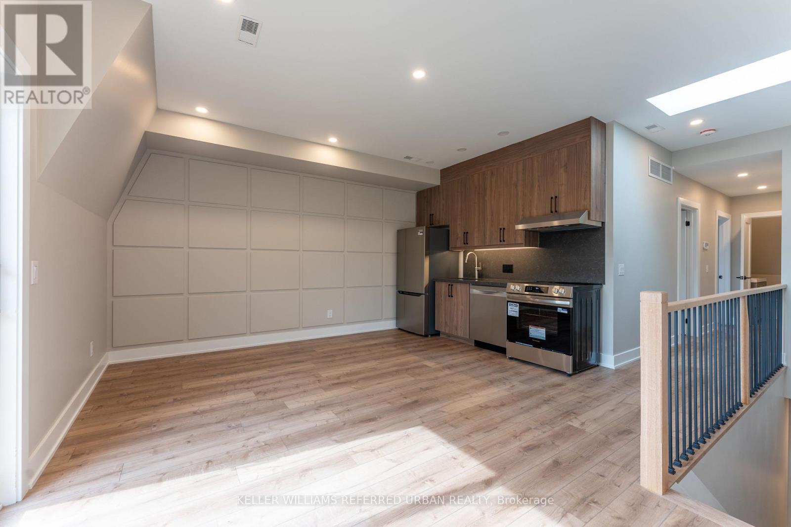
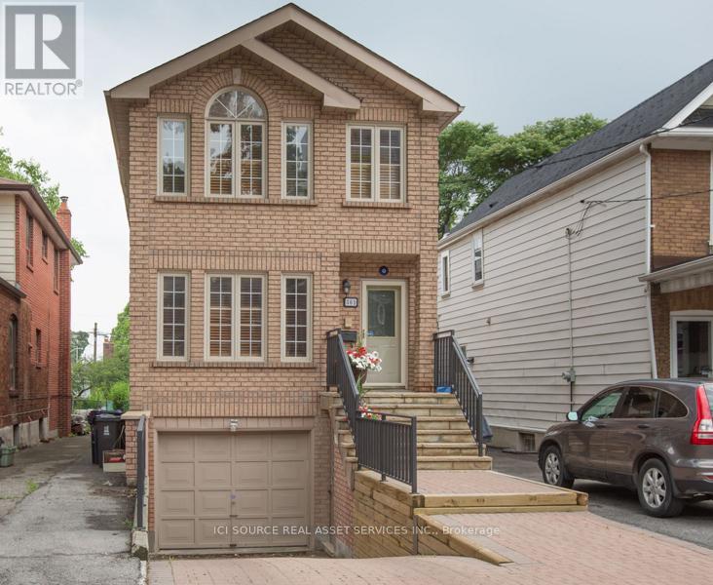
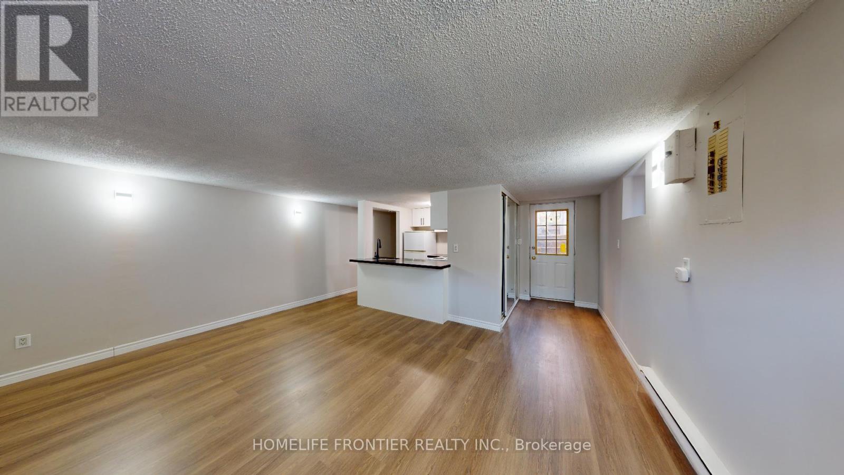
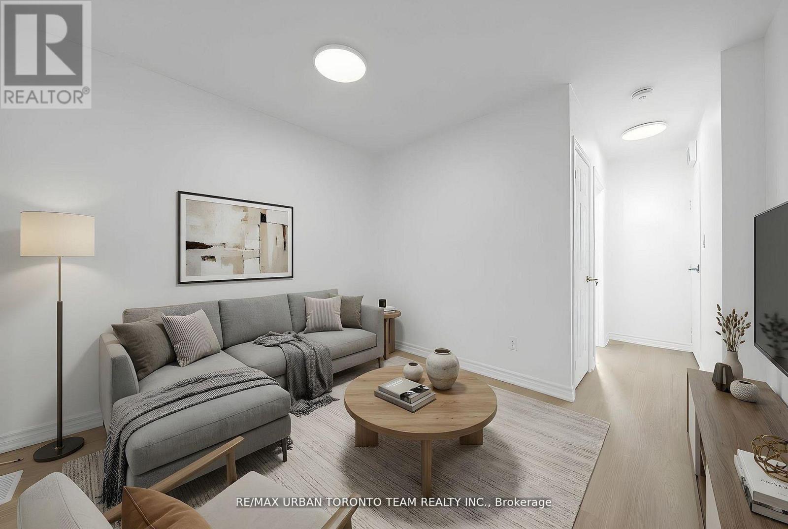
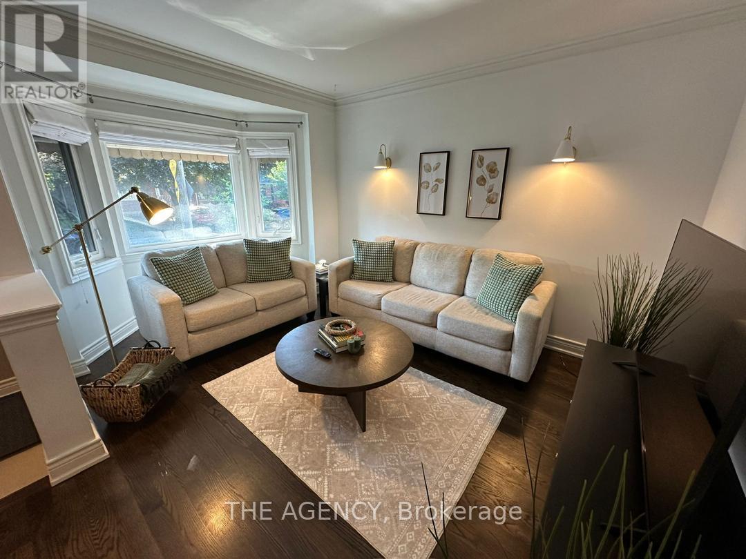
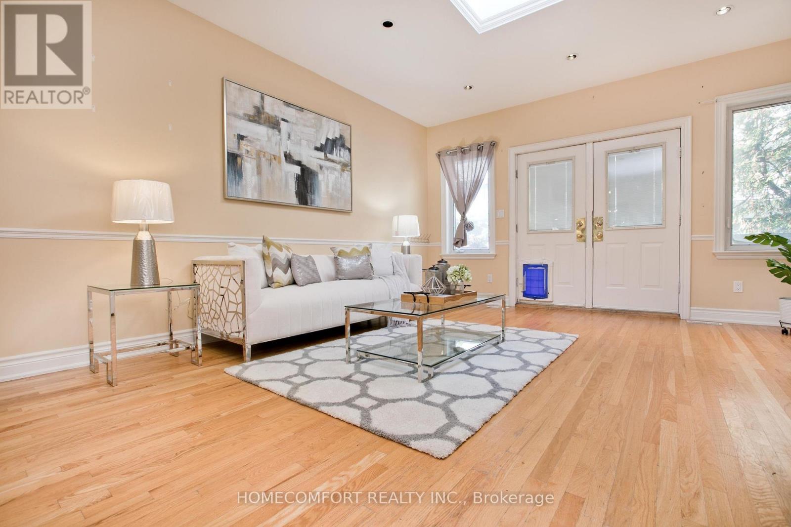
Available for immediate occupancy! Enjoy comfortable, carefree living in this professionally managed lower-level suite, ideally located in the heart of East York. This recently updated 2-bedroom unit features a bright open-concept layout, a modern kitchen complete with stainless steel appliances and stylish backsplash, updated laminate flooring throughout, and a well-appointed 3-piece bathroom. Conveniently situated with easy access to the DVP, public transit, local amenities, and just minutes from downtown, this home offers exceptional value in a highly sought-after neighbourhood. A fantastic opportunity for tenants seeking affordability, convenience, and modern finishes. Please note: Ceiling heights vary throughout the unit, ranging from approximately 5'6"-5'9" in some areas to 6'2"-6'5" at their highest points. (id:63050)Details
Details for 79 Oconnor Drive Unit Lower, Toronto Broadview North, Ontario- Property Type
- Single Family
- Building Type
- House
- Storeys
- 1
- Neighborhood
- Broadview North
- Land Size
- -
- Year Built
- -
- Annual Property Taxes
- -
- Parking Type
- No Garage
Inside
- Appliances
- Washer, Refrigerator, Dishwasher, Stove, Dryer, Window Coverings
- Rooms
- 5
- Bedrooms
- 2
- Bathrooms
- 1
- Fireplace
- -
- Fireplace Total
- -
- Basement
- None
Building
- Architecture Style
- Bungalow
- Direction
- Cross Streets: Pape Ave & O'connor Dr. ** Directions: GPS to Address.
- Type of Dwelling
- house
- Roof
- -
- Exterior
- Brick
- Foundation
- Concrete
- Flooring
- Laminate
Land
- Sewer
- Sanitary sewer
- Lot Size
- -
- Zoning
- -
- Zoning Description
- -
Parking
- Features
- No Garage
- Total Parking
- -
Utilities
- Cooling
- None
- Heating
- Radiant heat, Natural gas
- Water
- Municipal water
Feature Highlights
- Community
- -
- Lot Features
- -
- Security
- -
- Pool
- -
- Waterfront
- -
Rooms
Rooms for 79 Oconnor Drive Unit Lower, Toronto Broadview North, OntarioMap

Listatto.comCopyright 2026