
Jolanda
Travis
Learie
21 Alton Avenue Unit Upper - $2,800
21 Alton Avenue Unit Upper - $2,800
21 Alton Avenue Unit Upper
$2,800
South Riverdale
Toronto South Riverdale, OntarioM4L2M3
1 beds
1 baths
0 parking
MLS#: E13585210Listed: about 17 hours agoUpdated:about 17 hours ago
Description
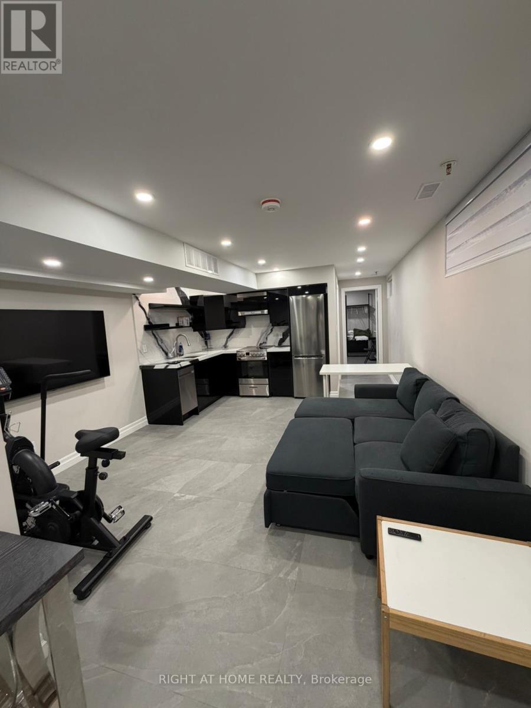
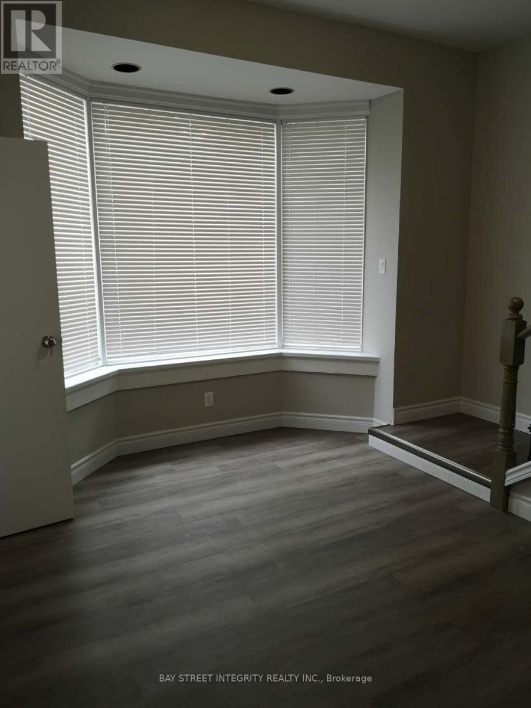
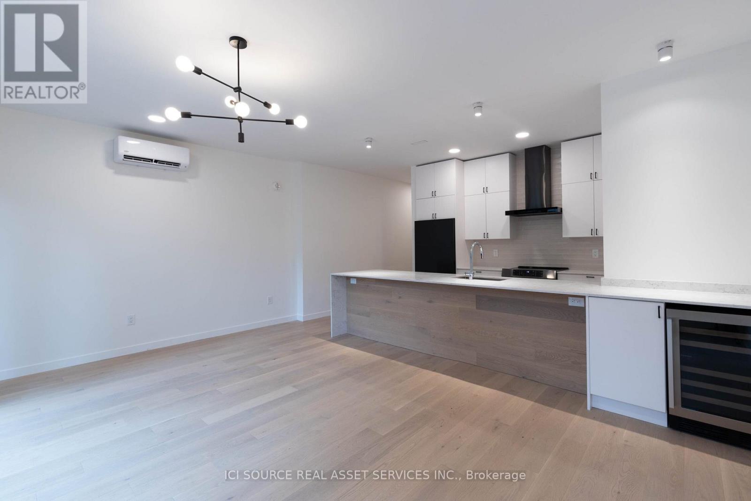
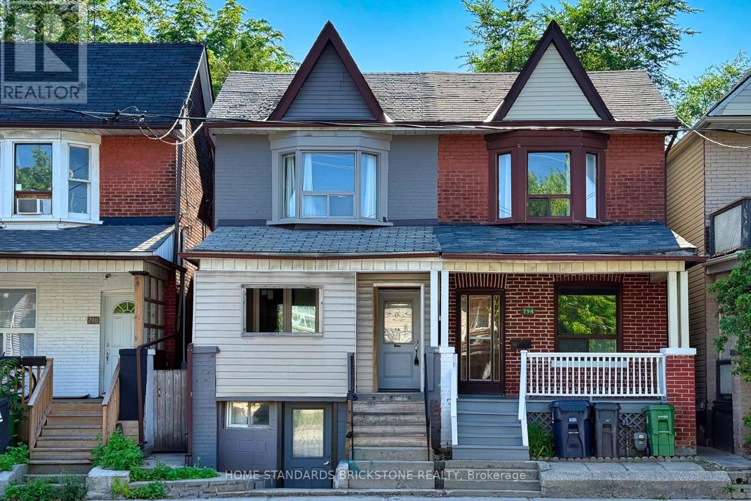
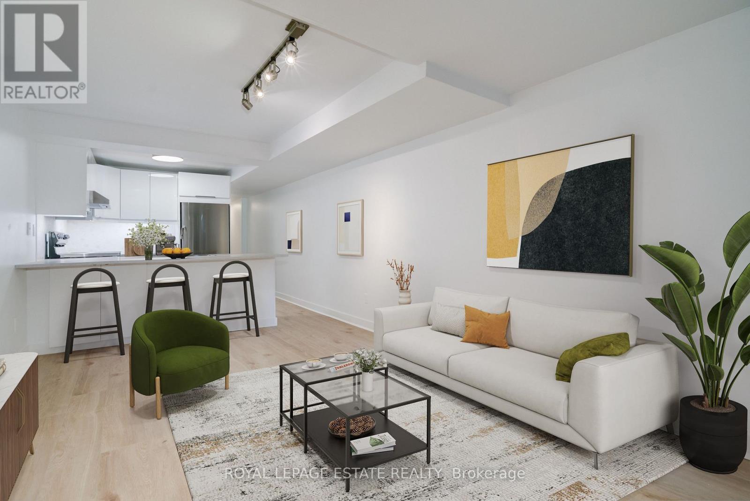
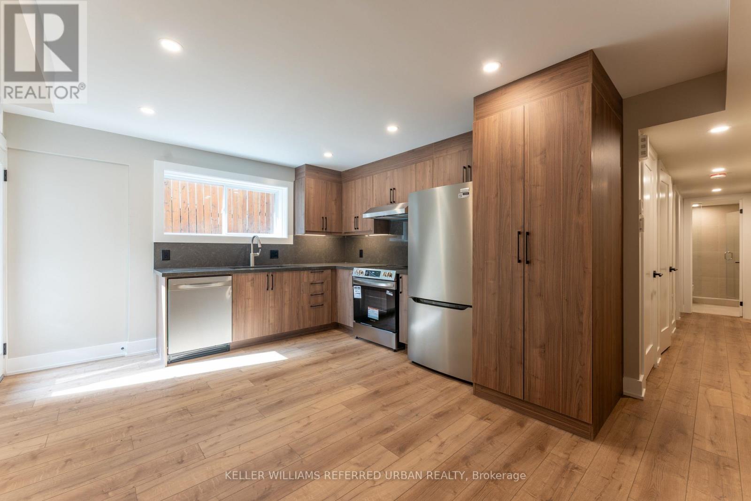
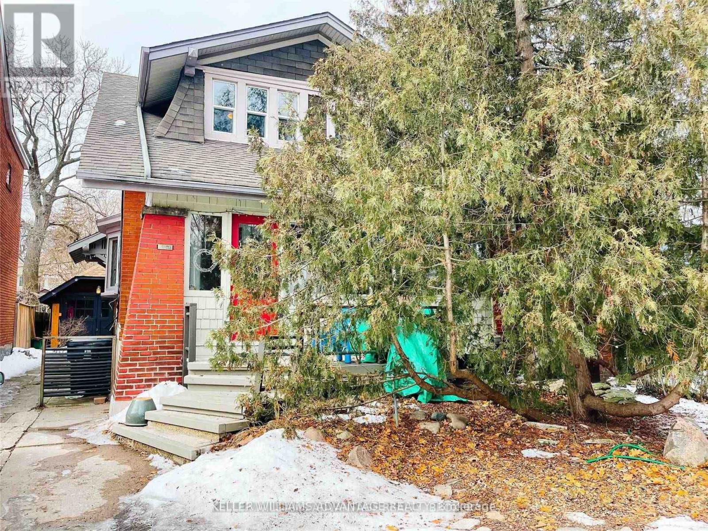
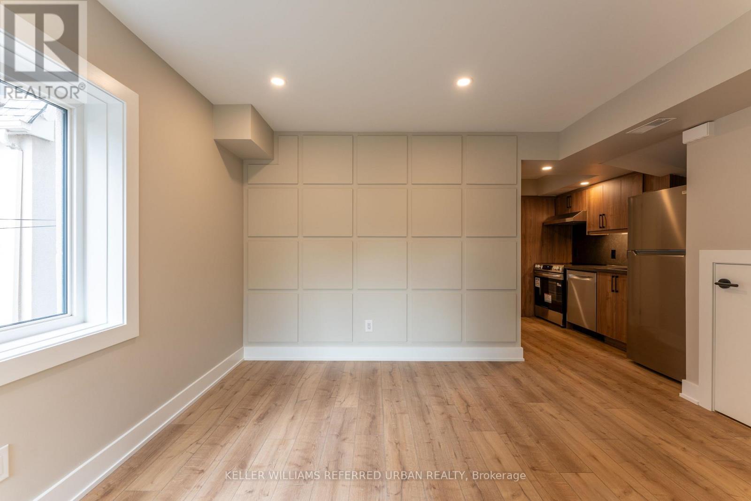
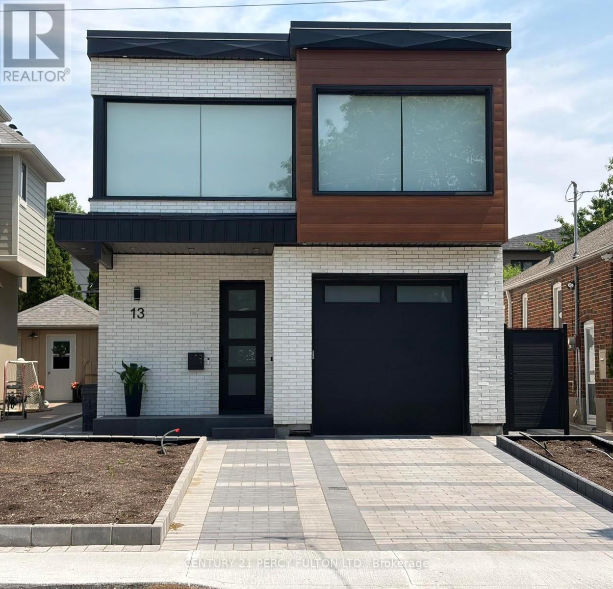
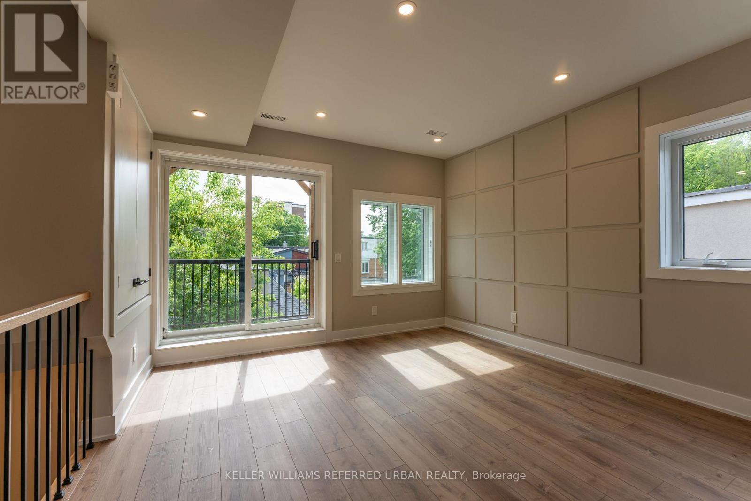
Location Location Location!! This is a dream space in Leslieville, perfect for a young professional. Brand new modern gorgeous space just finished being totally renovated. The kitchen is a chef or entertainers dream. Huge windows and heated floors throughout the whole space. Skylight in the bathroom provides a ton of natural light. Modern bathroom with rainfall shower and deep bathtub. Triple pane windows in the bedroom so you are sure to have a peaceful noise free sleep. Everything is brand new including the appliances. Over 16 foot high ceiling with beams makes for a grand and luxurious living room. On-street permit parking available. The perfect condo alternative in a high demand area. This place will not last long. With shopping, restaurants and public transit just steps away and a farmers market at the top of the street. (id:63050)Details
Details for 21 Alton Avenue Unit Upper, Toronto South Riverdale, Ontario- Property Type
- Single Family
- Building Type
- House
- Storeys
- -
- Neighborhood
- South Riverdale
- Land Size
- -
- Year Built
- -
- Annual Property Taxes
- -
- Parking Type
- No Garage
Inside
- Appliances
- -
- Rooms
- 3
- Bedrooms
- 1
- Bathrooms
- 1
- Fireplace
- -
- Fireplace Total
- -
- Basement
- None
Building
- Architecture Style
- -
- Direction
- Cross Streets: Leslie & Queen. ** Directions: From Queen go north on Alton.
- Type of Dwelling
- house
- Roof
- -
- Exterior
- Brick
- Foundation
- Block
- Flooring
- -
Land
- Sewer
- Sanitary sewer
- Lot Size
- -
- Zoning
- -
- Zoning Description
- -
Parking
- Features
- No Garage
- Total Parking
- -
Utilities
- Cooling
- Wall unit
- Heating
- Heat Pump, Other
- Water
- Municipal water
Feature Highlights
- Community
- -
- Lot Features
- Carpet Free
- Security
- -
- Pool
- -
- Waterfront
- -
Rooms
Rooms for 21 Alton Avenue Unit Upper, Toronto South Riverdale, OntarioMap

Listatto.comCopyright 2026