
Mohamed
Learie
Travis
85 Queens Wharf Road Unit 1910 - $2,230
85 Queens Wharf Road Unit 1910 - $2,230
85 Queens Wharf Road Unit 1910
$2,230
Waterfront Communities C1
Toronto Waterfront Communities, OntarioM5V0J9
1 beds
1 baths
0 parking
MLS#: C13476140Listed: 29 days agoUpdated:4 days ago
Description
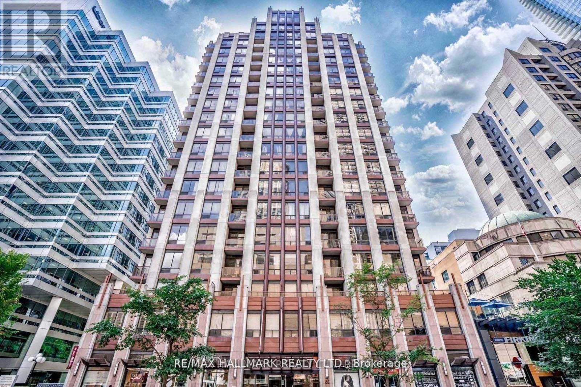
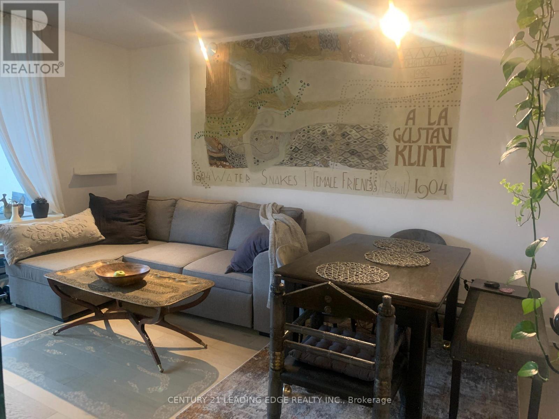
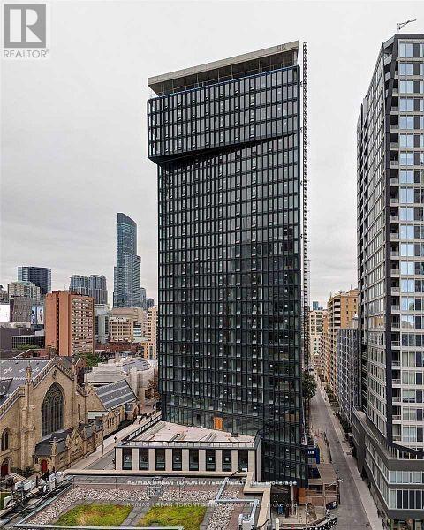
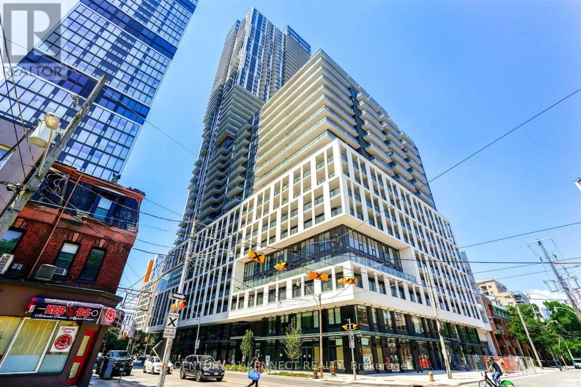
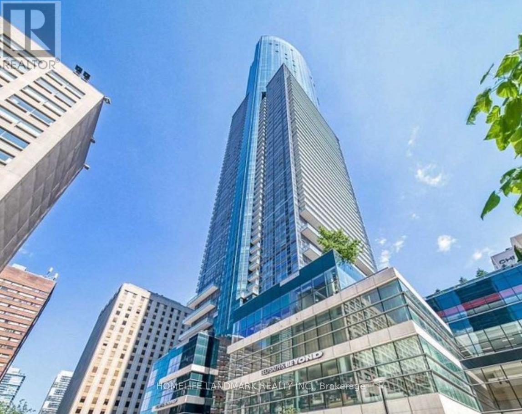
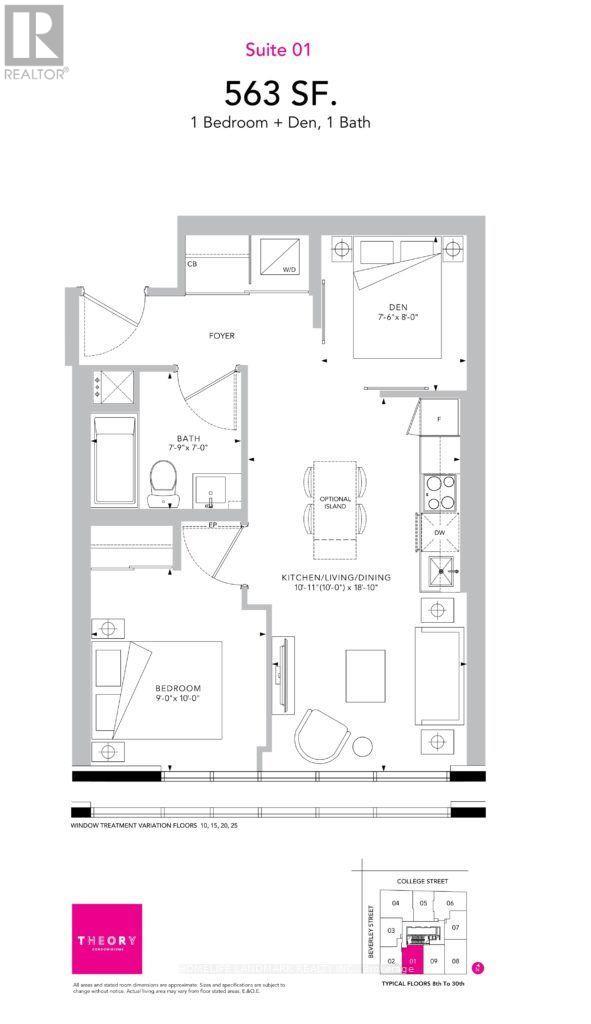
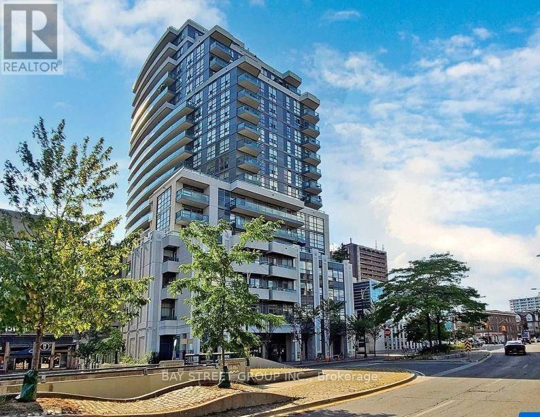
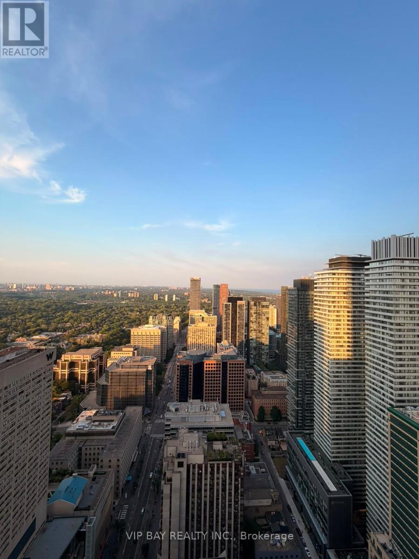
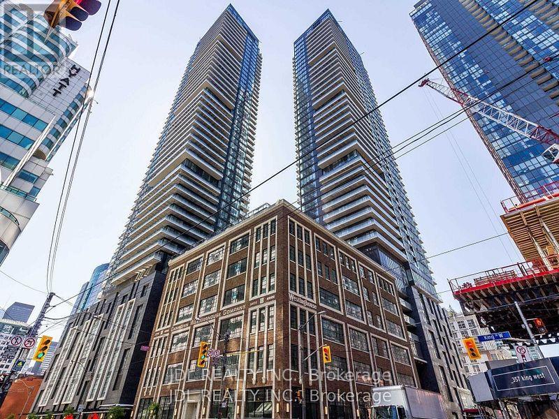
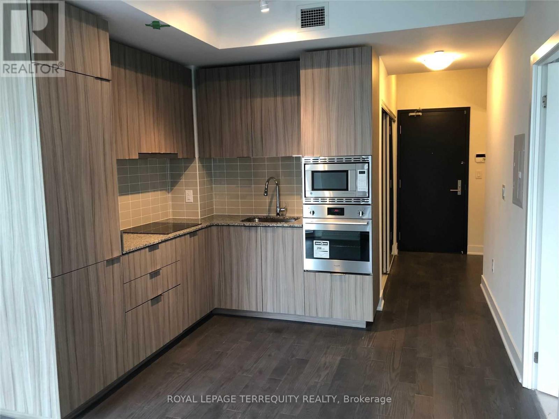
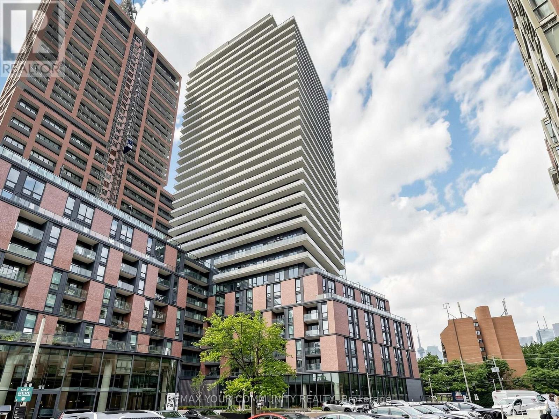
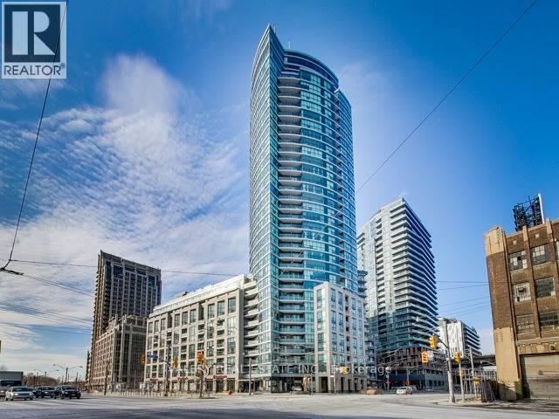
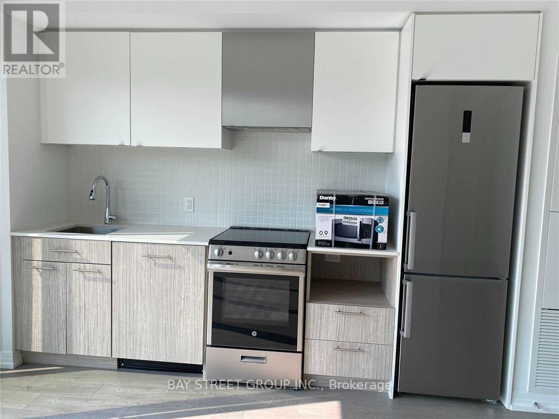
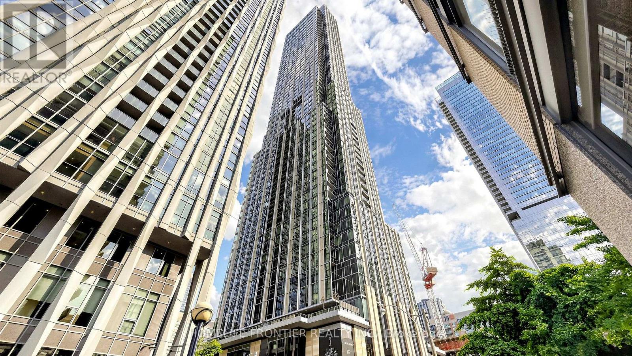
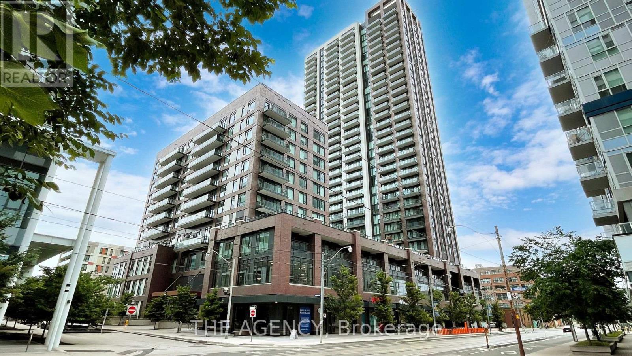
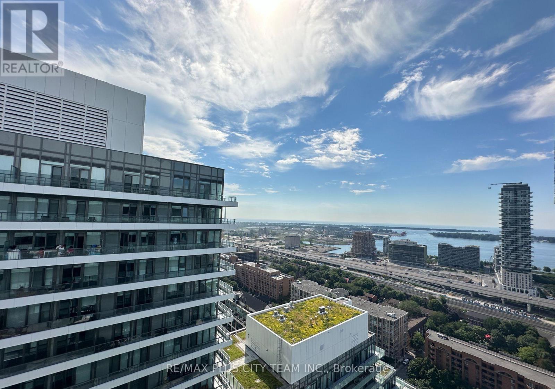
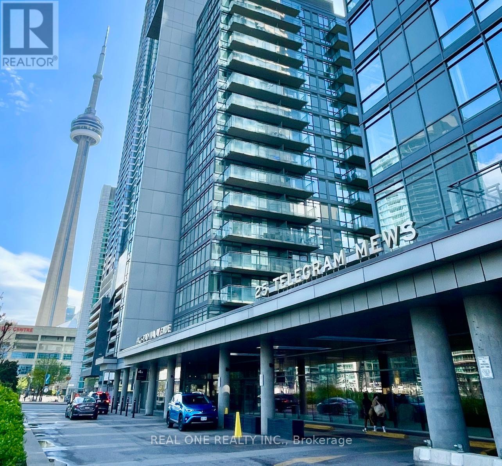
***Pls Book Showings with your realtor, listing agent represent landlord only*** ***New Paint on all walls & baseboards before rental closing** Glamorous & Convenient Downtown Living At A Master Planned Lakefront Community! Indulge Yourself In This Luxurious & Spacious 1Bedroom Unit In Spectra Tower. Easy Access To Public Transit, Major Highway, & Local Airport. Huge Park & Waterfront Trails At Doorsteps. Long List Of Amenities At Prisma Club. Metropolitan View Of Cn Tower & Rogers Centre. Modern Kitchen W/Built-In Appliances. Bright Master Bedroom W/Wide Glass Doors. Efficient & Practical Layout. **Photos taken prior to the tenant's move-in** (id:63050)Details
Details for 85 Queens Wharf Road Unit 1910, Toronto Waterfront Communities, Ontario- Property Type
- Single Family
- Building Type
- Apartment
- Storeys
- -
- Neighborhood
- Waterfront Communities C1
- Land Size
- -
- Year Built
- -
- Annual Property Taxes
- -
- Parking Type
- Garage, Underground
Inside
- Appliances
- Washer, Refrigerator, Dishwasher, Oven, Dryer, Microwave, Cooktop, Hood Fan, Blinds
- Rooms
- 4
- Bedrooms
- 1
- Bathrooms
- 1
- Fireplace
- -
- Fireplace Total
- -
- Basement
- None
Building
- Architecture Style
- -
- Direction
- Bathurst & Lakeshore Blvd W
- Type of Dwelling
- apartment
- Roof
- -
- Exterior
- Concrete
- Foundation
- -
- Flooring
- Laminate
Land
- Sewer
- -
- Lot Size
- -
- Zoning
- -
- Zoning Description
- -
Parking
- Features
- Garage, Underground
- Total Parking
- -
Utilities
- Cooling
- Central air conditioning
- Heating
- Forced air, Natural gas
- Water
- -
Feature Highlights
- Community
- Pets not Allowed, Community Centre
- Lot Features
- Balcony, Carpet Free
- Security
- Smoke Detectors
- Pool
- Indoor pool
- Waterfront
- -
Rooms
Rooms for 85 Queens Wharf Road Unit 1910, Toronto Waterfront Communities, OntarioMap

Listatto.comCopyright 2026