
Travis
Amy
Mohamed
60 Shuter Street Unit 2508 - $3,300
60 Shuter Street Unit 2508 - $3,300
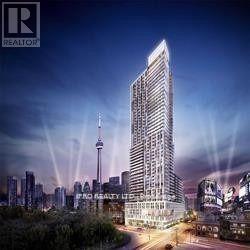
60 Shuter Street Unit 2508
$3,300
Church-Yonge Corridor
Toronto Church Yonge Corridor, OntarioM5B1A8
3 beds
2 baths
1 parking
MLS#: C13518116Listed: 18 days agoUpdated:14 days ago
Description
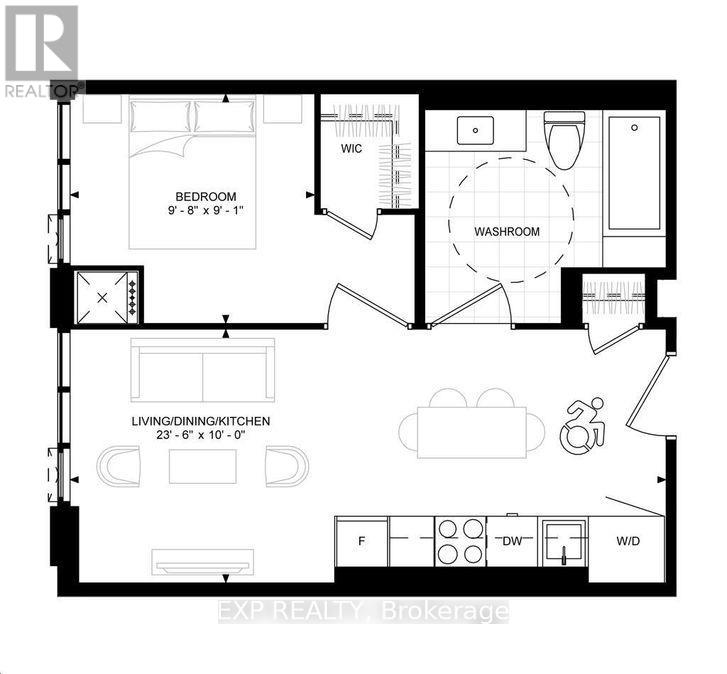
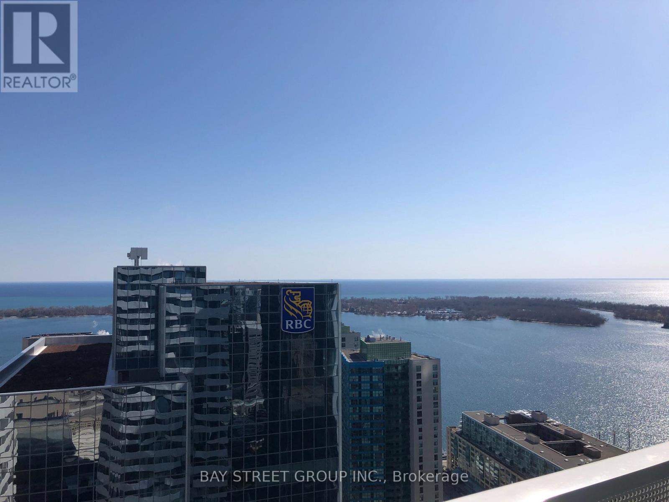
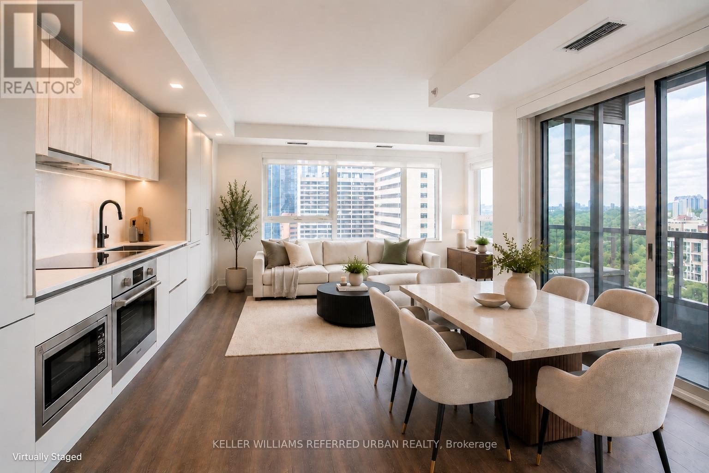
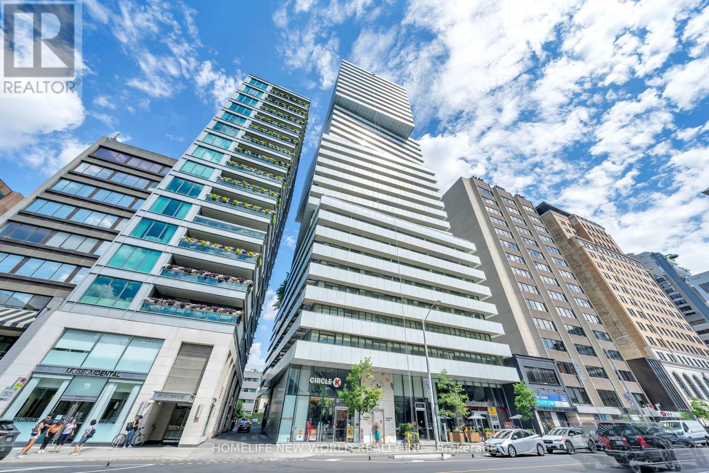
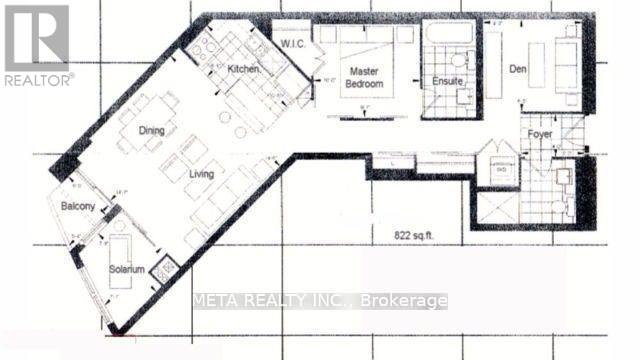
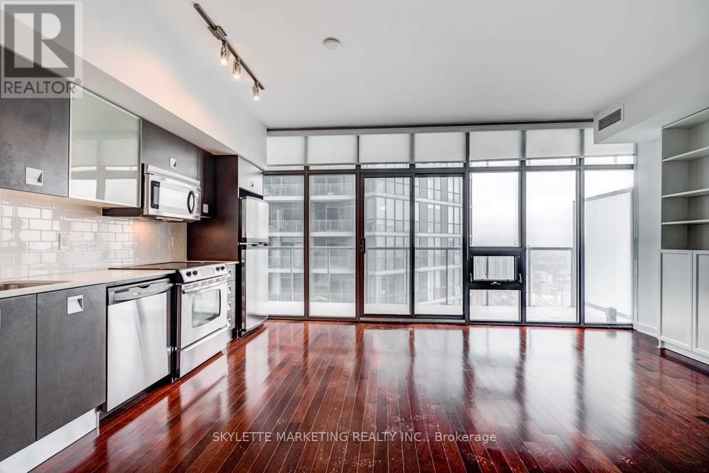
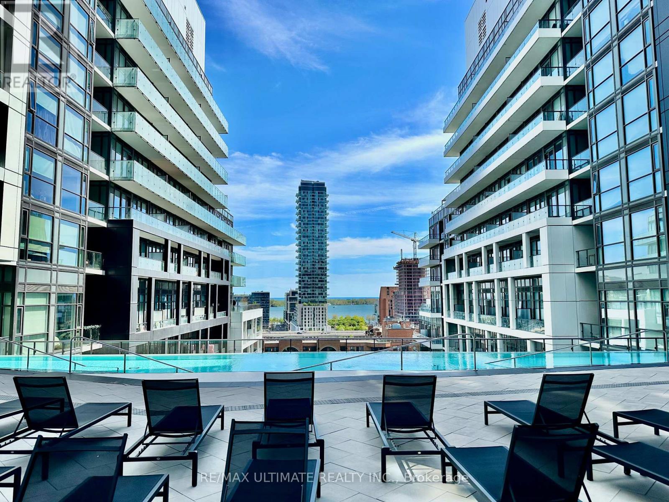
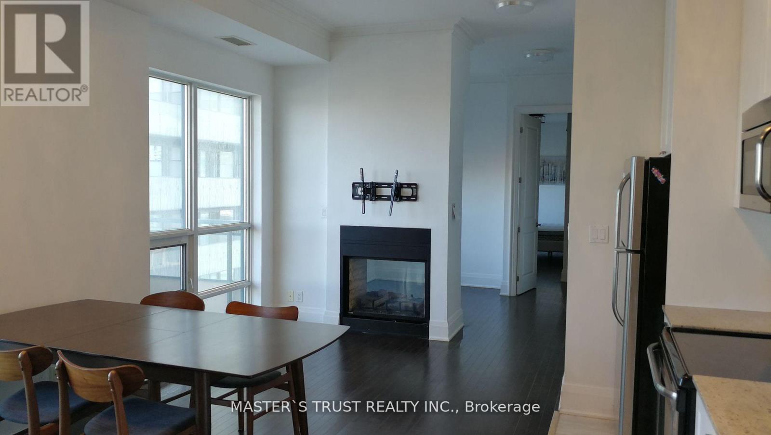
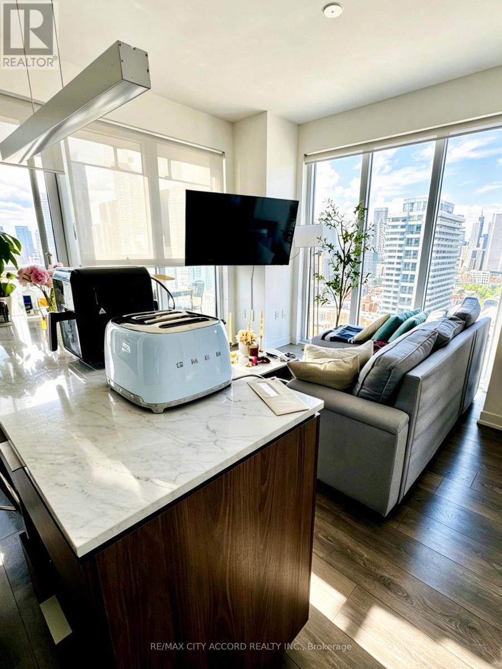
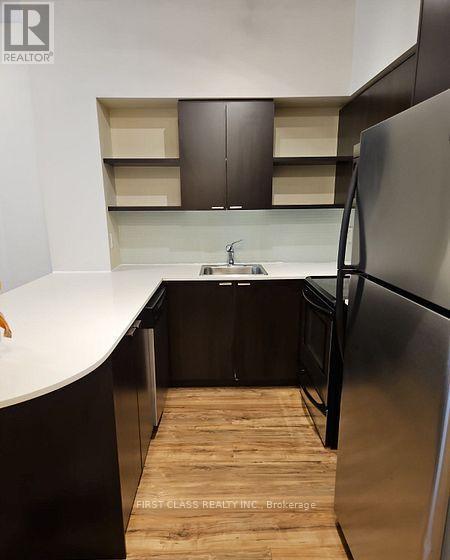
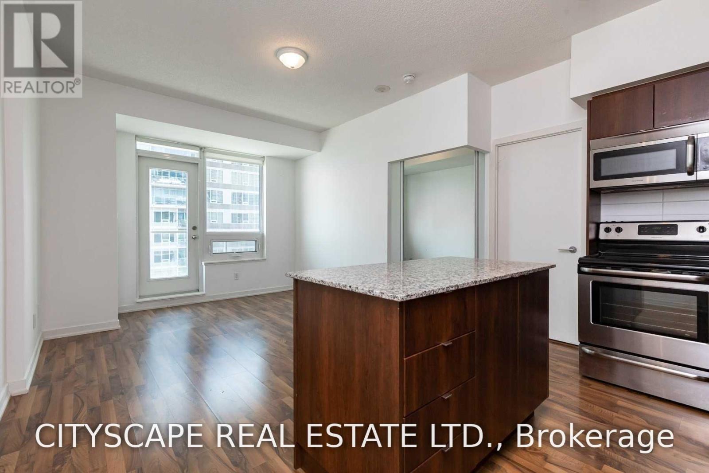
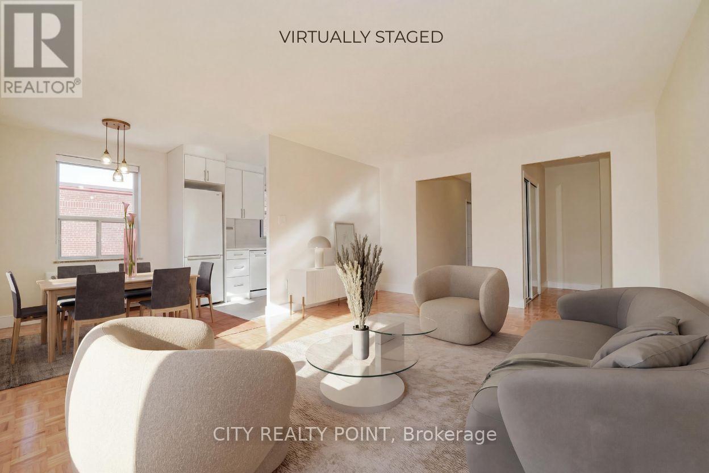
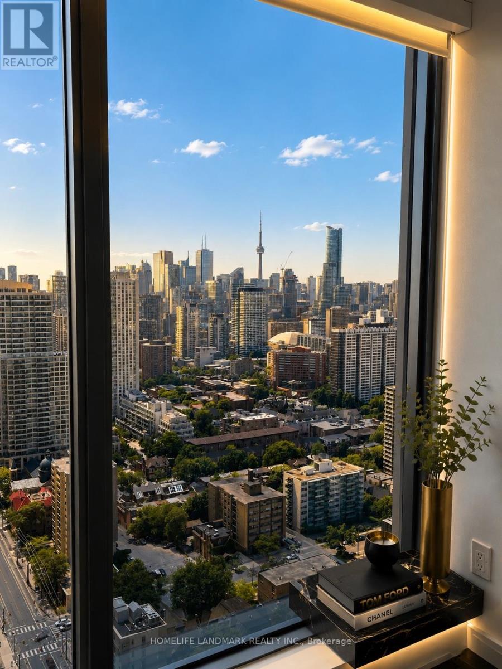
Available August 1st - Fleur - Lilac Floor Plan - Be At The Center Of It All. - 2 Bedroom Plus Den Corner Unit With North West Views With 1 Parking Spot. Glacier Color Concept, Open Concept Kitchen Living Room -2 Full Bathroom, 782 Sqft. Ensuite Laundry, Stainless Steel Kitchen Appliances Included. Engineered Hardwood Floors, Stone Counter Tops. 1 Parking Included (id:63050)Details
Details for 60 Shuter Street Unit 2508, Toronto Church Yonge Corridor, Ontario- Property Type
- Single Family
- Building Type
- Apartment
- Storeys
- -
- Neighborhood
- Church-Yonge Corridor
- Land Size
- -
- Year Built
- -
- Annual Property Taxes
- -
- Parking Type
- Garage, Underground
Inside
- Appliances
- -
- Rooms
- 6
- Bedrooms
- 3
- Bathrooms
- 2
- Fireplace
- -
- Fireplace Total
- -
- Basement
- None
Building
- Architecture Style
- -
- Direction
- Cross Streets: Church & Shuter. ** Directions: 60 Shuter.
- Type of Dwelling
- apartment
- Roof
- -
- Exterior
- Concrete
- Foundation
- -
- Flooring
- Laminate
Land
- Sewer
- -
- Lot Size
- -
- Zoning
- -
- Zoning Description
- -
Parking
- Features
- Garage, Underground
- Total Parking
- 1
Utilities
- Cooling
- Central air conditioning
- Heating
- Forced air, Natural gas
- Water
- -
Feature Highlights
- Community
- Pets Allowed With Restrictions
- Lot Features
- -
- Security
- -
- Pool
- -
- Waterfront
- -
Rooms
Rooms for 60 Shuter Street Unit 2508, Toronto Church Yonge Corridor, OntarioMap

Listatto.comCopyright 2026