
Learie
Natasha
Travis
10 Morrison Street Unit 410 - $2,800
10 Morrison Street Unit 410 - $2,800
10 Morrison Street Unit 410
$2,800
Waterfront Communities C1
Toronto Waterfront Communities, OntarioM5V2T8
2 beds
1 baths
1 parking
MLS#: C13495706Listed: 25 days agoUpdated:25 days ago
Description
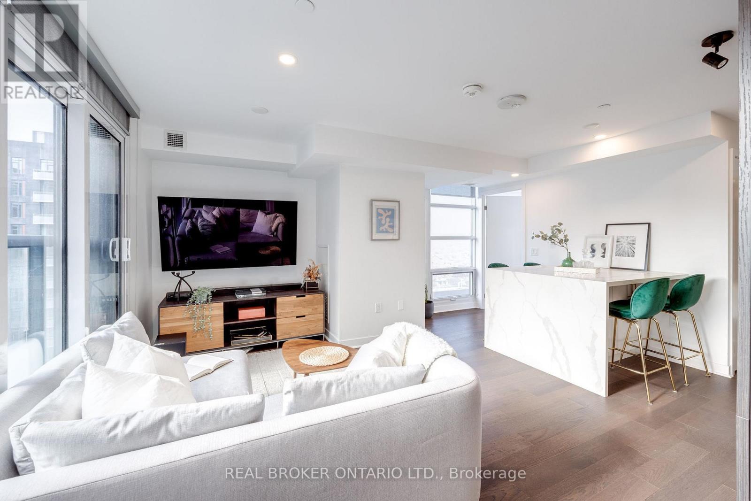
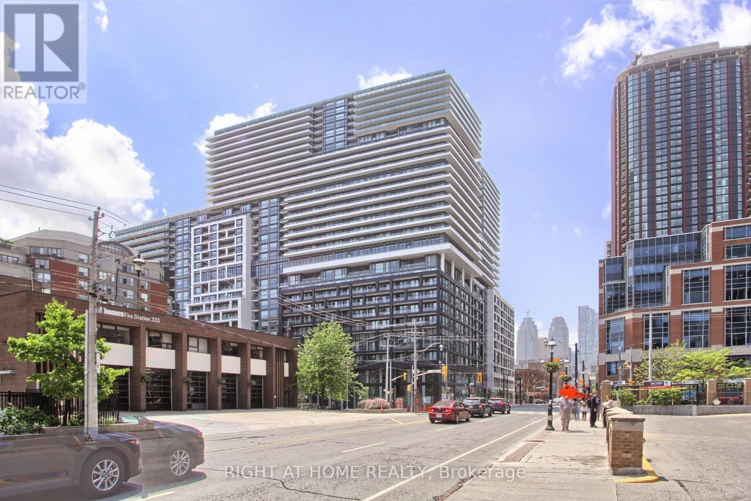
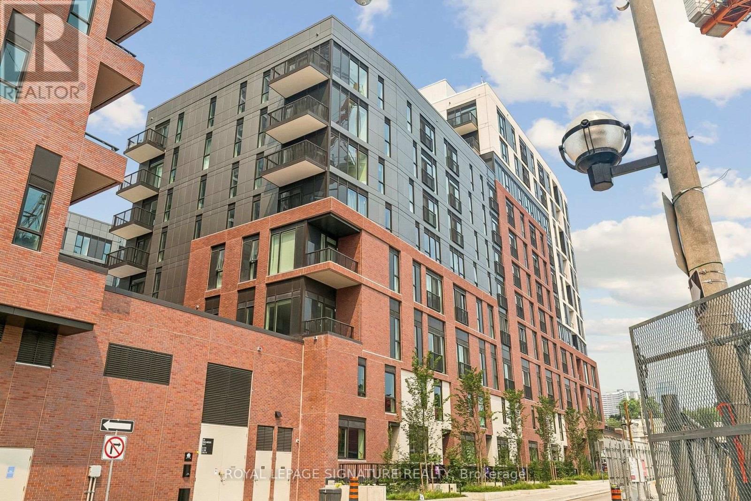
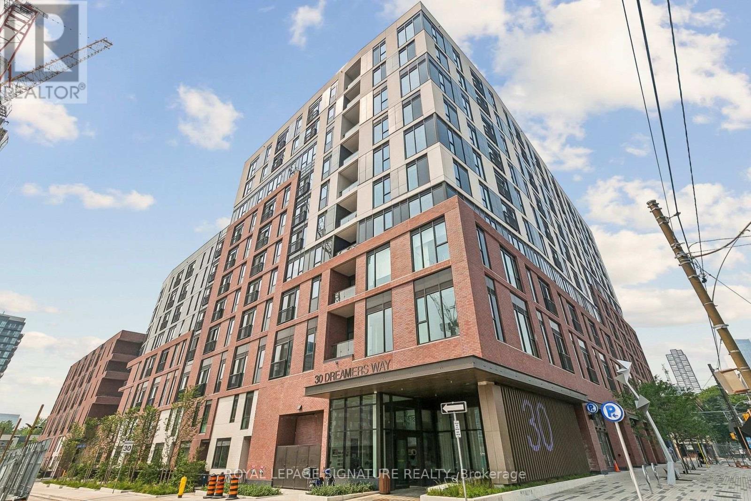
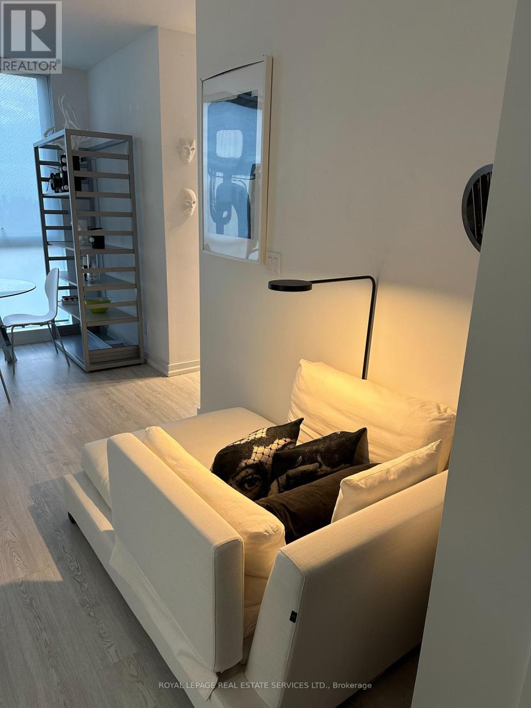
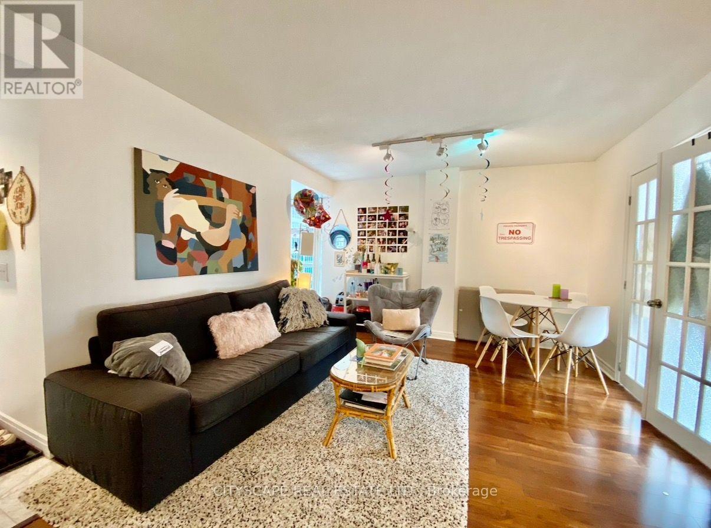
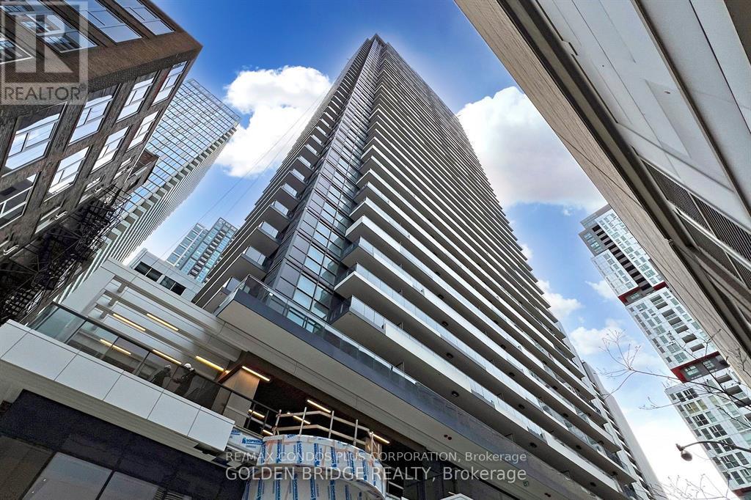
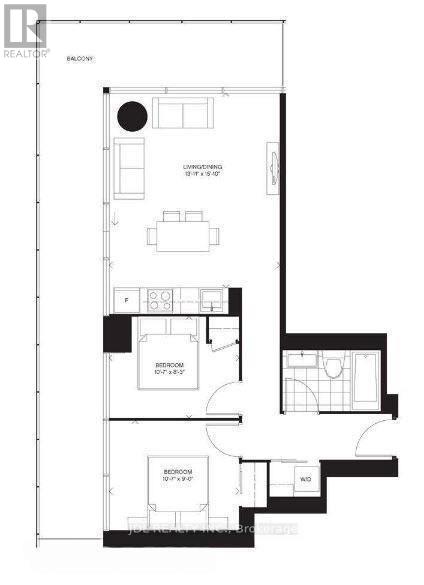
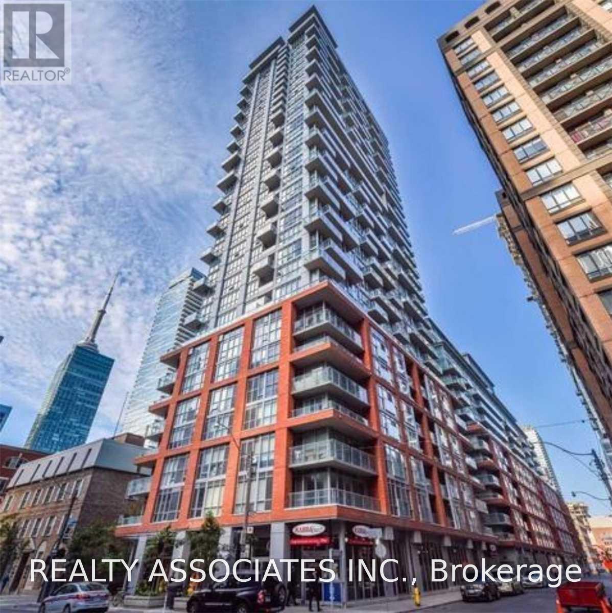
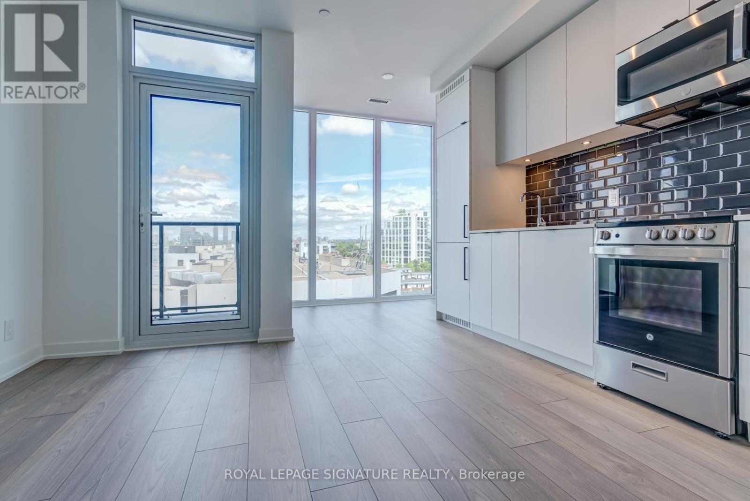
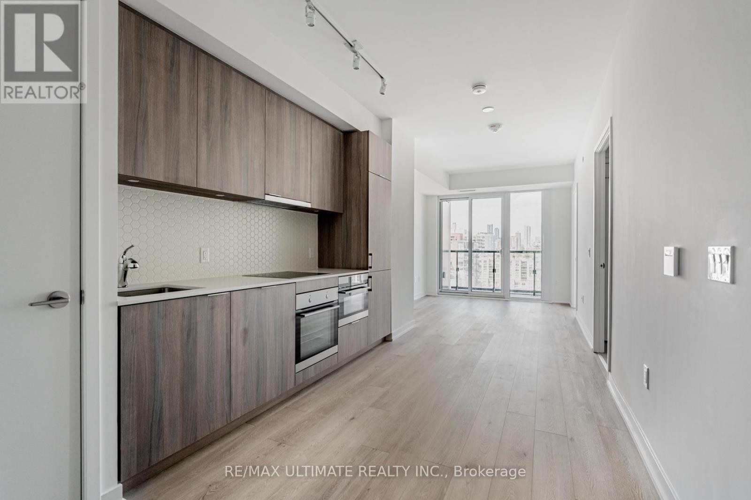
"Fashion District Lofts" - A boutique loft residence tucked away on a quiet street in the heart of vibrant King West. This stylish 1-bedroom plus den suite features soaring 10-ft exposed concrete ceilings, expansive wall-to-wall windows, bright east exposure, and a generous 120 sq. ft. open balcony-perfect for enjoying your morning coffee or unwinding after a busy day. The highly functional layout includes a separate den with sliding doors, ideal as a home office or second bedroom. Enjoy hardwood flooring throughout, a modern kitchen with stainless steel appliances, centre island, and a built-in pantry offering exceptional storage, along with the convenience of in-suite stacked laundry. The spa-inspired bathroom features a deep soaker tub and rainfall showerhead. Just steps from trendy shops, acclaimed restaurants, nightlife, and 24-hour streetcar service. An ideal home for professionals seeking the perfect blend of loft character and urban King West living. One underground parking is available at extra $200 per month. (id:63050)Details
Details for 10 Morrison Street Unit 410, Toronto Waterfront Communities, Ontario- Property Type
- Single Family
- Building Type
- Apartment
- Storeys
- -
- Neighborhood
- Waterfront Communities C1
- Land Size
- -
- Year Built
- -
- Annual Property Taxes
- -
- Parking Type
- Garage, Underground
Inside
- Appliances
- Washer, Refrigerator, Dishwasher, Stove, Dryer, Microwave, Blinds
- Rooms
- 6
- Bedrooms
- 2
- Bathrooms
- 1
- Fireplace
- -
- Fireplace Total
- -
- Basement
- None
Building
- Architecture Style
- Loft
- Direction
- Cross Streets: King W & Spadina. ** Directions: King & Portland.
- Type of Dwelling
- apartment
- Roof
- -
- Exterior
- Concrete
- Foundation
- -
- Flooring
- Concrete, Hardwood
Land
- Sewer
- -
- Lot Size
- -
- Zoning
- -
- Zoning Description
- -
Parking
- Features
- Garage, Underground
- Total Parking
- 1
Utilities
- Cooling
- Central air conditioning
- Heating
- Heat Pump, Natural gas
- Water
- -
Feature Highlights
- Community
- Pets Allowed With Restrictions
- Lot Features
- Elevator, Balcony, Carpet Free
- Security
- -
- Pool
- -
- Waterfront
- -
Rooms
Rooms for 10 Morrison Street Unit 410, Toronto Waterfront Communities, OntarioMap

Listatto.comCopyright 2026