
Jolanda
Travis
Amy
285 Dufferin Street Unit 728 - $2,100
285 Dufferin Street Unit 728 - $2,100
285 Dufferin Street Unit 728
$2,100
South Parkdale
Toronto South Parkdale, OntarioM6K0J2
2 beds
1 baths
0 parking
MLS#: W13499066Listed: 23 days agoUpdated:7 days ago
Description
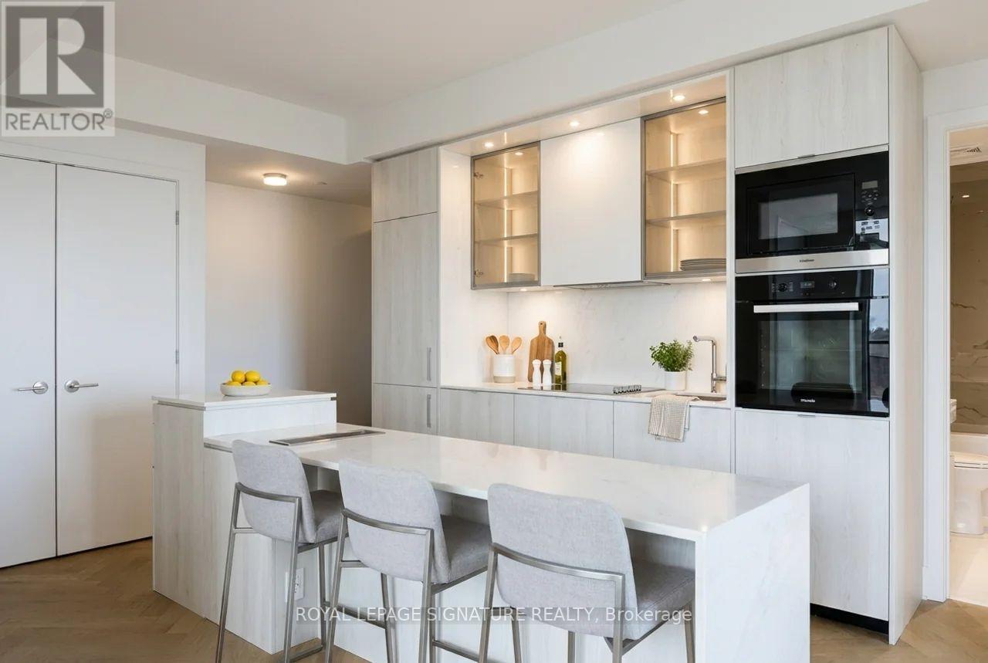
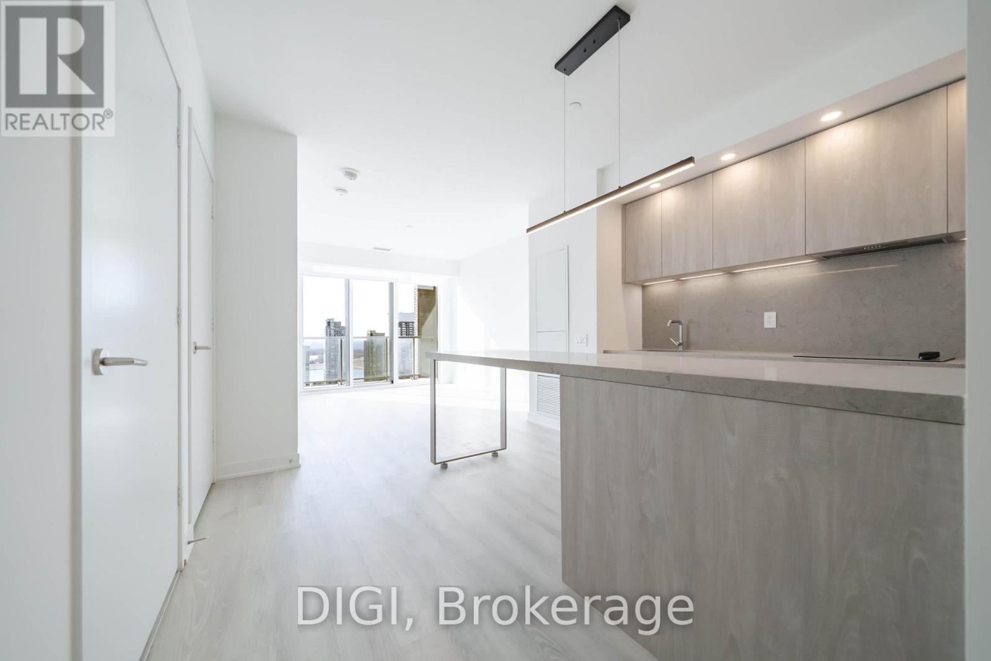
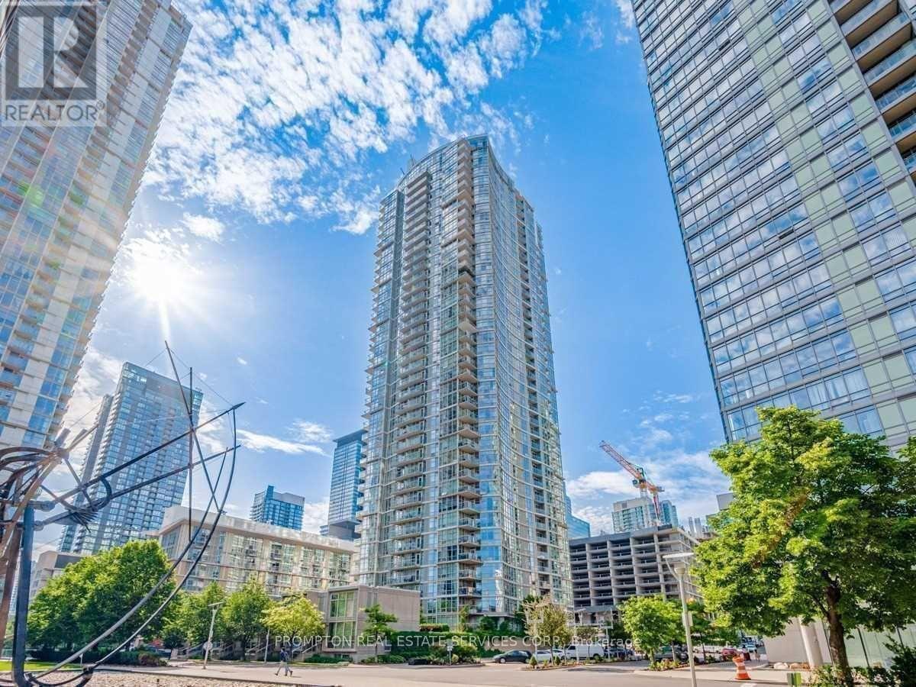
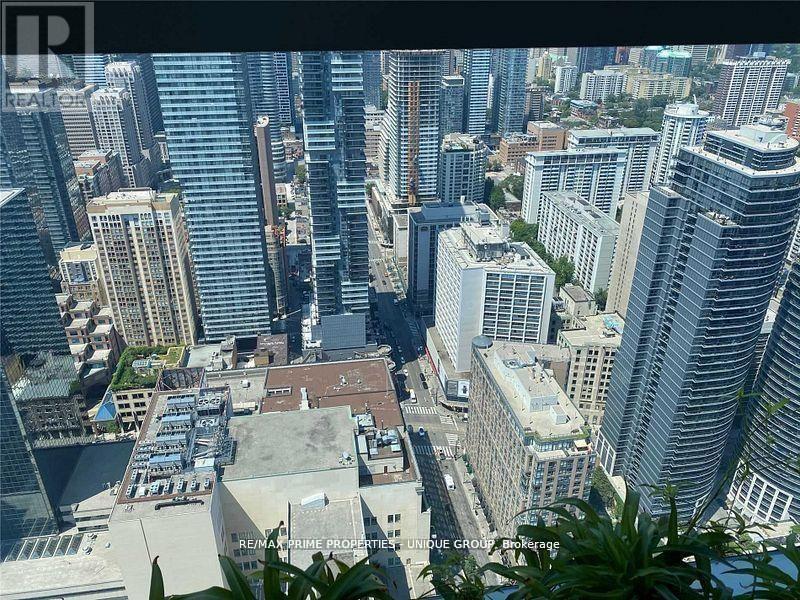
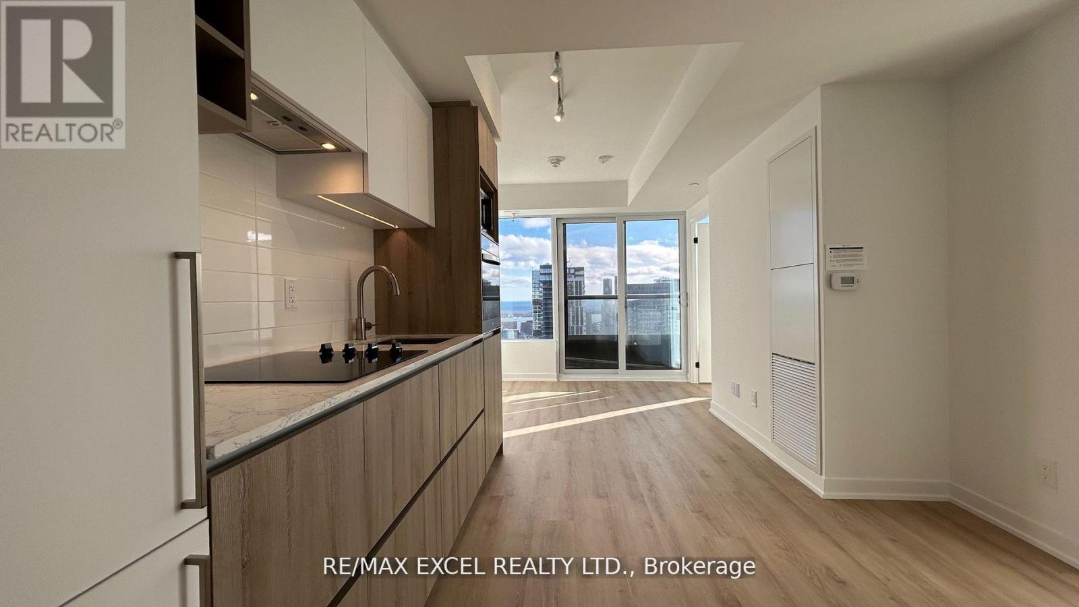
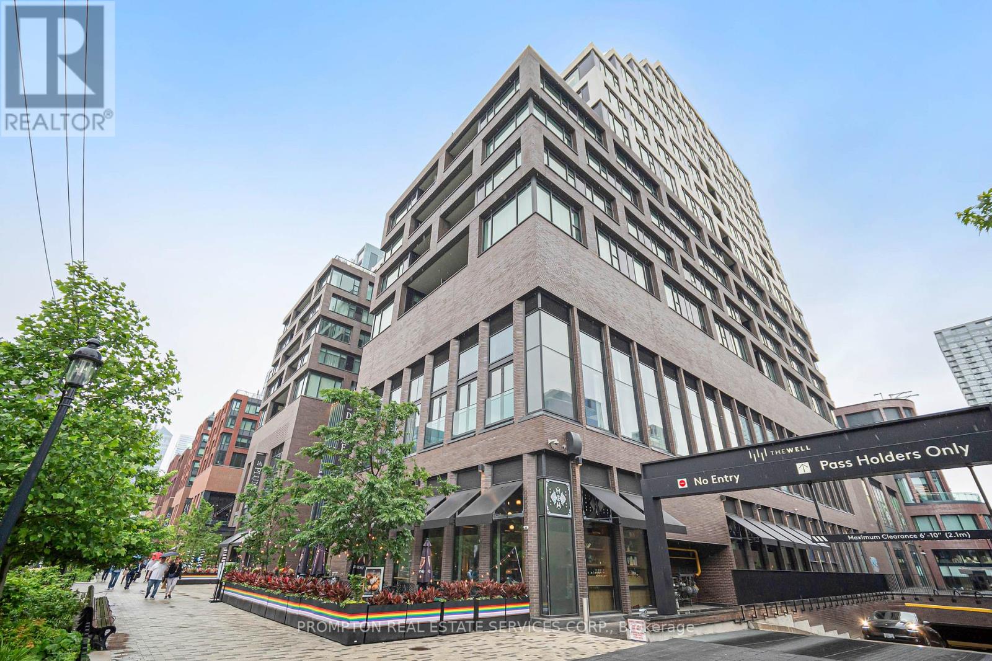
Welcome to XO2 Condos at King & Dufferin, completed in 2025. This 1 bedroom plus open-concept den offers nearly 500 sq. ft. of stylish, functional living space in one of Toronto's most exciting west-end communities. The residence features 9" ceilings, smooth-finish detailing, a modern open-concept layout, and a versatile den area perfect for a home office or added storage. Enjoy access to over 18,000sq. ft. of thoughtfully curated amenities designed for modern city living, from fitness and social spaces to areas made for relaxing, entertaining, and taking in the views. Unbeatable location with a transit score of 100, just steps to TTC, GO Transit, parks, Lake Ontario, shopping, cafés, restaurants, and everything King West, Queen West, Liberty Village, and the waterfront have to offer. (id:63050)Details
Details for 285 Dufferin Street Unit 728, Toronto South Parkdale, Ontario- Property Type
- Single Family
- Building Type
- Apartment
- Storeys
- -
- Neighborhood
- South Parkdale
- Land Size
- -
- Year Built
- -
- Annual Property Taxes
- -
- Parking Type
- Garage, Underground
Inside
- Appliances
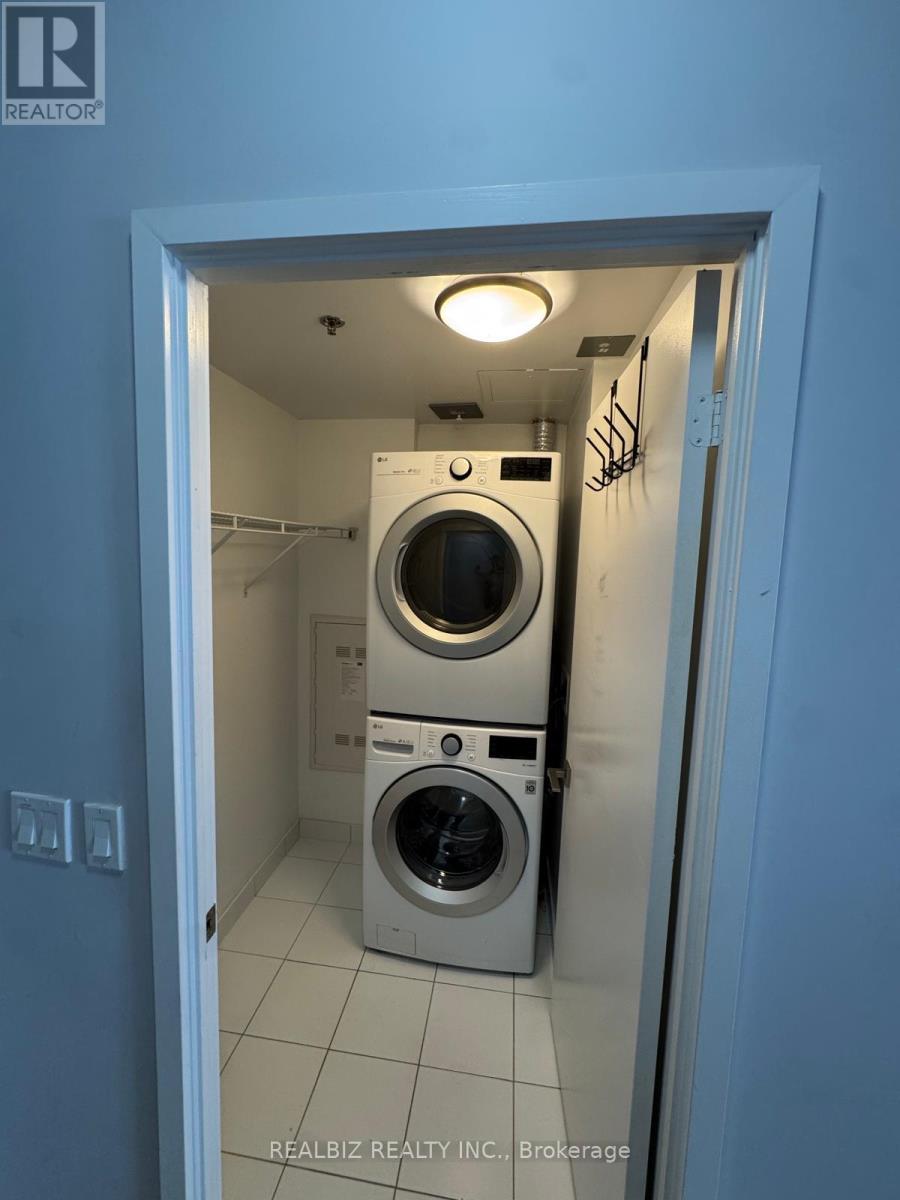
- Washer, Refrigerator, Stove, Dryer, Microwave, Freezer
- Rooms
- -
- Bedrooms
- 2
- Bathrooms
- 1
- Fireplace
- -
- Fireplace Total
- -
- Basement
- None
Building
- Architecture Style
- -
- Direction
- King St W/Dufferin St
- Type of Dwelling
- apartment
- Roof
- -
- Exterior
- Concrete
- Foundation
- -
- Flooring
- -
Land
- Sewer
- -
- Lot Size
- -
- Zoning
- -
- Zoning Description
- -
Parking
- Features
- Garage, Underground
- Total Parking
- -
Utilities
- Cooling
- Central air conditioning
- Heating
- Forced air, Natural gas
- Water
- -
Feature Highlights
- Community
- Pets Allowed With Restrictions
- Lot Features
- Elevator, Balcony
- Security
- Controlled entry
- Pool
- -
- Waterfront
- -
Rooms
Rooms for 285 Dufferin Street Unit 728, Toronto South Parkdale, OntarioMap


Listatto.comCopyright 2026