
Mohamed
Travis
Jolanda
25 Carlton Street Unit 1906 - $2,750
25 Carlton Street Unit 1906 - $2,750
25 Carlton Street Unit 1906
$2,750
Church-Yonge Corridor
Toronto Church Yonge Corridor, OntarioM5B1L4
2 beds
1 baths
0 parking
MLS#: C13569628Listed: 6 days agoUpdated:6 days ago
Description
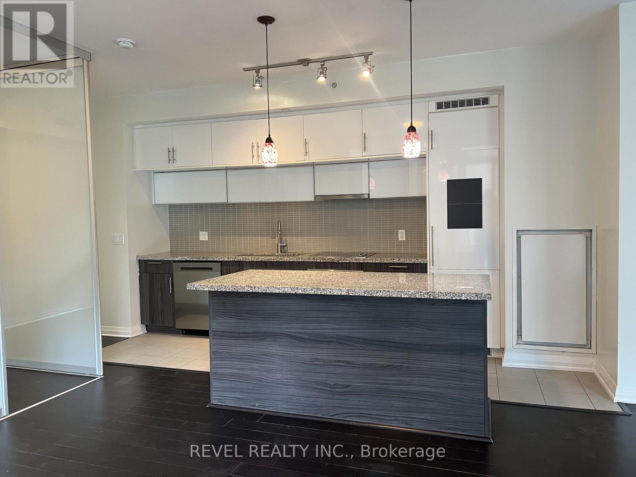
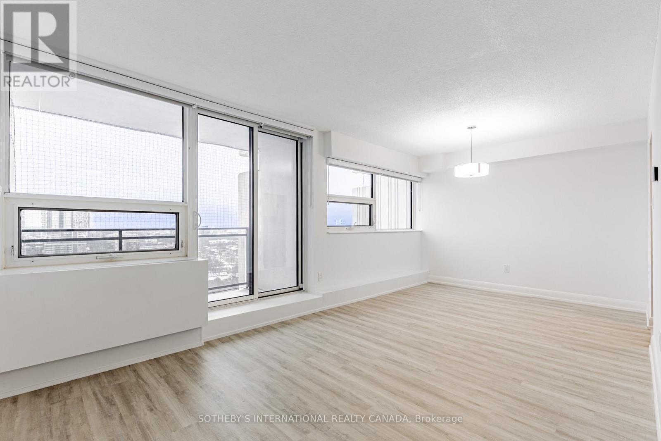
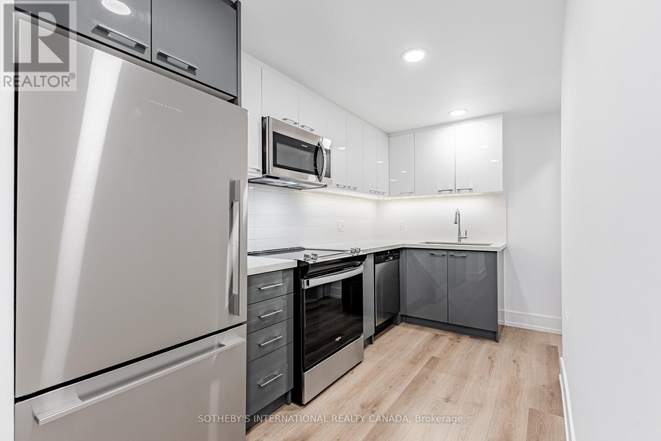
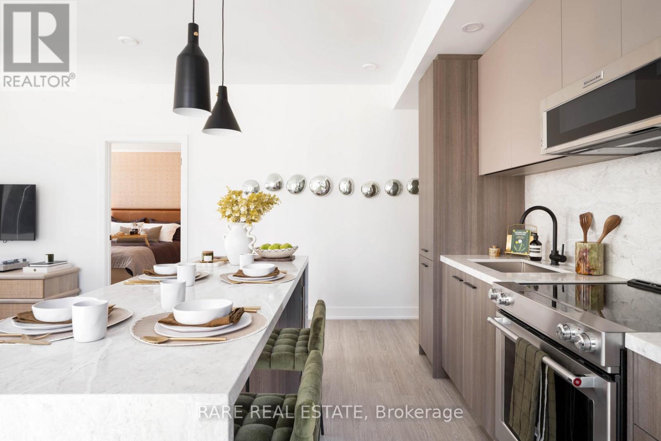
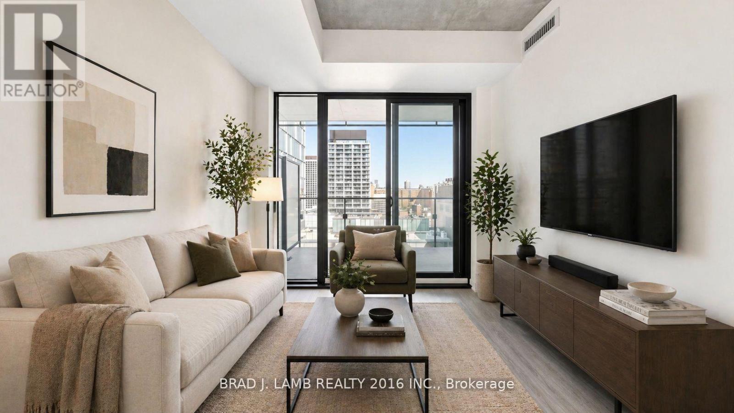
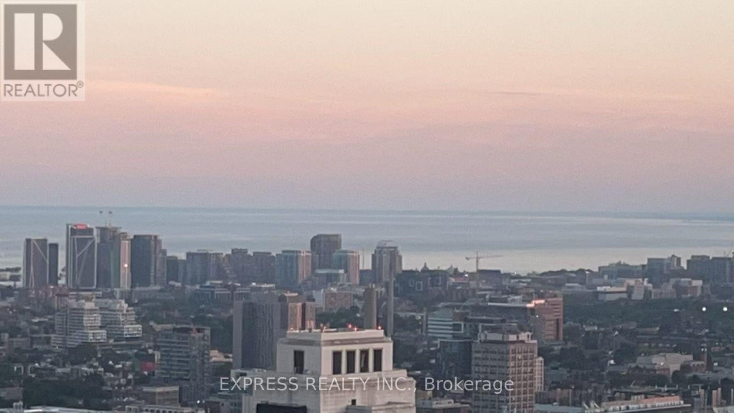
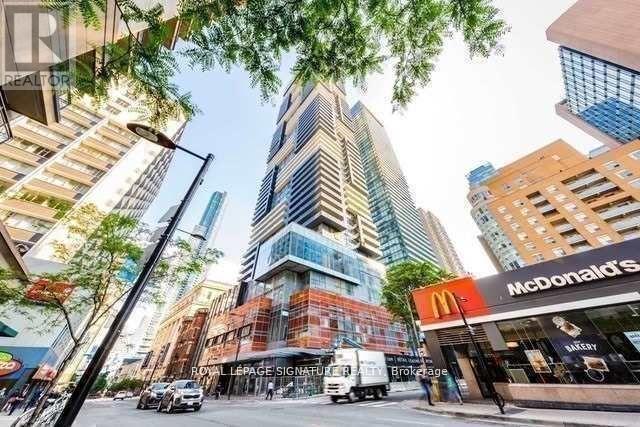
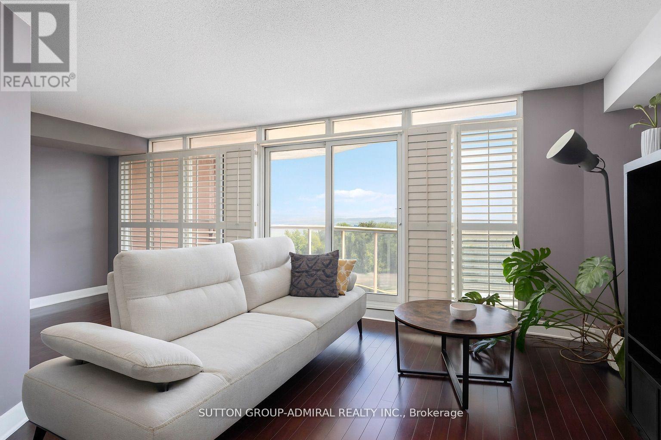
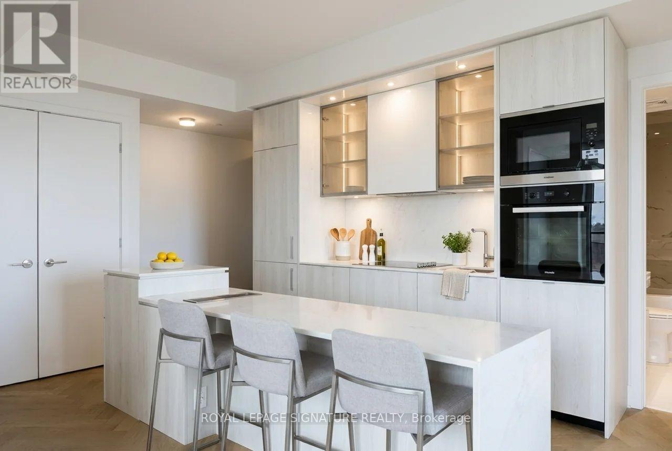
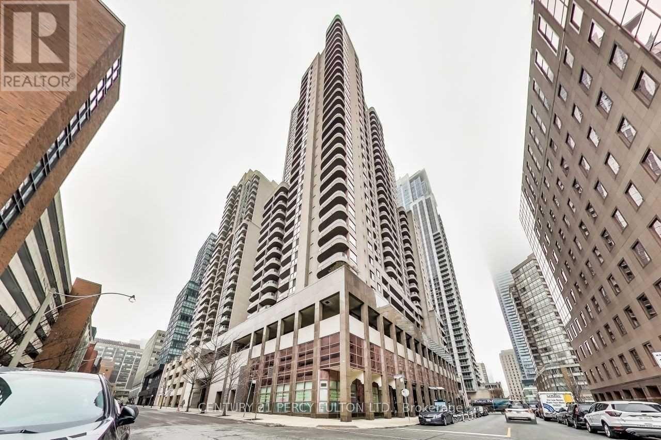
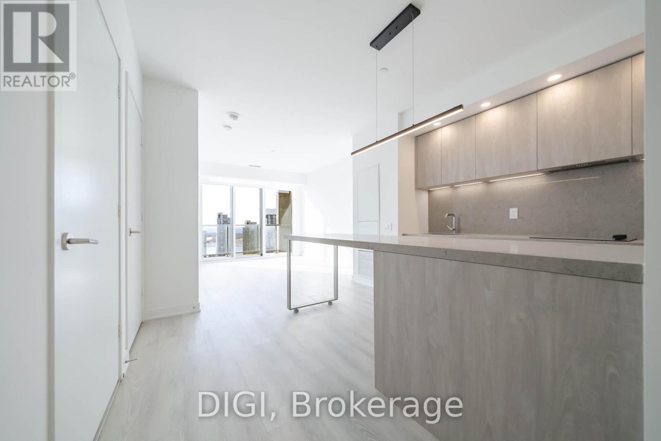
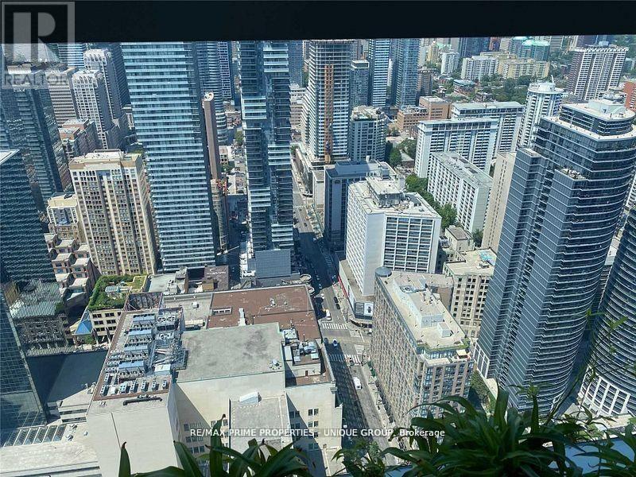
Spacious one Bedroom Plus Large Den converted to 2 bedrooms. Fully furnished or unfurnished is your choice!!. Luxurious Condo In The Heart Of Downtown Toronto. Master bedroom has a walk in closet, queen size bed. 2nd bedroom has a closet, single bed and table. Newer Flooring. Large Kitchen With Plenty cabinets. Excellent Lay Out. Unbeatable Location, Steps To Supermarkets, College Subway Station, Shops, Restaurants And All Amenities. Walk To Eaton Centre, Hospitals, UofT, TMU Etc. Excellent Lay Out. Students are welcome! Mid of August occupancy. Approx 620 Sqft Plus Large 70 Ft full Balcony. High Floor, Enjoy City View From Balcony! Indoor Pool, Gym, Guest Suite, Party Room, 24 Hrs Concierge. Stainless Steel (Fridge Stove Dishwasher Microwave), Washer And Dryer, Light fixtures and Window coverings. Unit will be cleaned (id:63050)Details
Details for 25 Carlton Street Unit 1906, Toronto Church Yonge Corridor, Ontario- Property Type
- Single Family
- Building Type
- Apartment
- Storeys
- -
- Neighborhood
- Church-Yonge Corridor
- Land Size
- -
- Year Built
- -
- Annual Property Taxes
- -
- Parking Type
- Garage, Underground
Inside
- Appliances
- -
- Rooms
- 5
- Bedrooms
- 2
- Bathrooms
- 1
- Fireplace
- -
- Fireplace Total
- -
- Basement
- None
Building
- Architecture Style
- -
- Direction
- Cross Streets: Yonge And Carlton. ** Directions: Lockbox at concierge.
- Type of Dwelling
- apartment
- Roof
- -
- Exterior
- Concrete
- Foundation
- -
- Flooring
- -
Land
- Sewer
- -
- Lot Size
- -
- Zoning
- -
- Zoning Description
- -
Parking
- Features
- Garage, Underground
- Total Parking
- -
Utilities
- Cooling
- Central air conditioning
- Heating
- Forced air, Natural gas
- Water
- -
Feature Highlights
- Community
- Pets not Allowed
- Lot Features
- Balcony
- Security
- -
- Pool
- Indoor pool
- Waterfront
- -
Rooms
Rooms for 25 Carlton Street Unit 1906, Toronto Church Yonge Corridor, OntarioMap

Listatto.comCopyright 2026