
Amy
Learie
Travis
7 Grenville Street Unit 702 - $3,500
7 Grenville Street Unit 702 - $3,500
7 Grenville Street Unit 702
$3,500
Bay Street Corridor
Toronto Bay Street Corridor, OntarioM4Y0E9
2 beds
2 baths
0 parking
MLS#: C13533046Listed: 14 days agoUpdated:12 days ago
Description
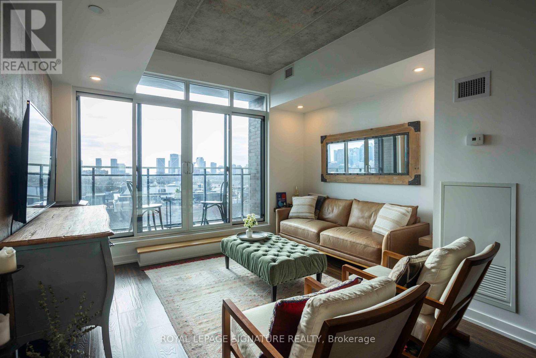
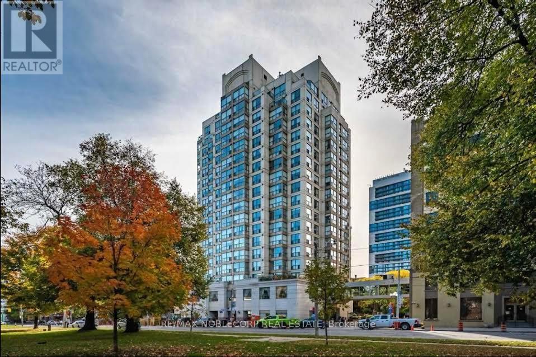
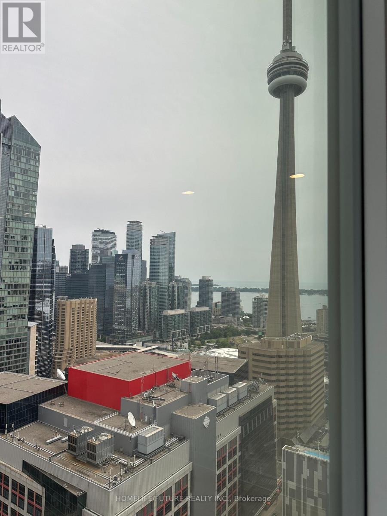
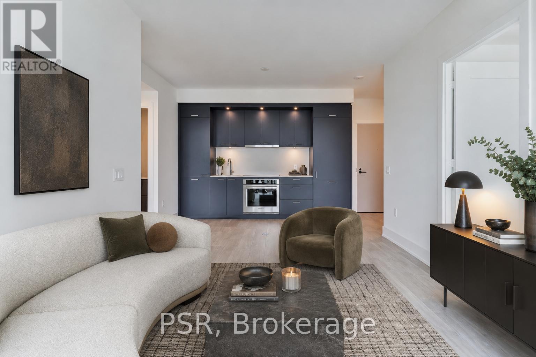
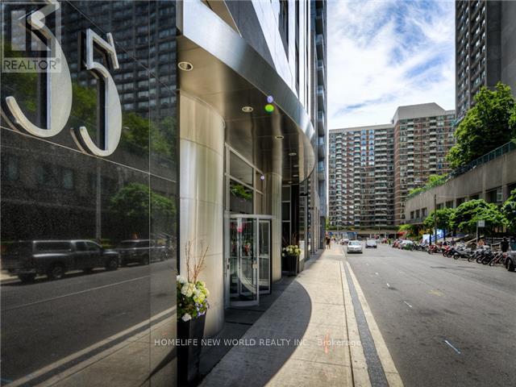
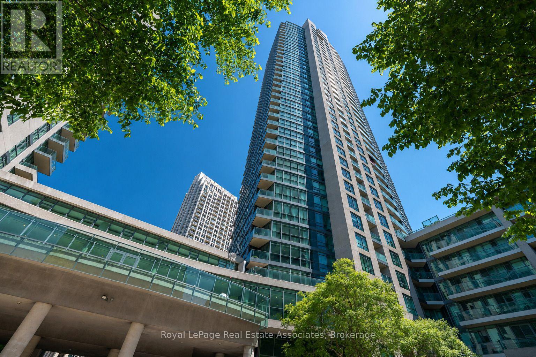
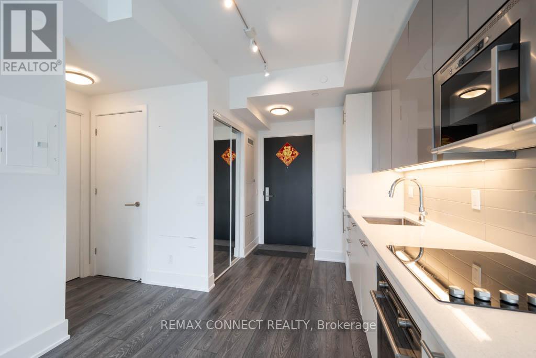
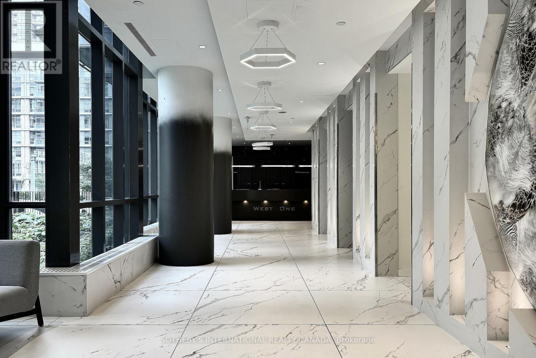
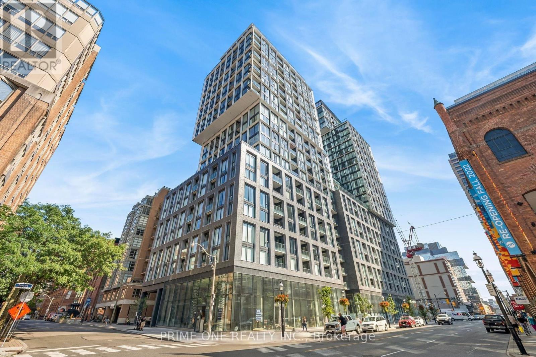
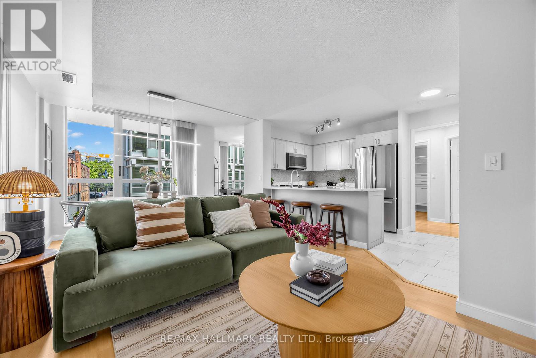
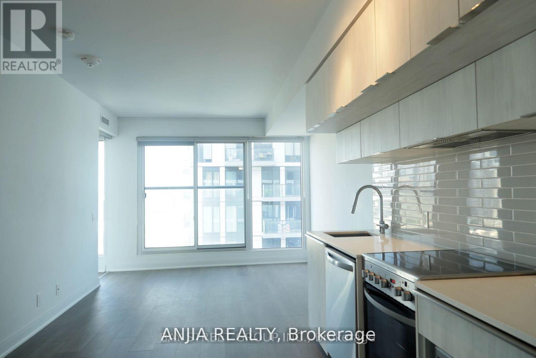
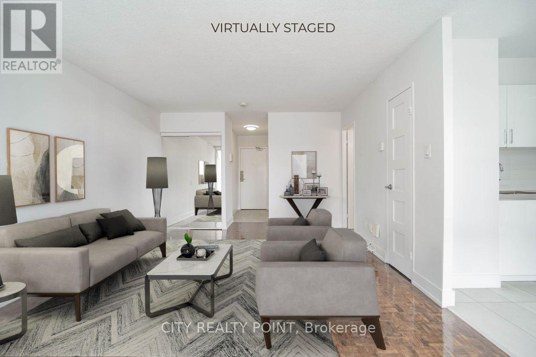
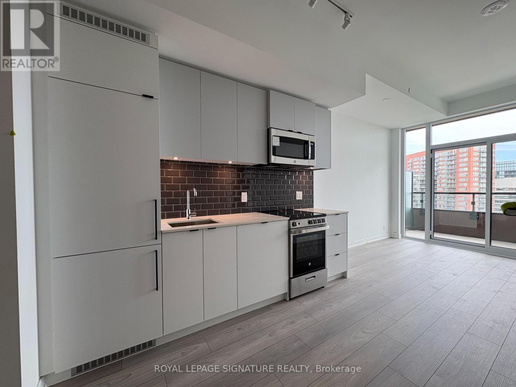
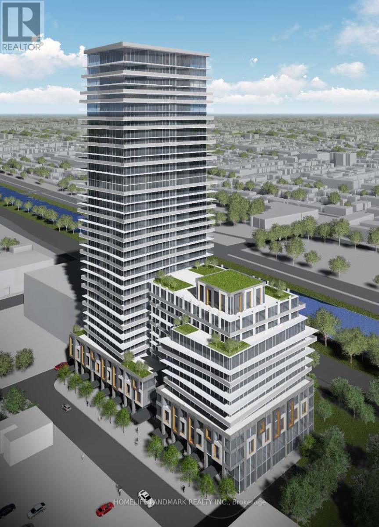
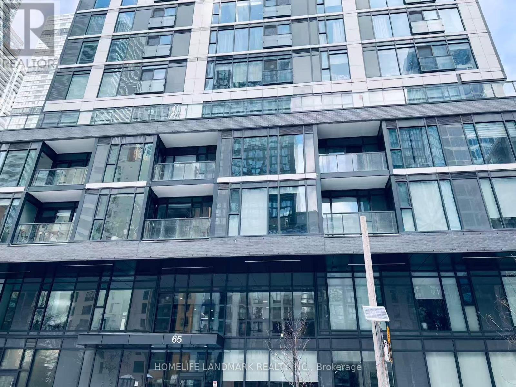
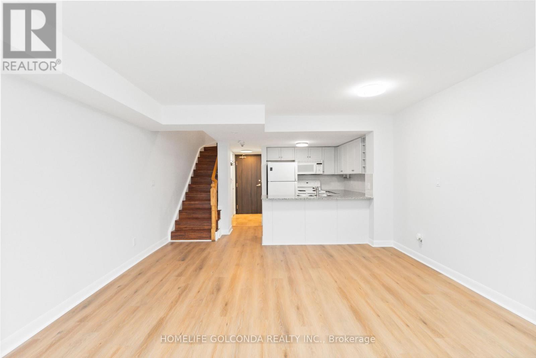
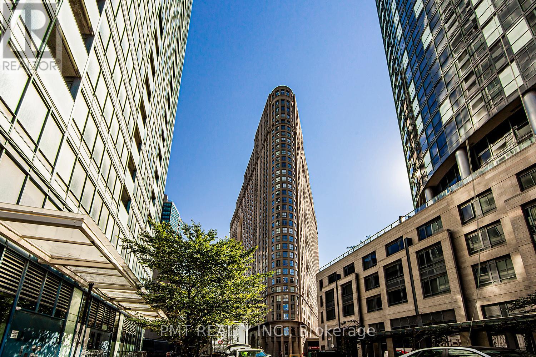
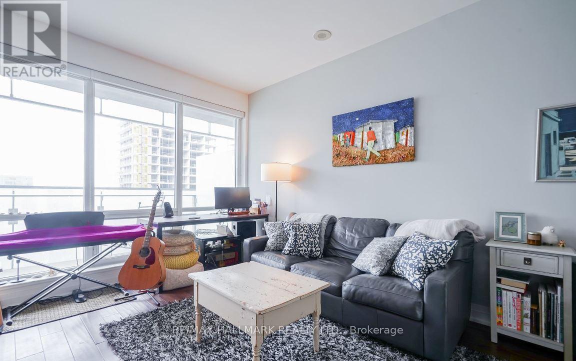
Luxury Few Yrs New Building Corner On Yonge St *Bright & Spacious Unit *Approx.842 Sf Plus Huge 310 Sf Terrace *9ft High Smooth Ceiling *Floor To Ceiling Windows *High End Finishes *Open Concept Design Kitchen W/Centre Island, Stone Counter & Built-In Breakfast Table *Living Rm W/O To Huge Open Terrace *2 Separated Bedrooms *Huge Primary Br W/Walk-In Closet & 4Pcs. Ens. *Separated 2nd Bedroom W/Mirror Closet *24/7 Concierge *World Class Amenities On Three Floors: 7/Floor (Same Floor) W/Outdoor Terrace, B/I Bbq, Dining Lounge/Bar, State Of The Art Virtual Gym, Yoga Studio **64 Floor: W/Bar, Fireplace, Billiards Room & Dining Area **66/Floor: W/Infinity Pool, Steam Rm & More *Aaa Tenant Only *Non Smokers Only *No Short Term, Min 1 Yr Lease *Tenant To Pay Hydro & Buy Liabilities Insurance (id:63050)Details
Details for 7 Grenville Street Unit 702, Toronto Bay Street Corridor, Ontario- Property Type
- Single Family
- Building Type
- Apartment
- Storeys
- -
- Neighborhood
- Bay Street Corridor
- Land Size
- -
- Year Built
- -
- Annual Property Taxes
- -
- Parking Type
- No Garage
Inside
- Appliances
- Washer, Refrigerator, Dishwasher, Range, Oven, Dryer, Cooktop, Oven - Built-In, Blinds
- Rooms
- -
- Bedrooms
- 2
- Bathrooms
- 2
- Fireplace
- -
- Fireplace Total
- -
- Basement
- None
Building
- Architecture Style
- -
- Direction
- Bay/College
- Type of Dwelling
- apartment
- Roof
- -
- Exterior
- -
- Foundation
- -
- Flooring
- -
Land
- Sewer
- -
- Lot Size
- -
- Zoning
- -
- Zoning Description
- -
Parking
- Features
- No Garage
- Total Parking
- -
Utilities
- Cooling
- Central air conditioning
- Heating
- Forced air, Other
- Water
- -
Feature Highlights
- Community
- Pets Allowed With Restrictions
- Lot Features
- -
- Security
- Security system, Smoke Detectors
- Pool
- Indoor pool
- Waterfront
- -
Rooms
Rooms for 7 Grenville Street Unit 702, Toronto Bay Street Corridor, OntarioMap

Listatto.comCopyright 2026