
Natasha
Travis
Amy
95 Lombard Street Unit 1202 - $2,700
95 Lombard Street Unit 1202 - $2,700
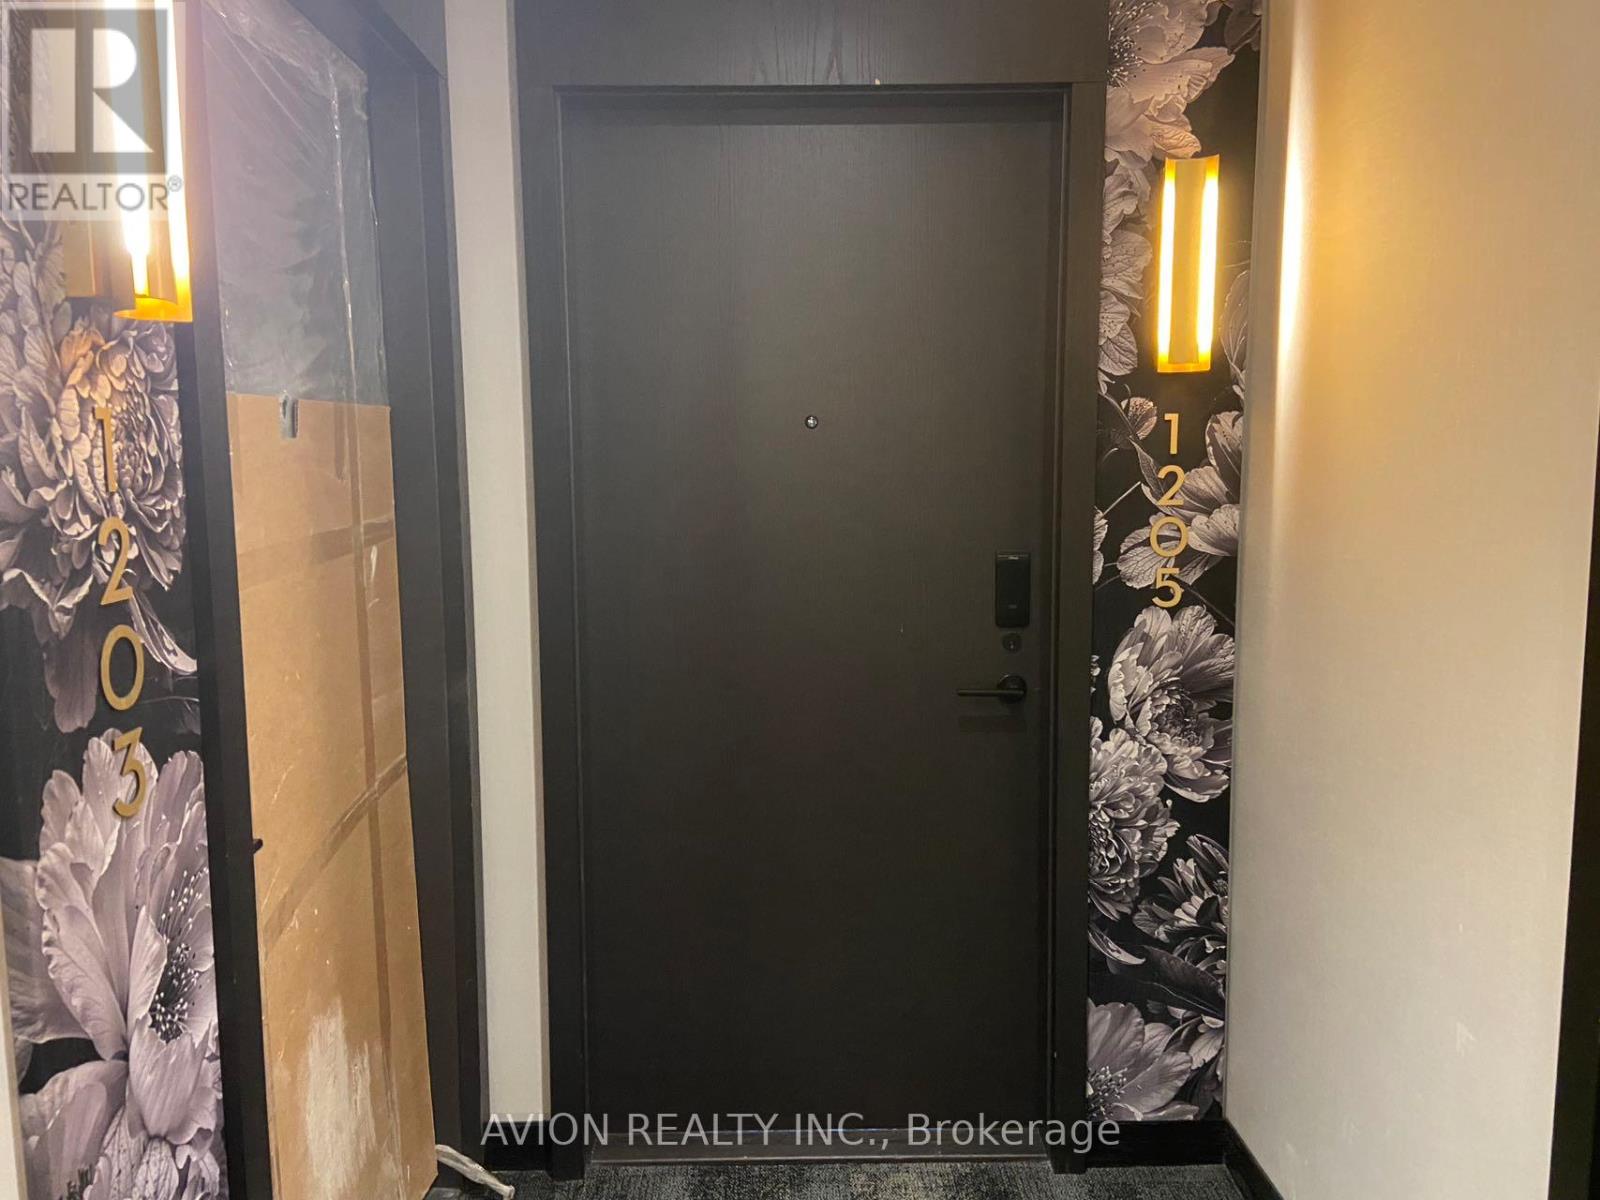
95 Lombard Street Unit 1202
$2,700
Church-Yonge Corridor
Toronto Church Yonge Corridor, OntarioM5C2V3
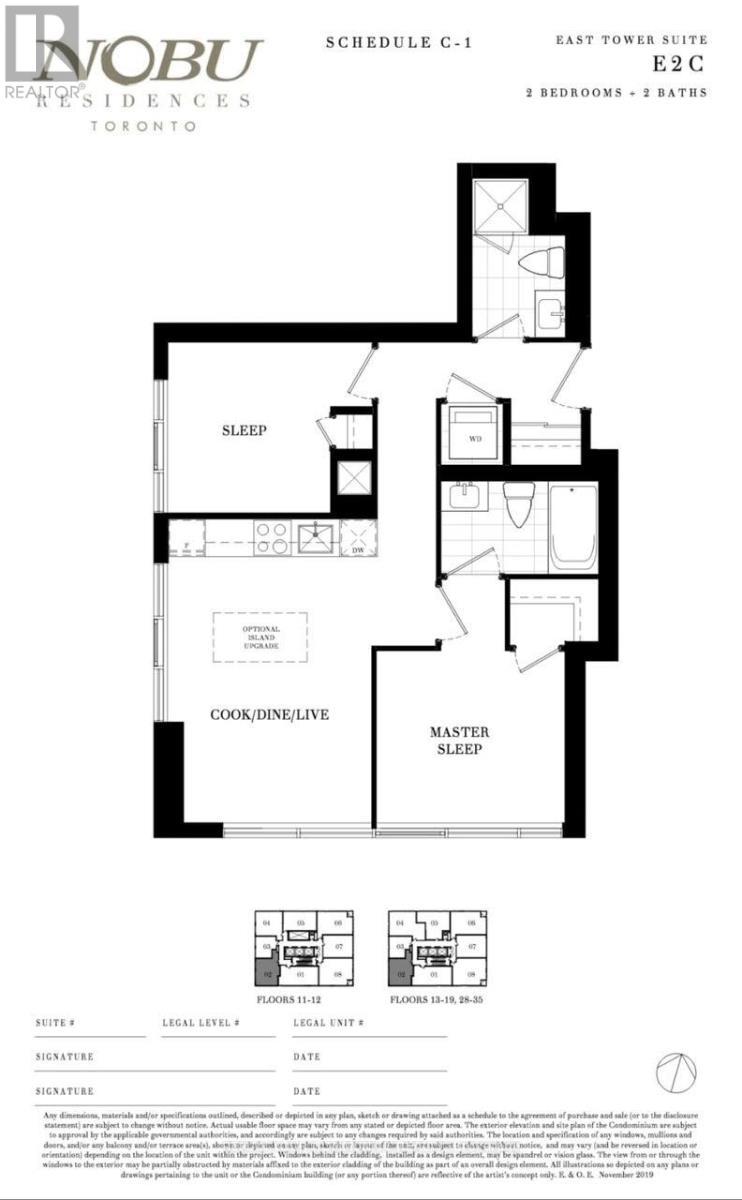
2 beds
1 baths
1 parking
MLS#: C13570996Listed: 5 days agoUpdated:5 days ago
Description
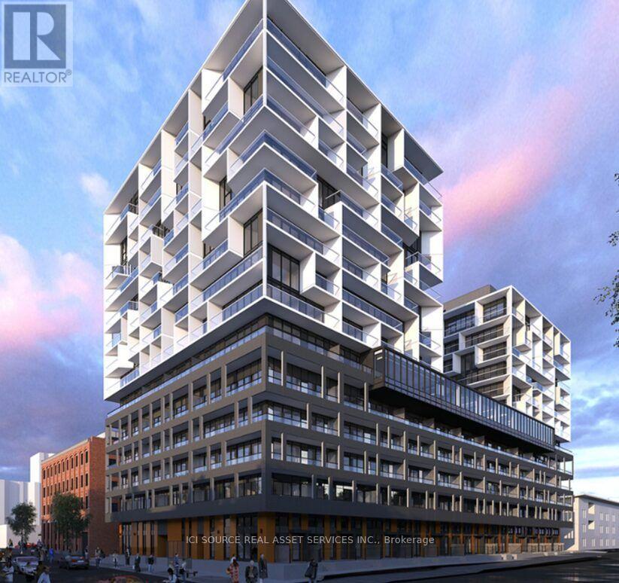
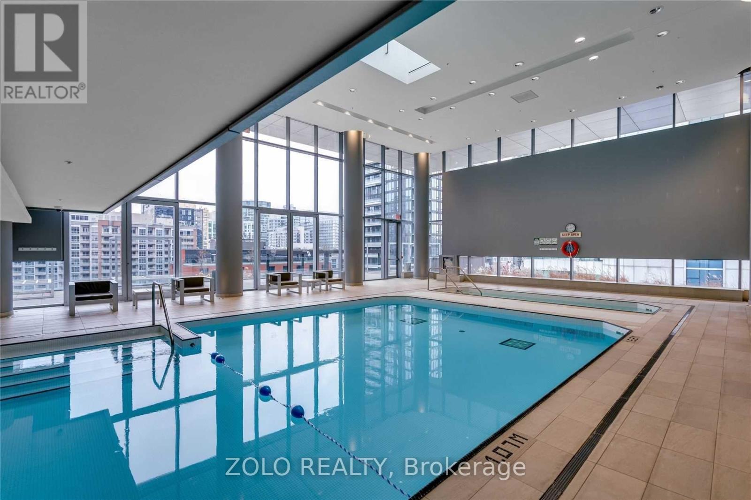
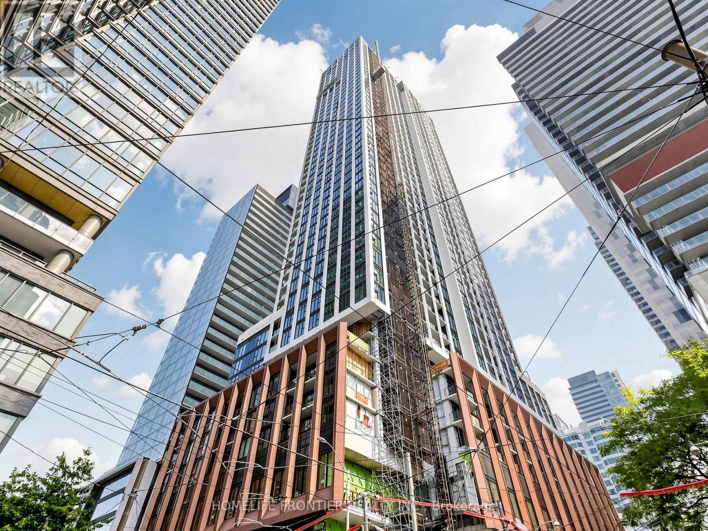
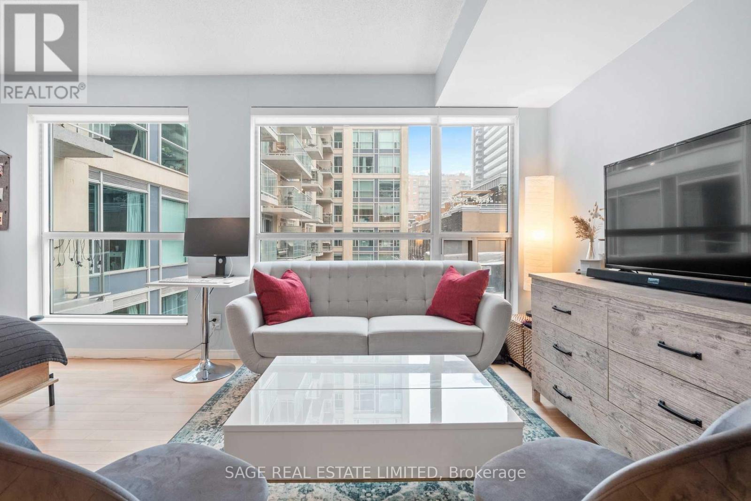
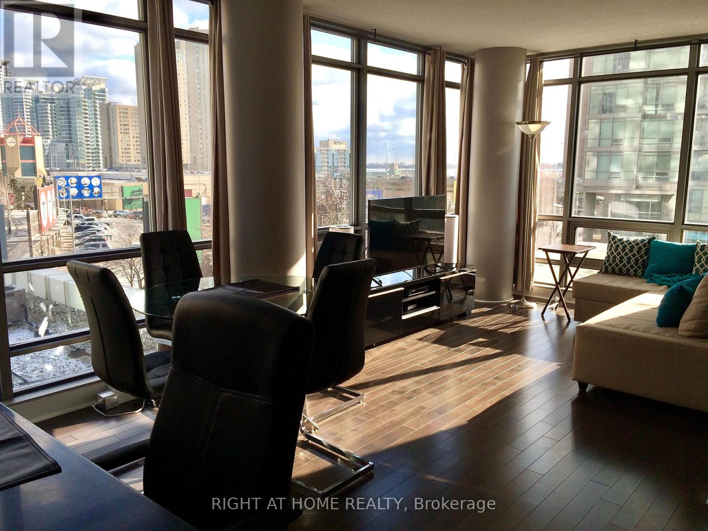
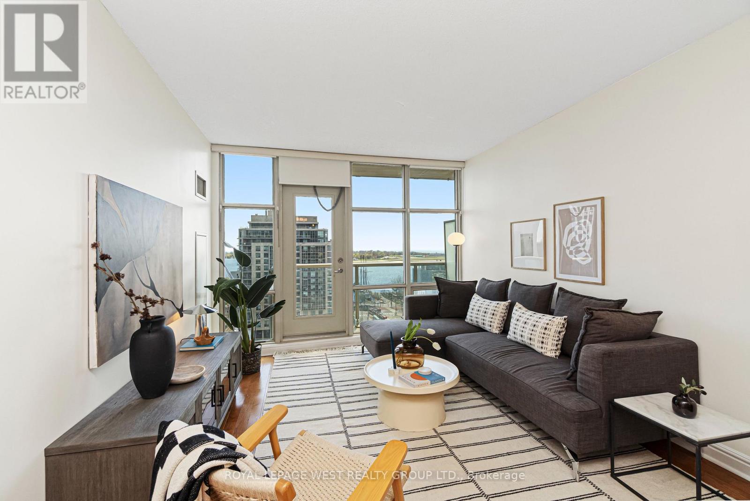
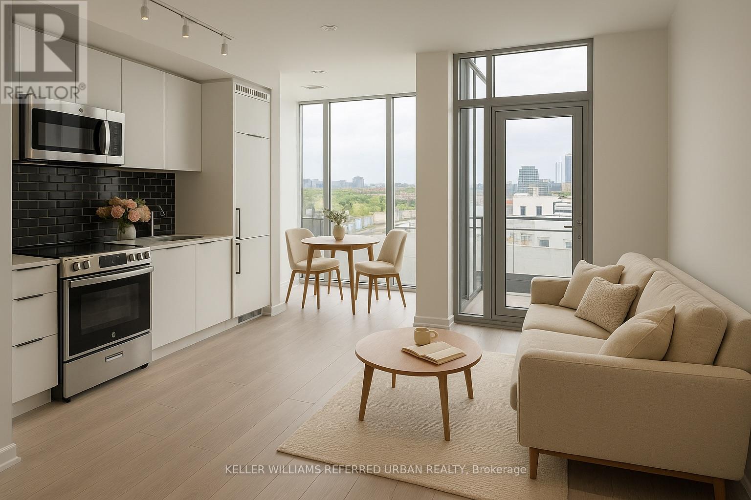
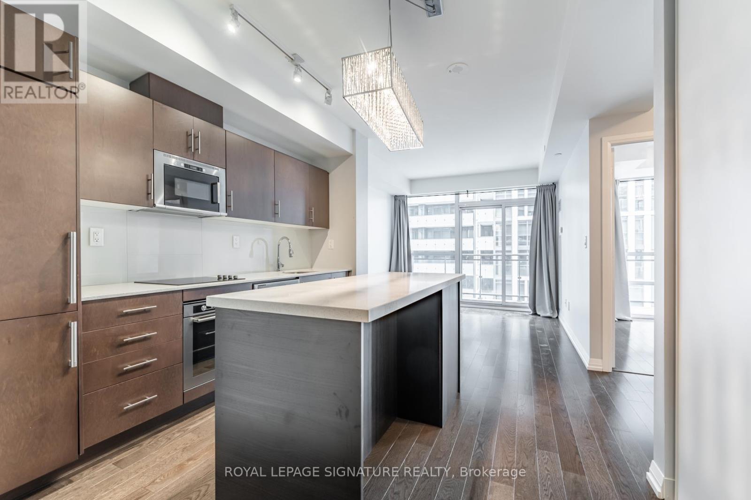
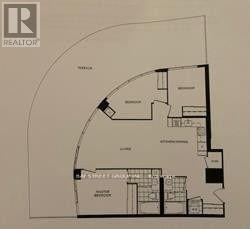
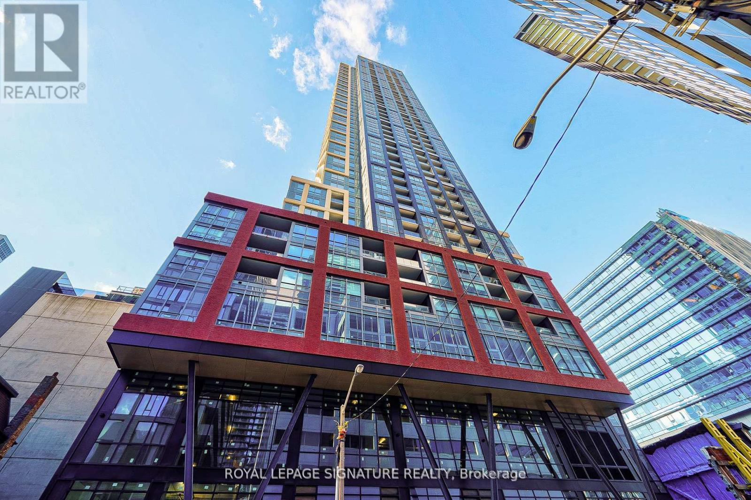
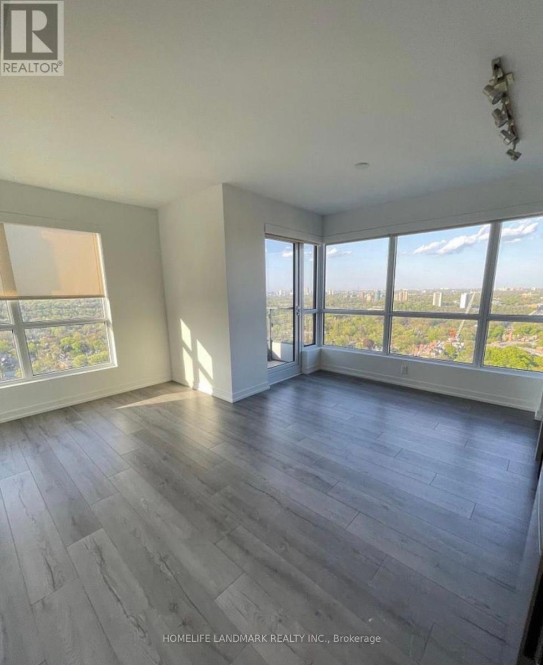
Discover urban living at its finest in this stylish 1 bedroom plus den condo, perfectly situated in the heart of downtown. Enjoy the convenience of having everything you need just steps away. Walk to an array of restaurants, vibrant stores, grocery shops, and a movie theatre. This unit boasts modern amenities, including a spacious sunlit den perfect for a home office or guest space. Ditch your gym membership for the convienece of a gym and sauna in the building. Plus, you'll appreciate the added benefits of a dedicated parking spot and a secure locker for extra storage. Don't miss out on this incredible leasing opportunity in one of the most sought-after downtown locations. (id:63050)Details
Details for 95 Lombard Street Unit 1202, Toronto Church Yonge Corridor, Ontario- Property Type
- Single Family
- Building Type
- Apartment
- Storeys
- -
- Neighborhood
- Church-Yonge Corridor
- Land Size
- -
- Year Built
- -
- Annual Property Taxes
- -
- Parking Type
- Garage, Underground
Inside
- Appliances
- Refrigerator, Dishwasher, Stove, Microwave
- Rooms
- 5
- Bedrooms
- 2
- Bathrooms
- 1
- Fireplace
- -
- Fireplace Total
- -
- Basement
- None
Building
- Architecture Style
- -
- Direction
- Cross Streets: Jarvis St and Richmond St E. ** Directions: South side of Lombard, West of Jarvis St.
- Type of Dwelling
- apartment
- Roof
- -
- Exterior
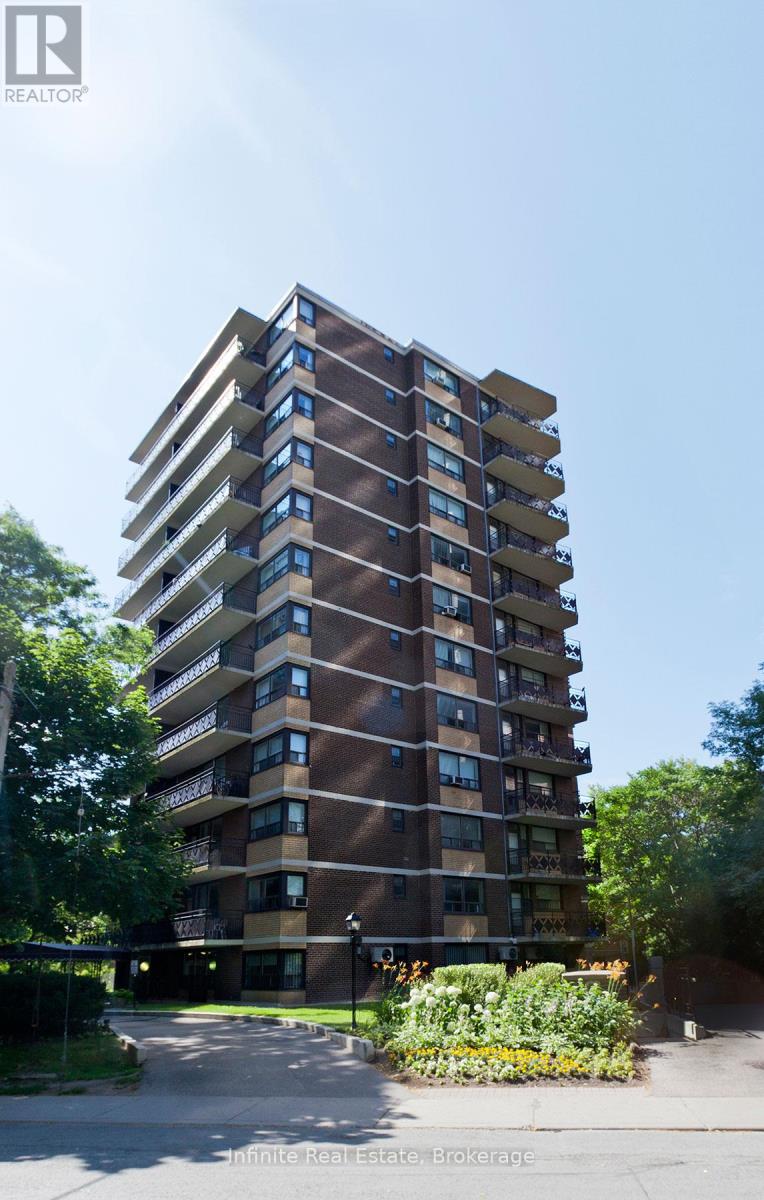
- Brick
- Foundation
- -
- Flooring
- Tile, Laminate
Land
- Sewer
- -
- Lot Size
- -
- Zoning
- -
- Zoning Description
- -
Parking
- Features
- Garage, Underground
- Total Parking
- 1
Utilities
- Cooling
- Central air conditioning
- Heating
- Natural gas, Coil Fan
- Water
- -
Feature Highlights
- Community
- Pets not Allowed
- Lot Features
- Carpet Free
- Security
- -
- Pool
- -
- Waterfront
- -
Rooms
Rooms for 95 Lombard Street Unit 1202, Toronto Church Yonge Corridor, OntarioMap

Listatto.comCopyright 2026