
Mohamed
Travis
Natasha
285 Dufferin Street Unit 727 - $1,950
285 Dufferin Street Unit 727 - $1,950
285 Dufferin Street Unit 727
$1,950
South Parkdale
Toronto South Parkdale, OntarioM6K0J2
1 beds
1 baths
0 parking
MLS#: W13583208Listed: 1 day agoUpdated:1 day ago
Description
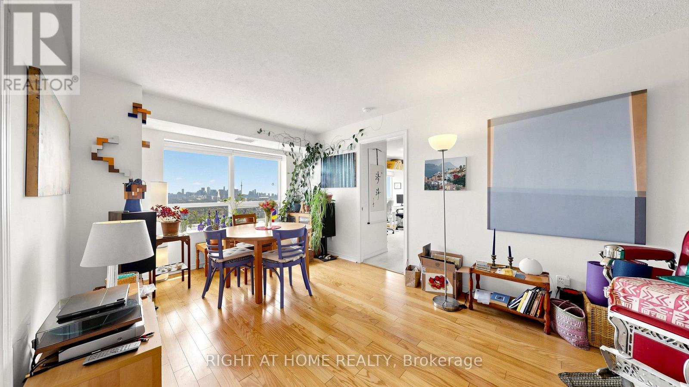
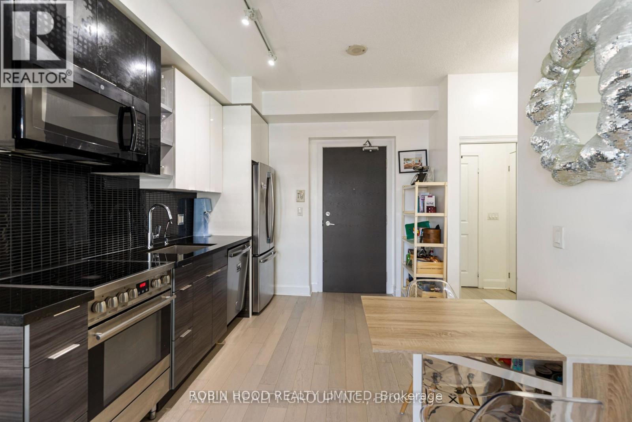
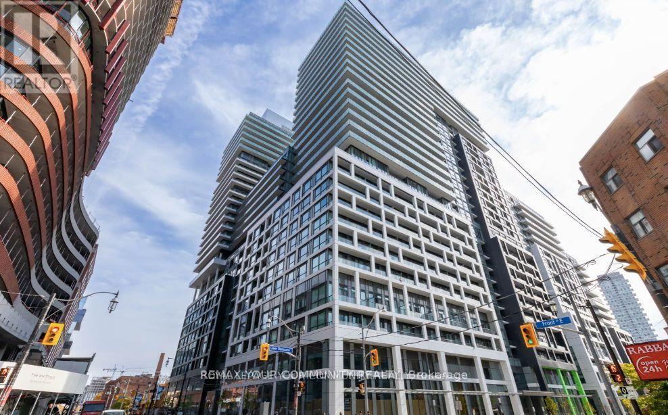
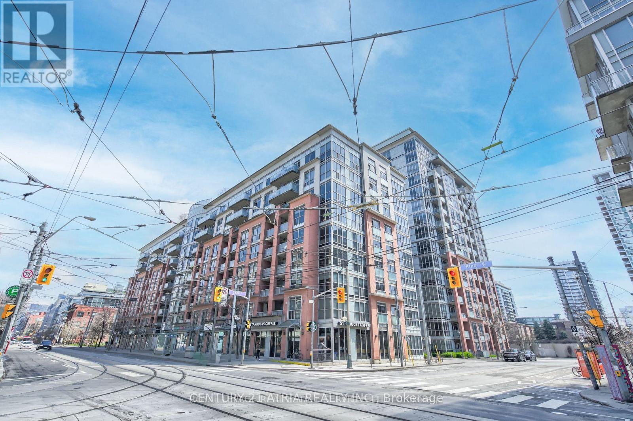
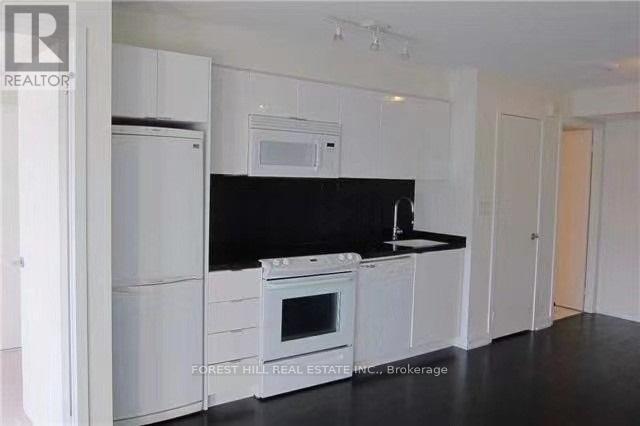
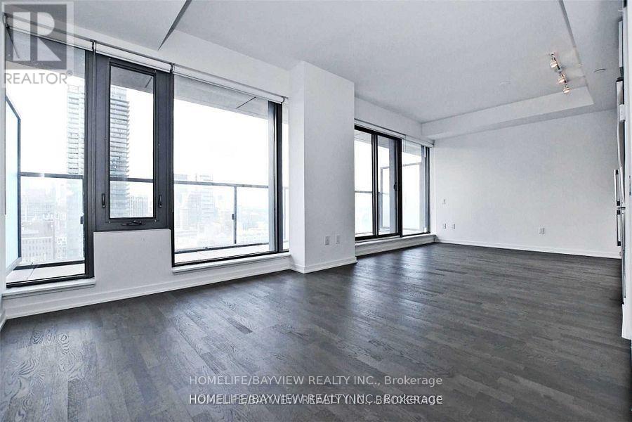
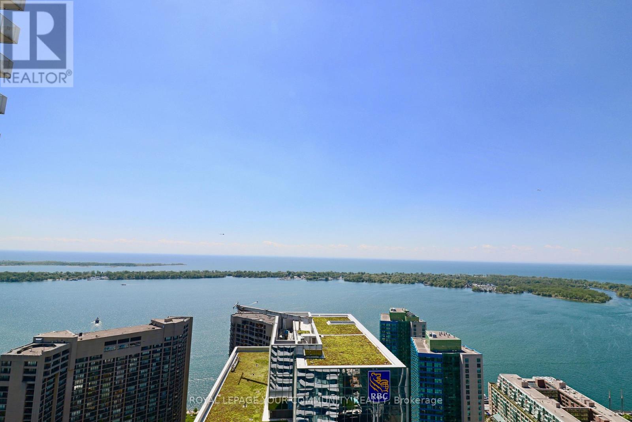
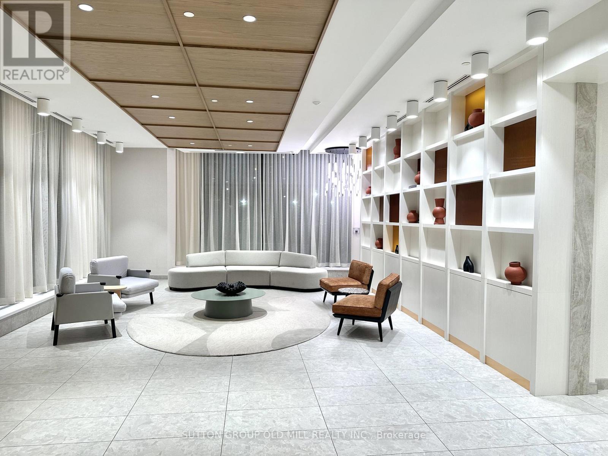
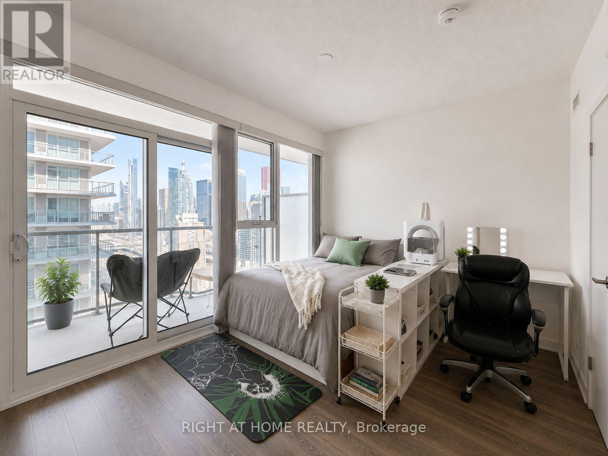
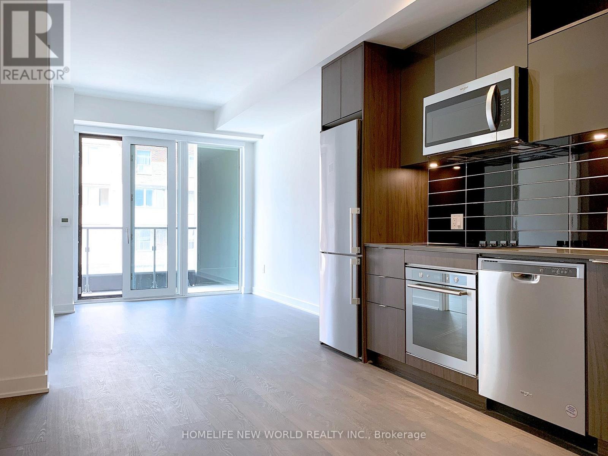
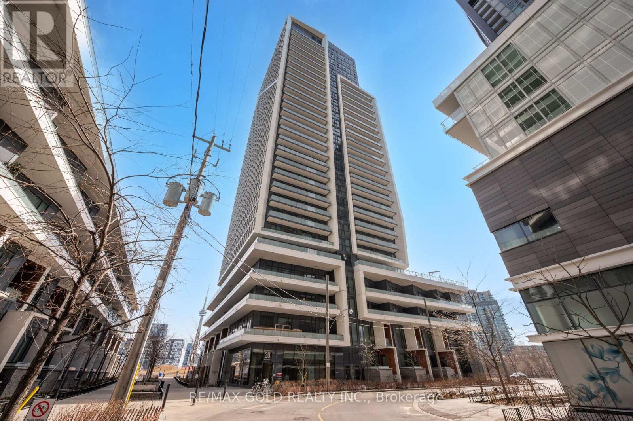
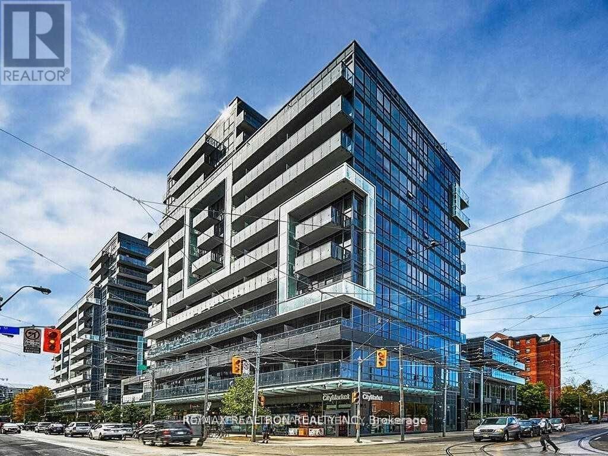
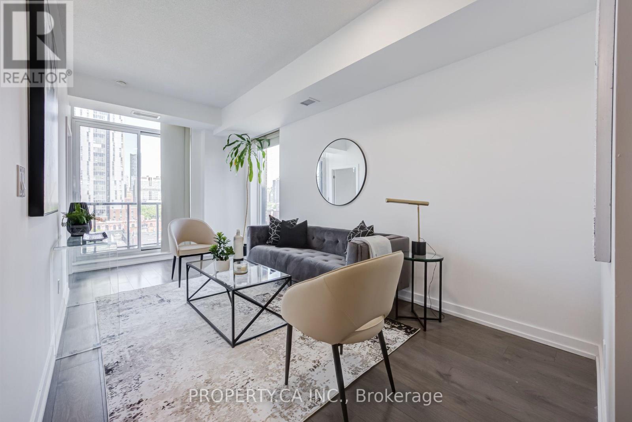
Modern 1-bedroom condo for lease in XO2 Condos. This bright suite features an open-concept layout, a contemporary kitchen with integrated appliances, including a fridge and dishwasher, in-suite laundry, and a private balcony. Heat, internet, and one storage locker are included in the lease. Residents enjoy premium building amenities, including a 24-hour concierge, fitness studio, boxing room, resident's lounge, games room, golf simulator, Think Tank, private kitchen, BBQ area, and outdoor fire pits. Located steps from King West and Liberty Village, you'll be close to restaurants, cafés, boutique shops, parks, grocery stores, and everyday essentials. Public transit is right at your doorstep, offering convenient access throughout the city. (id:63050)Details
Details for 285 Dufferin Street Unit 727, Toronto South Parkdale, Ontario- Property Type
- Single Family
- Building Type
- Apartment
- Storeys
- -
- Neighborhood
- South Parkdale
- Land Size
- -
- Year Built
- -
- Annual Property Taxes
- -
- Parking Type
- No Garage
Inside
- Appliances
- Washer, Refrigerator, Dishwasher, Stove, Range, Oven, Dryer, Microwave
- Rooms
- 4
- Bedrooms
- 1
- Bathrooms
- 1
- Fireplace
- -
- Fireplace Total
- -
- Basement
- None
Building
- Architecture Style
- -
- Direction
- King St W & Dufferin
- Type of Dwelling
- apartment
- Roof
- -
- Exterior
- Brick
- Foundation
- -
- Flooring
- Laminate
Land
- Sewer
- -
- Lot Size
- -
- Zoning
- -
- Zoning Description
- -
Parking
- Features
- No Garage
- Total Parking
- -
Utilities
- Cooling
- Central air conditioning
- Heating
- Forced air, Natural gas
- Water
- -
Feature Highlights
- Community
- Pets Allowed With Restrictions
- Lot Features
- Balcony
- Security
- -
- Pool
- -
- Waterfront
- -
Rooms
Rooms for 285 Dufferin Street Unit 727, Toronto South Parkdale, OntarioMap

Listatto.comCopyright 2026