
Learie
Travis
Amy
966 Lovingston Crescent - $3,995
966 Lovingston Crescent - $3,995
966 Lovingston Crescent
$3,995
Rathwood
Mississauga Rathwood, OntarioL4W3S7
4 beds
2 baths
3 parking
MLS#: W13478176Listed: 28 days agoUpdated:28 days ago
Description
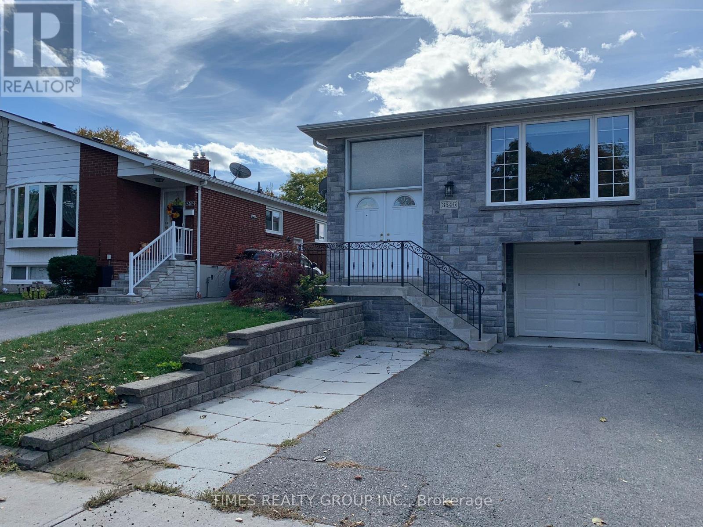
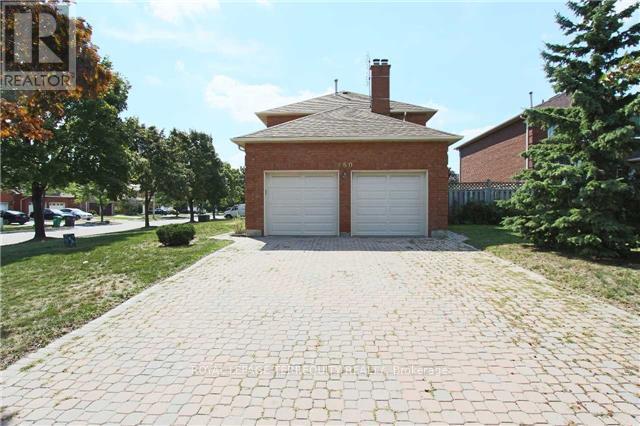
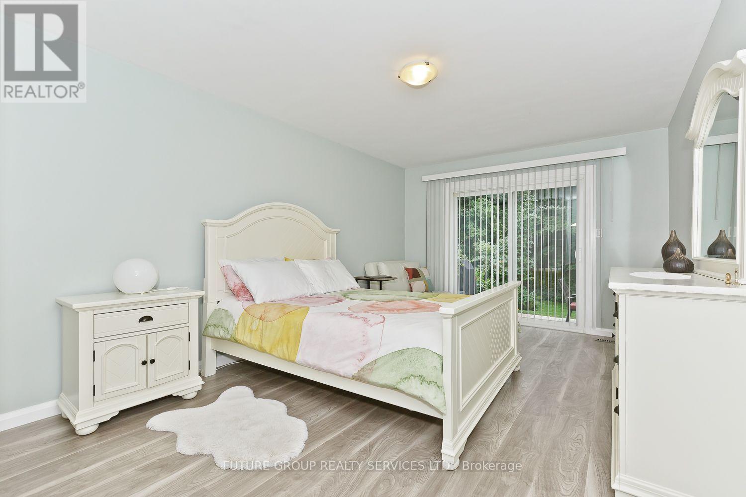
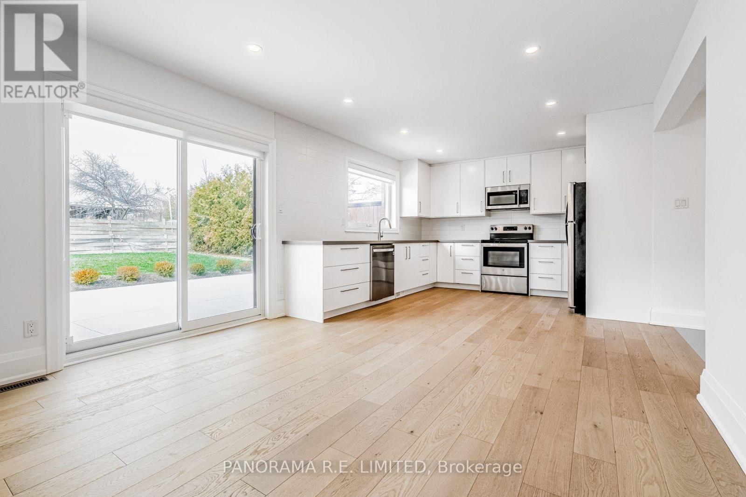
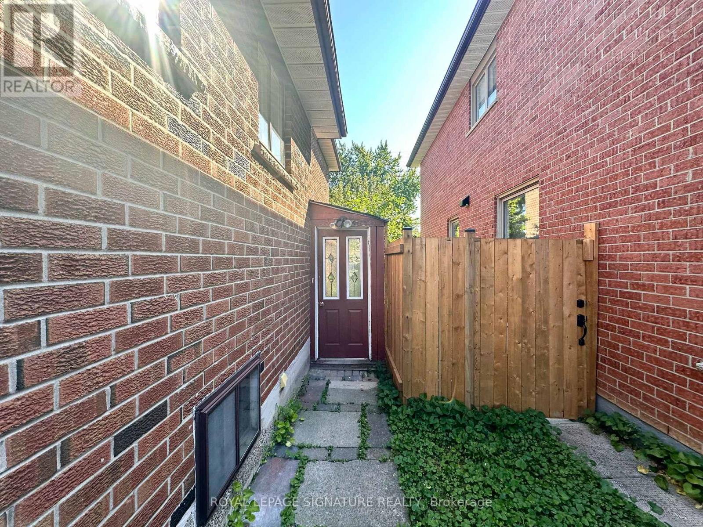
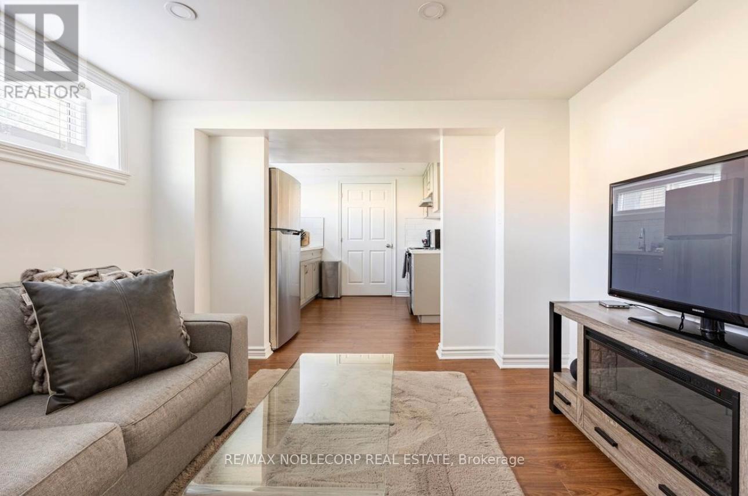
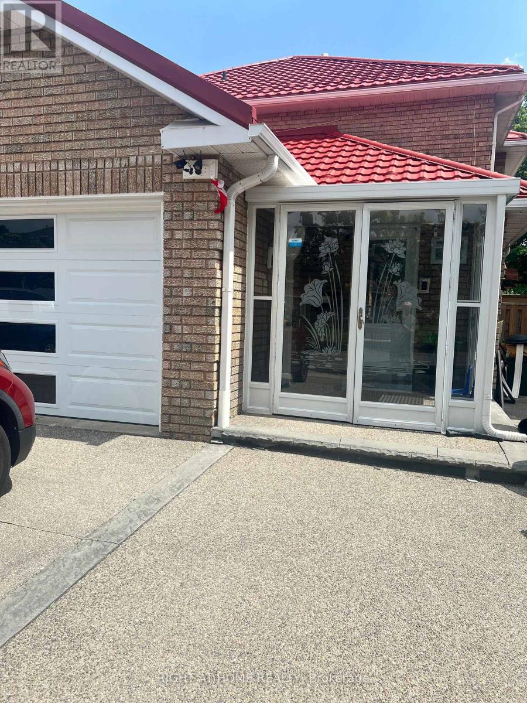
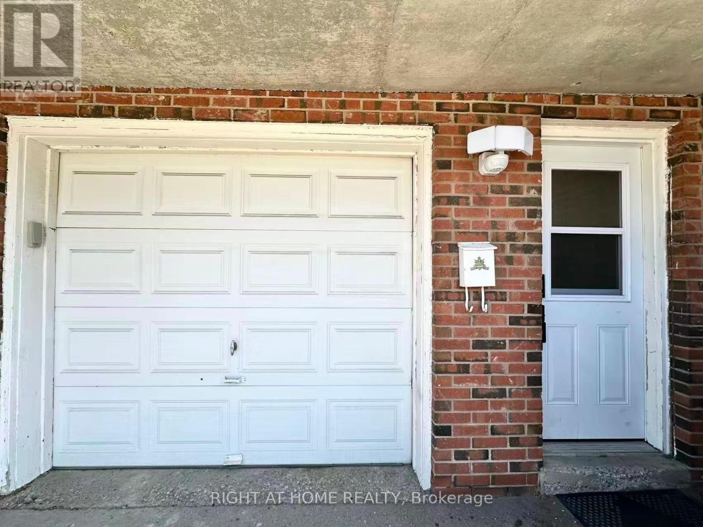
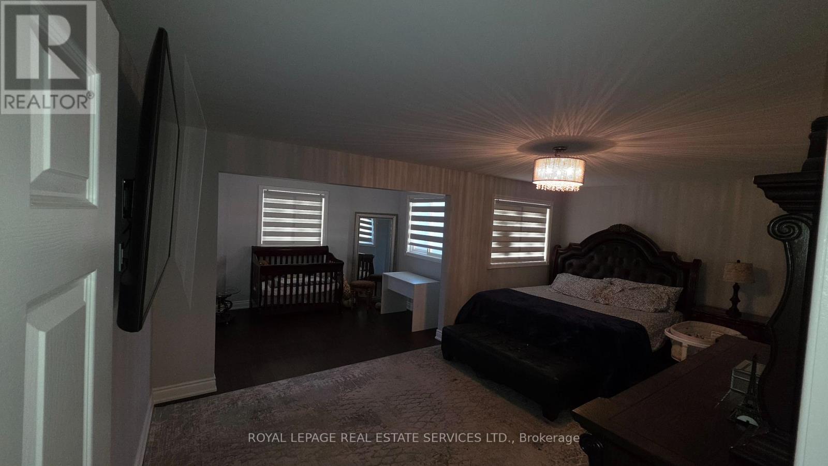
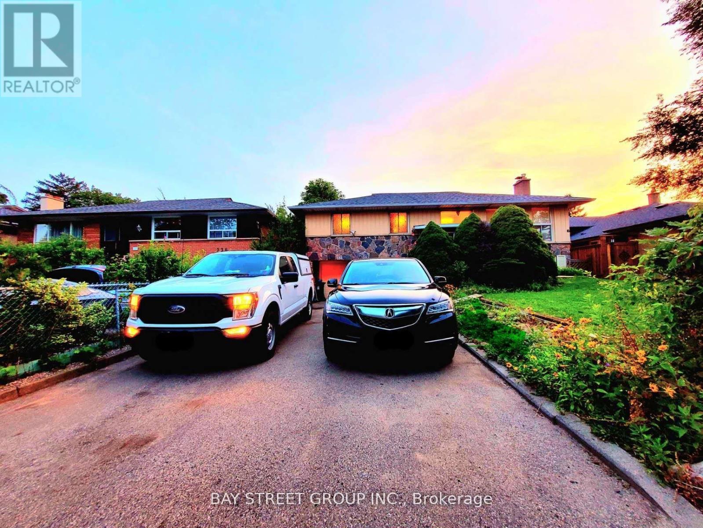
Semi-detached bungalow situated on a quiet crescent in Mississauga's highly sought-after Rathwood community. This home features a functional layout with 3 + 1 bedrooms, 1 kitchen, a balcony and a walk-out basement, plus an oversized built-in 1-car garage. Highly desirable, family-friendly location within walking distance to schools, parks, and shopping plazas. Minutes to public transit and major highways for an effortless commute. (id:63050)Details
Details for 966 Lovingston Crescent, Mississauga Rathwood, Ontario- Property Type
- Single Family
- Building Type
- House
- Storeys
- 1
- Neighborhood
- Rathwood
- Land Size
- 40.1 x 93.7 FT
- Year Built
- -
- Annual Property Taxes
- -
- Parking Type
- Garage
Inside
- Appliances
- Washer, Dishwasher, Stove, Dryer, Furniture, Window Coverings, Garage door opener remote(s), Two Refrigerators
- Rooms
- 8
- Bedrooms
- 4
- Bathrooms
- 2
- Fireplace
- -
- Fireplace Total
- 1
- Basement
- Finished, Walk out, N/A
Building
- Architecture Style
- Raised bungalow
- Direction
- Tomken and Burnhamthorpe
- Type of Dwelling
- house
- Roof
- -
- Exterior
- Brick
- Foundation
- Block
- Flooring
- Hardwood, Parquet, Carpeted, Ceramic
Land
- Sewer
- Sanitary sewer
- Lot Size
- 40.1 x 93.7 FT
- Zoning
- -
- Zoning Description
- -
Parking
- Features
- Garage
- Total Parking
- 3
Utilities
- Cooling
- Central air conditioning
- Heating
- Forced air, Natural gas
- Water
- Municipal water
Feature Highlights
- Community
- -
- Lot Features
- -
- Security
- -
- Pool
- -
- Waterfront
- -
Rooms
Rooms for 966 Lovingston Crescent, Mississauga Rathwood, OntarioMap

Listatto.comCopyright 2026