
Mohamed
Learie
Jolanda
4208 Dundas Street Unit 711 - $3,000
4208 Dundas Street Unit 711 - $3,000
4208 Dundas Street Unit 711
$3,000
Edenbridge-Humber Valley
Toronto Edenbridge Humber Valley, OntarioM8X1Y6
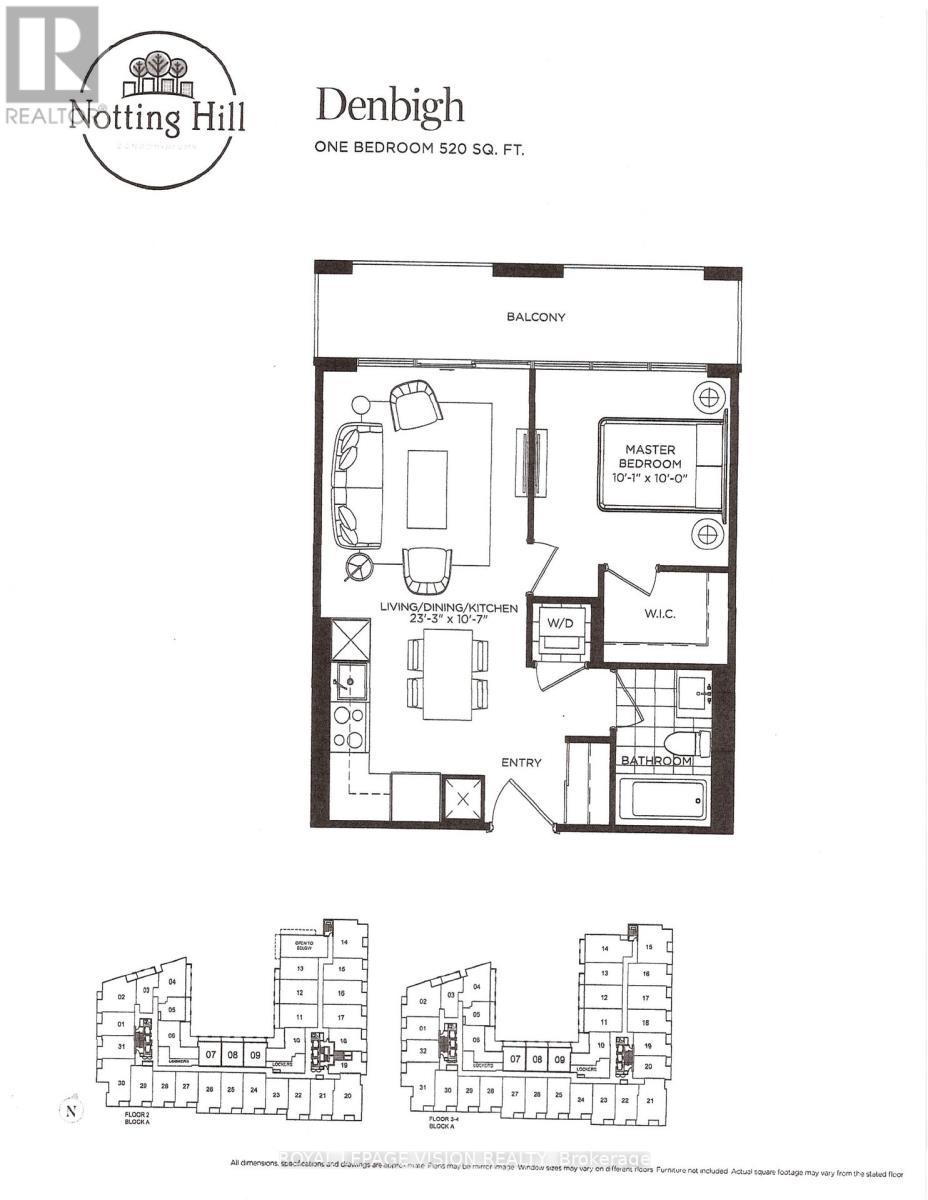
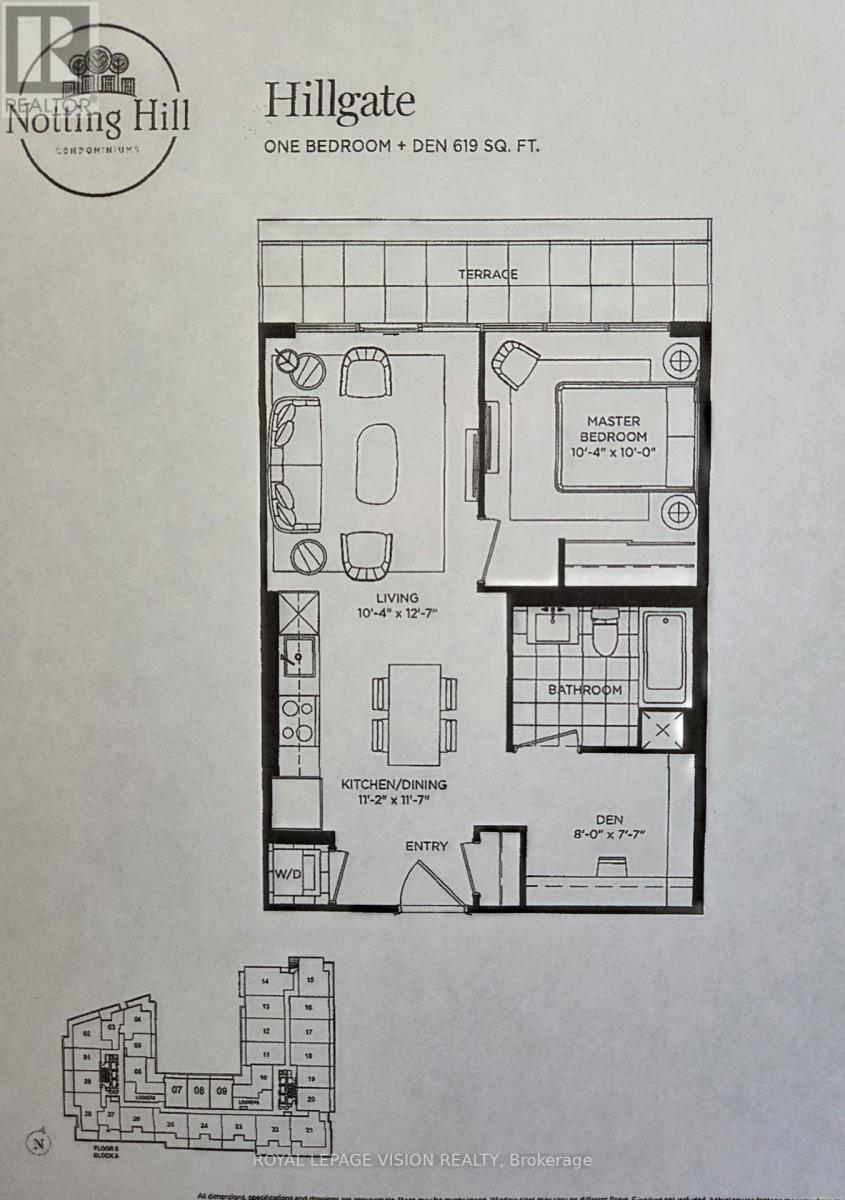
2 beds
2 baths
1 parking
MLS#: W13478512Listed: 28 days agoUpdated:28 days ago
Description
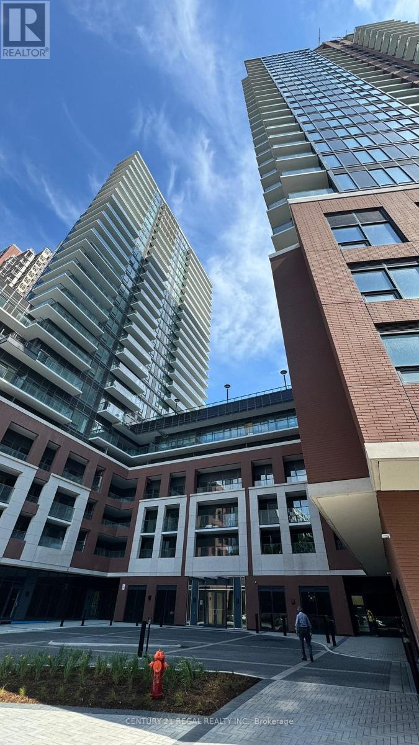
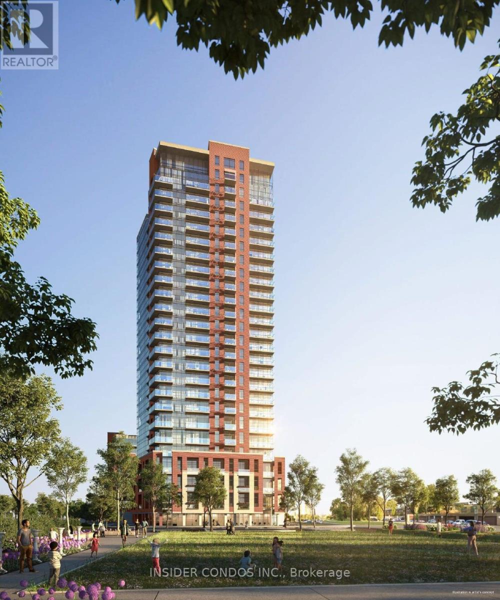
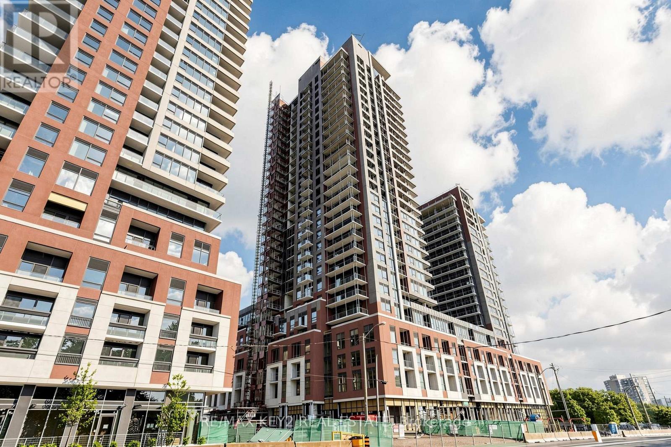
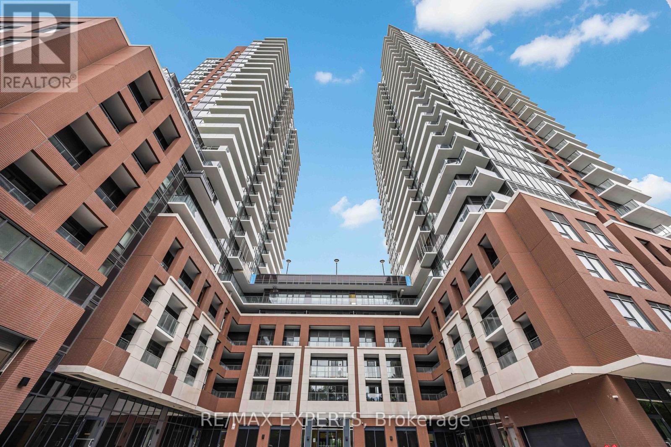
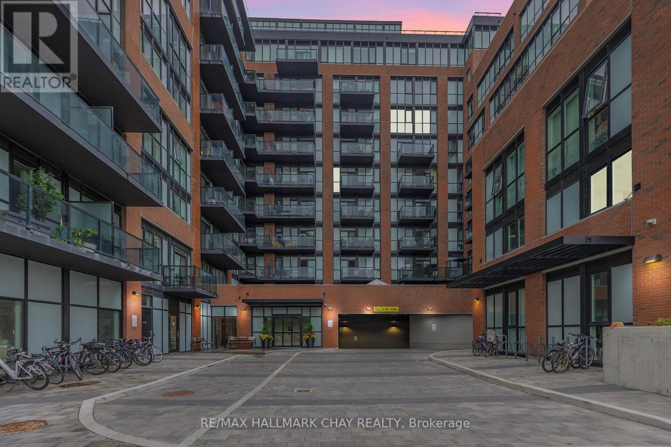
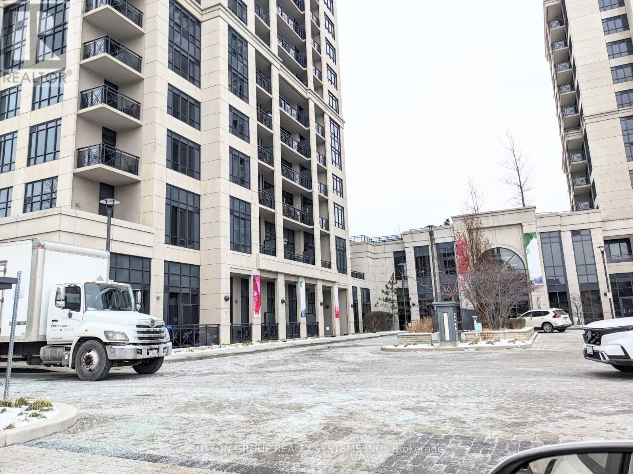
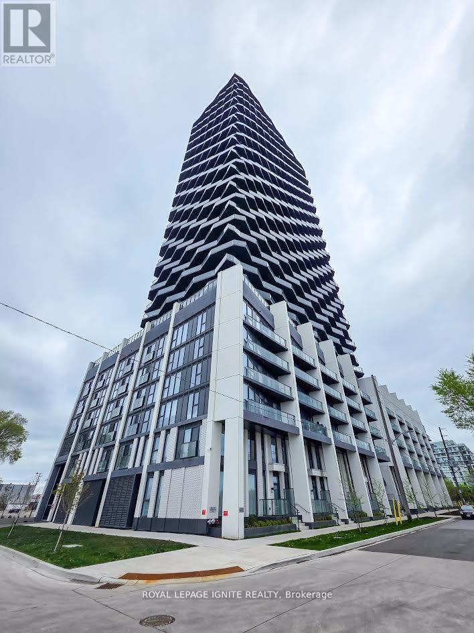
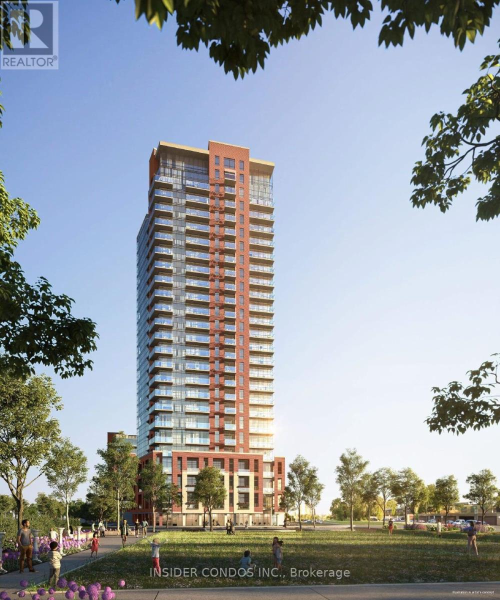
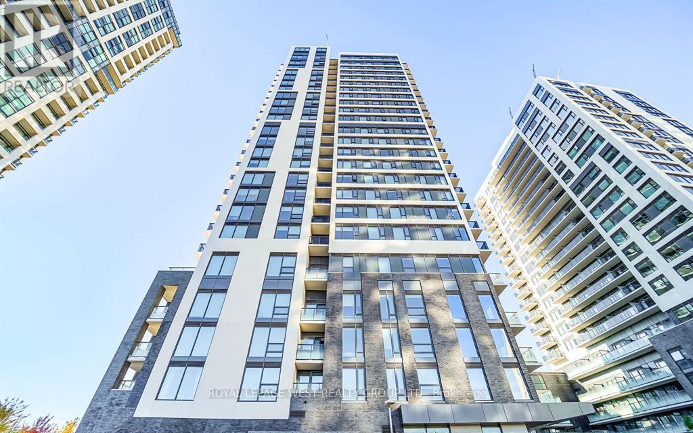
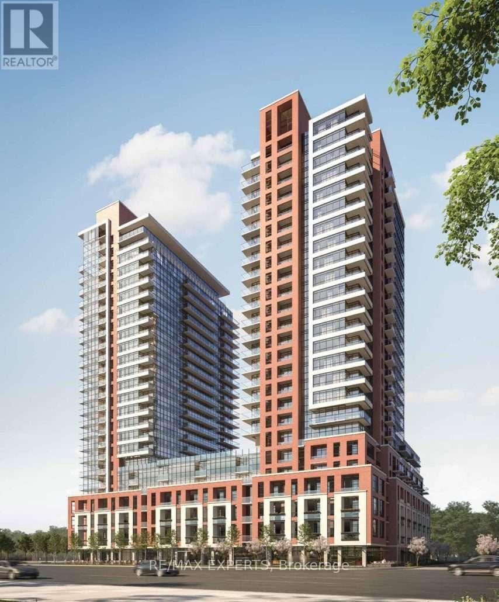
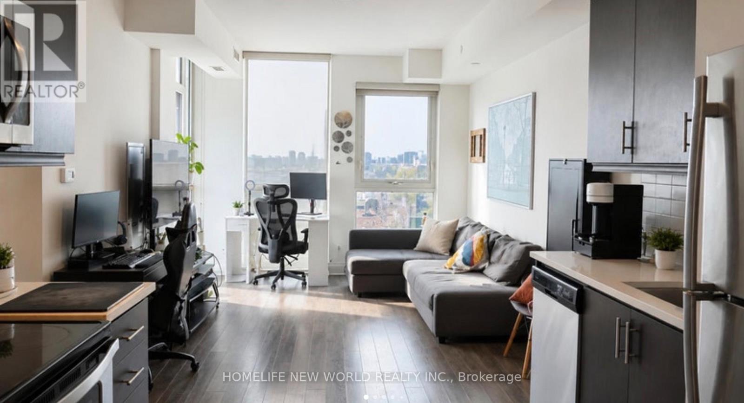
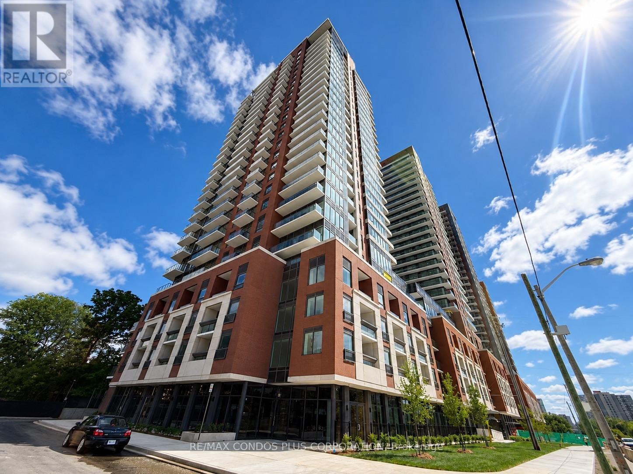
Highly Functional 2 Bed 2 Bath West Facing Unit Situated In The Heart Of Highly Desirable Kingsway! Steps To Great Parks, Amazing Hiking And Golfing. Floor To Ceiling Windows With Plenty Of Light Modern Stainless Steel Appliances And Beautiful Finishes. Steps To Lambton Golf Course And Humber River. Walking Distance To Many Trails. Come Live In This Brand New Building With Stunning Lobby And Great Amenities. One of the best places to live in the city, close to highway, groceries, downtown Toronto. (id:63050)Details
Details for 4208 Dundas Street Unit 711, Toronto Edenbridge Humber Valley, Ontario- Property Type
- Single Family
- Building Type
- Apartment
- Storeys
- -
- Neighborhood
- Edenbridge-Humber Valley
- Land Size
- -
- Year Built
- -
- Annual Property Taxes
- -
- Parking Type
- Garage, Underground
Inside
- Appliances
- Refrigerator, Central Vacuum, Intercom, Dishwasher, Stove, Range, Microwave, Oven - Built-In, Window Coverings
- Rooms
- 7
- Bedrooms
- 2
- Bathrooms
- 2
- Fireplace
- -
- Fireplace Total
- -
- Basement
- None
Building
- Architecture Style
- -
- Direction
- Royal York & Dundas
- Type of Dwelling
- apartment
- Roof
- -
- Exterior
- Brick
- Foundation
- Brick
- Flooring
- -
Land
- Sewer
- -
- Lot Size
- -
- Zoning
- -
- Zoning Description
- -
Parking
- Features
- Garage, Underground
- Total Parking
- 1
Utilities
- Cooling
- Central air conditioning
- Heating
- Forced air, Natural gas
- Water
- -
Feature Highlights
- Community
- School Bus, Pets Allowed With Restrictions
- Lot Features
- Ravine, Elevator, Balcony
- Security
- Alarm system, Security guard, Smoke Detectors
- Pool
- Indoor pool
- Waterfront
- -
Rooms
Rooms for 4208 Dundas Street Unit 711, Toronto Edenbridge Humber Valley, OntarioMap

Listatto.comCopyright 2026