
Learie
Travis
Natasha
30 Samuel Wood Way Unit 2303 - $2,160
30 Samuel Wood Way Unit 2303 - $2,160
30 Samuel Wood Way Unit 2303
$2,160
Islington-City Centre West
Toronto Islington City Centre West, OntarioM9B0C9
1 beds
1 baths
0 parking
MLS#: W13535718Listed: 15 days agoUpdated:13 days ago
Description
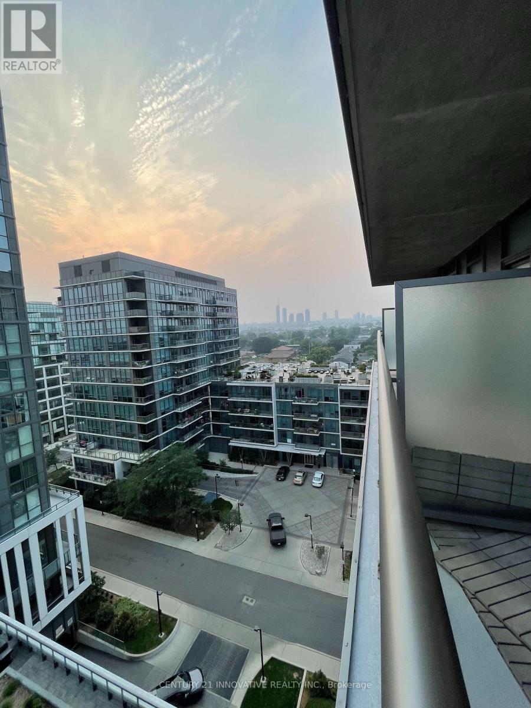
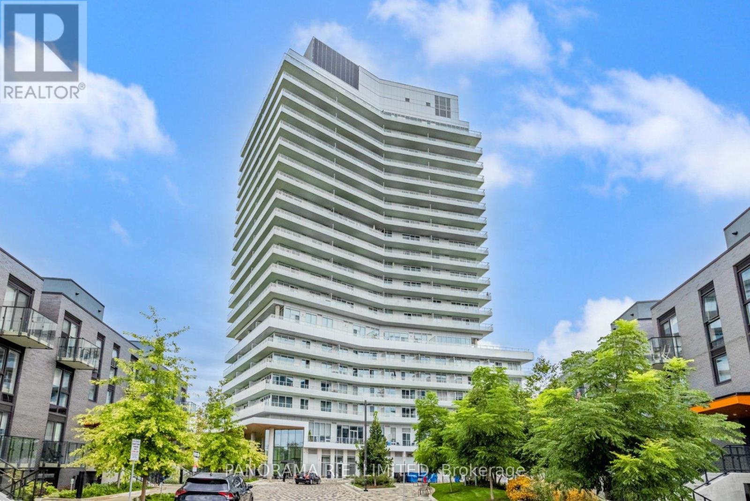
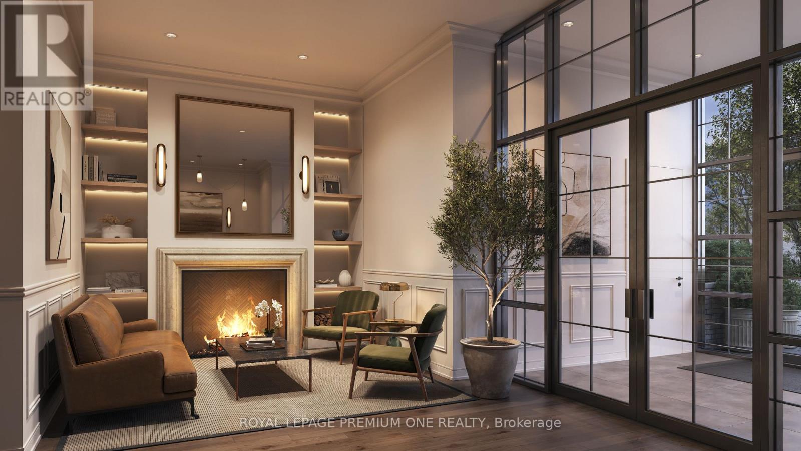
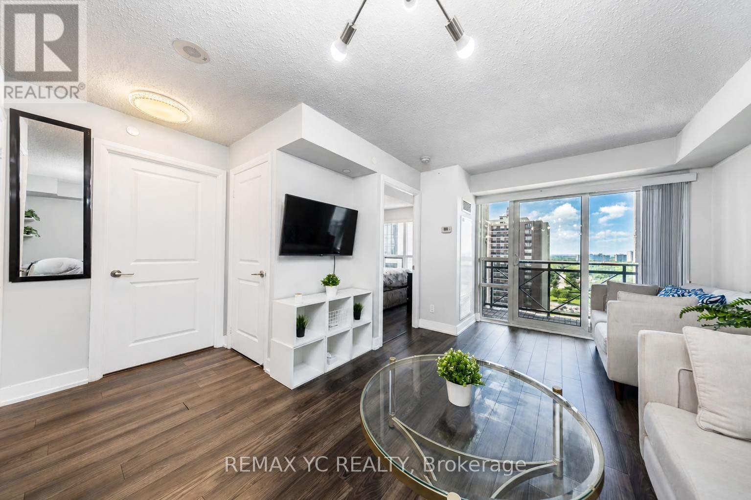
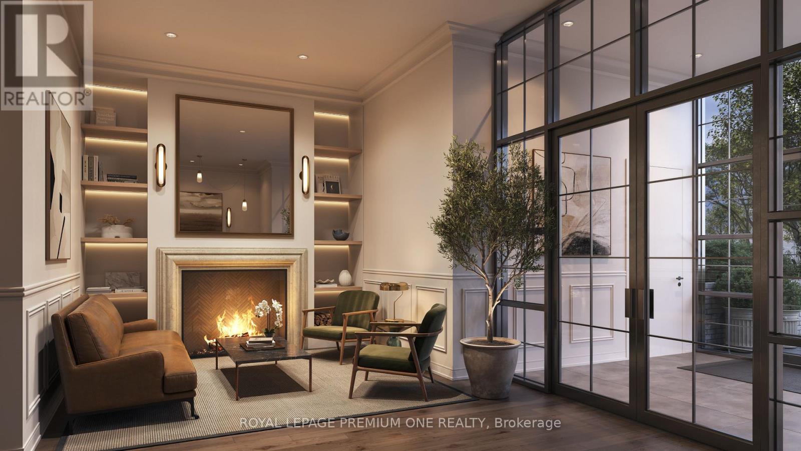
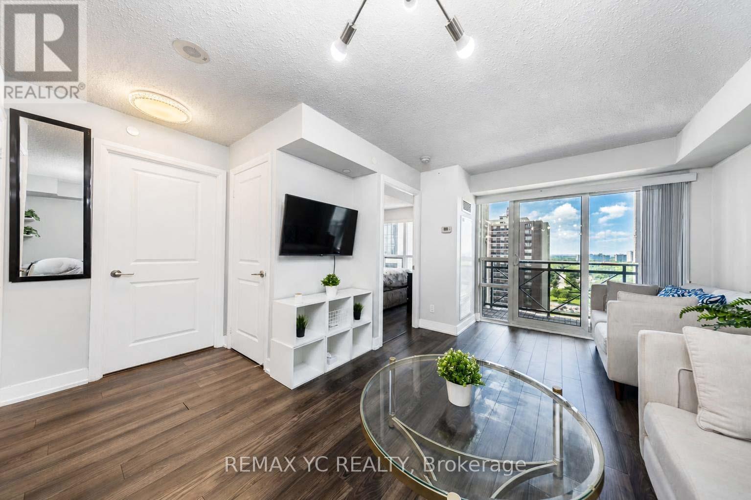
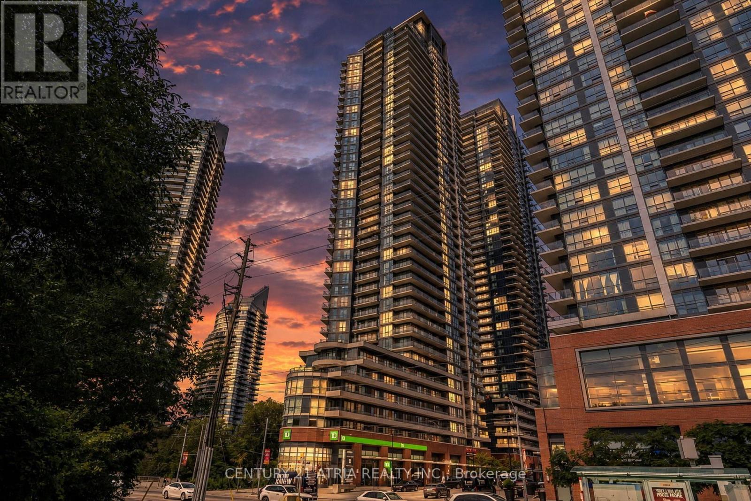
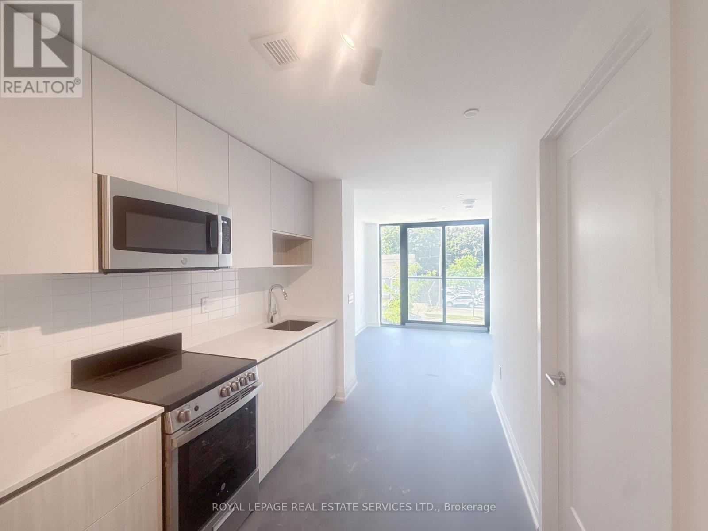
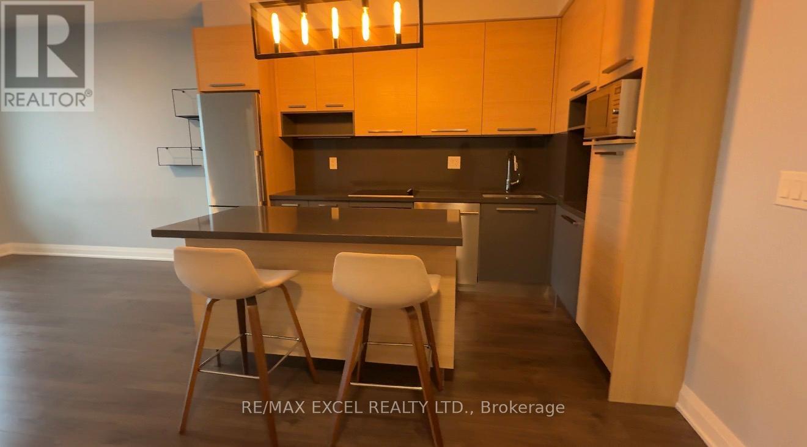
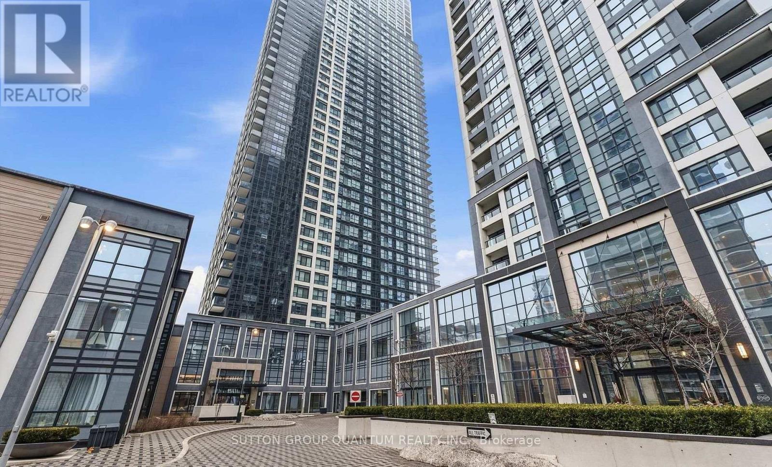
Absolutely Stunning Sub-Penthouse with breathtaking views from every room. Floor-to-ceiling picture windows fill the space with natural light. Open concept layout with a functional floor plan and no wasted space. Laminate flooring throughout. Contemporary kitchen featuring quartz countertops, backsplash, stainless steel appliances, flat-panel cabinetry with soft-close doors and drawers, and under-cabinet LED lighting. Low maintenance fees. Building amenities include a gym, large party room, bike storage, guest suite, pet washing station, rooftop terrace, and residents' lounge. Super convenient location just steps to Kipling Subway, GO Station, buses, and supermarket. Minutes to Hwy 427, QEW, Gardiner Expressway, and Hwy 401. Quick access to Downtown Toronto and the airport. (id:63050)Details
Details for 30 Samuel Wood Way Unit 2303, Toronto Islington City Centre West, Ontario- Property Type
- Single Family
- Building Type
- Apartment
- Storeys
- -
- Neighborhood
- Islington-City Centre West
- Land Size
- -
- Year Built
- -
- Annual Property Taxes
- -
- Parking Type
- Garage
Inside
- Appliances
- -
- Rooms
- -
- Bedrooms
- 1
- Bathrooms
- 1
- Fireplace
- -
- Fireplace Total
- -
- Basement
- None
Building
- Architecture Style
- -
- Direction
- Dundas St W & Kipling Ave
- Type of Dwelling
- apartment
- Roof
- -
- Exterior
- Concrete, Aluminum siding
- Foundation
- -
- Flooring
- -
Land
- Sewer
- -
- Lot Size
- -
- Zoning
- -
- Zoning Description
- -
Parking
- Features
- Garage
- Total Parking
- -
Utilities
- Cooling
- Central air conditioning
- Heating
- Forced air, Natural gas
- Water
- -
Feature Highlights
- Community
- Pets Allowed With Restrictions
- Lot Features
- Carpet Free, In suite Laundry
- Security
- -
- Pool
- -
- Waterfront
- -
Rooms
Rooms for 30 Samuel Wood Way Unit 2303, Toronto Islington City Centre West, OntarioMap

Listatto.comCopyright 2026