
Learie
Amy
Jolanda
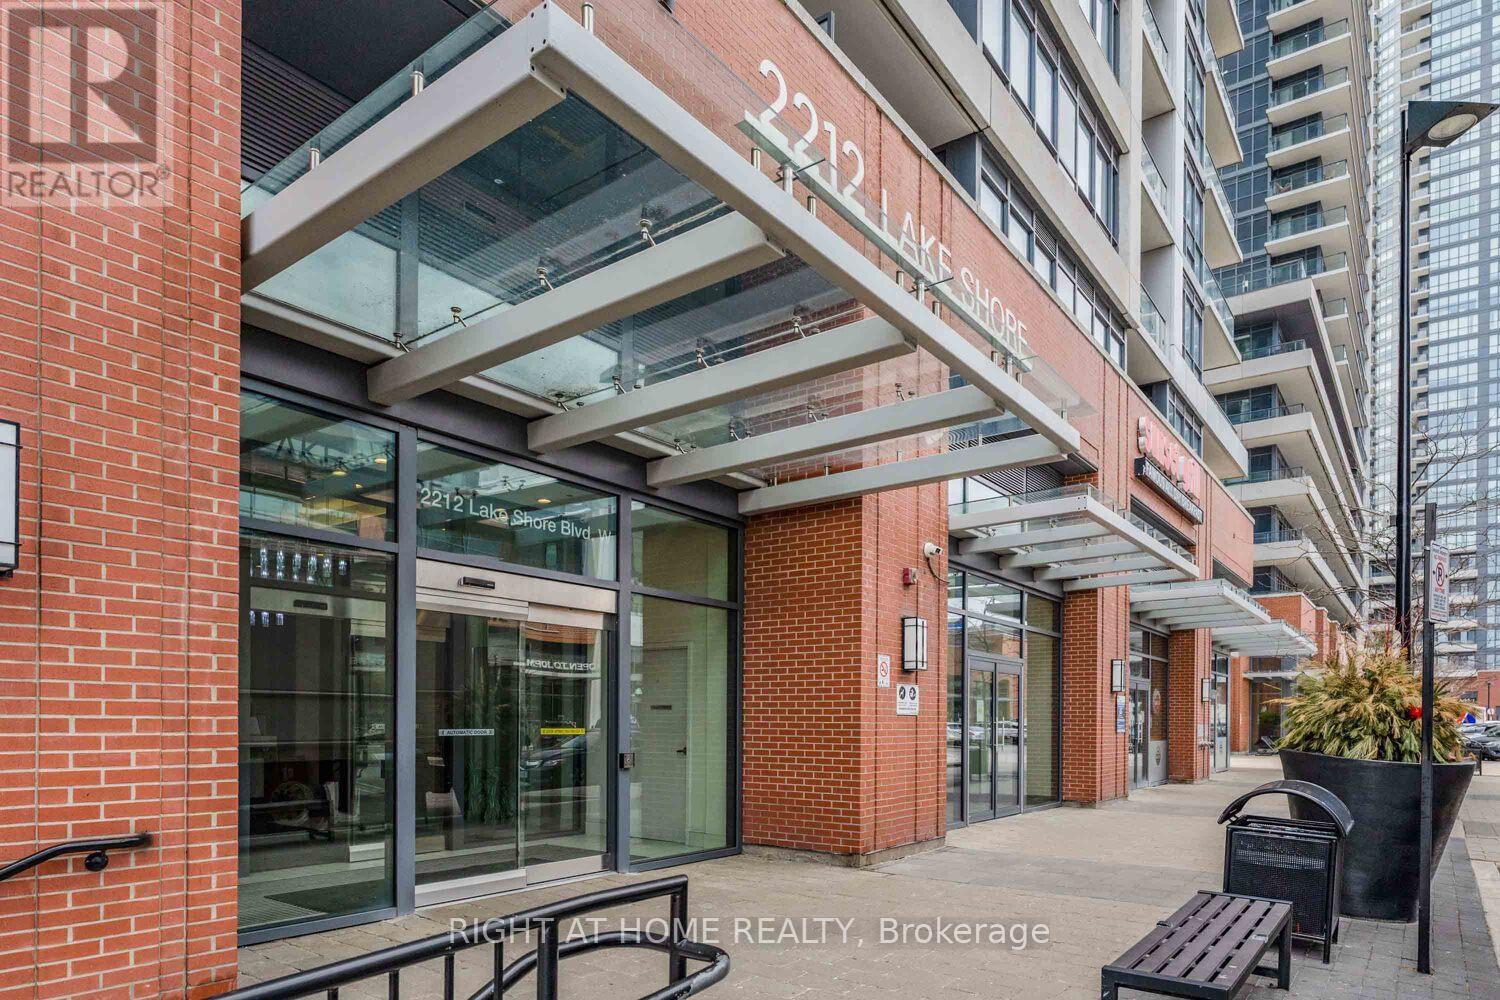
2212 Lake Shore Boulevard Unit 2808 - $3,200
2212 Lake Shore Boulevard Unit 2808 - $3,200
2212 Lake Shore Boulevard Unit 2808
$3,200
Mimico
Toronto Mimico, OntarioM8V0C2
3 beds
2 baths
1 parking
MLS#: W13555384Listed: 8 days agoUpdated:1 day ago
Description
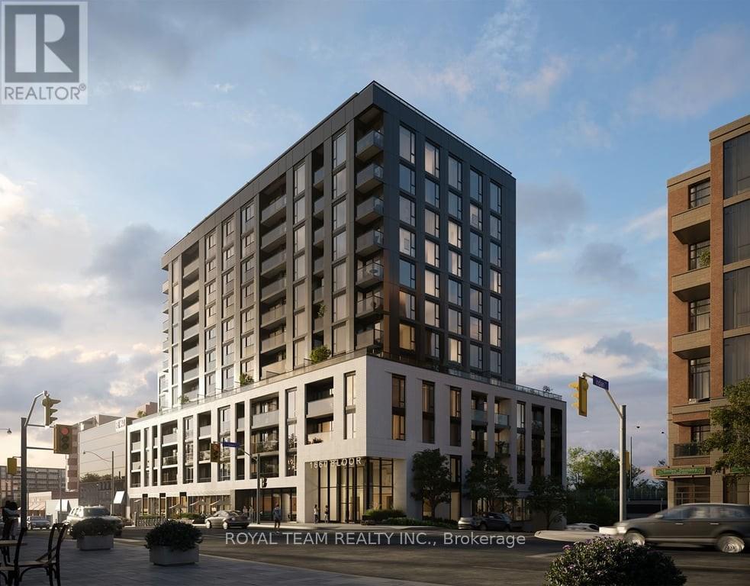
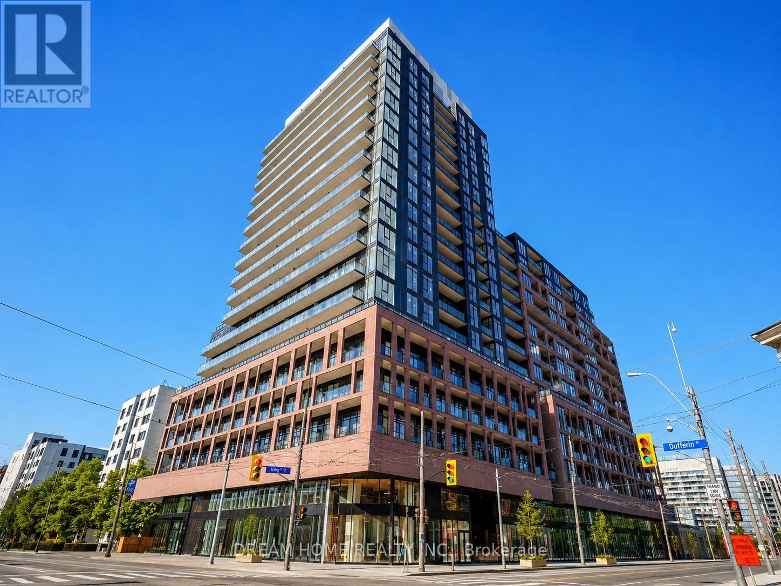
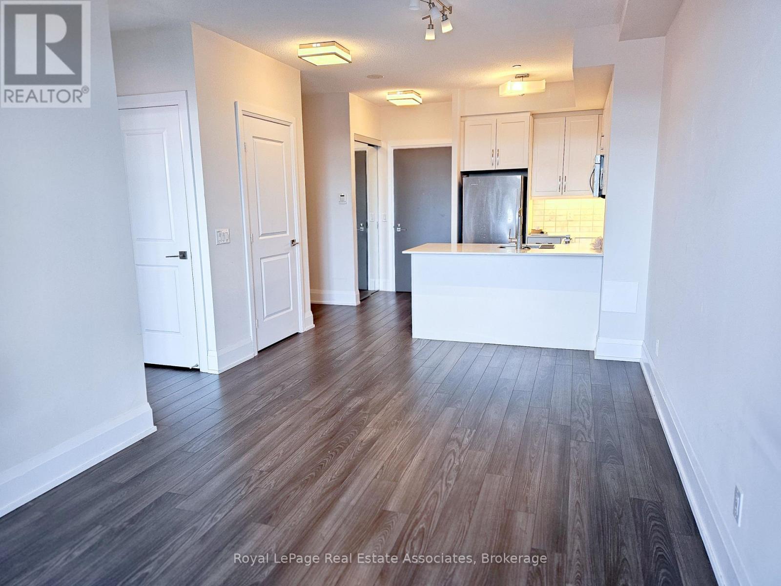
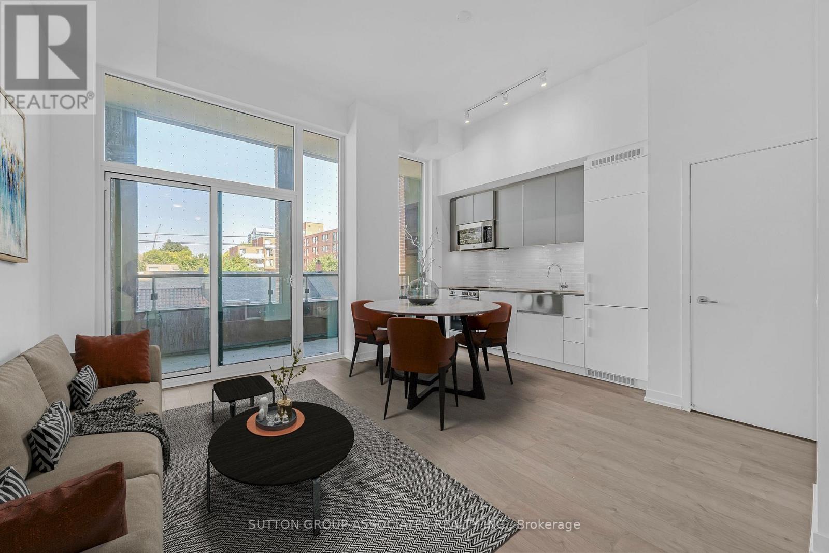
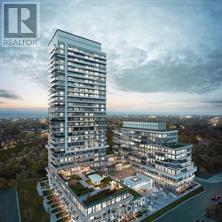
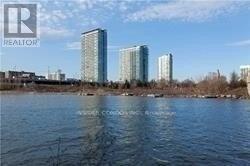
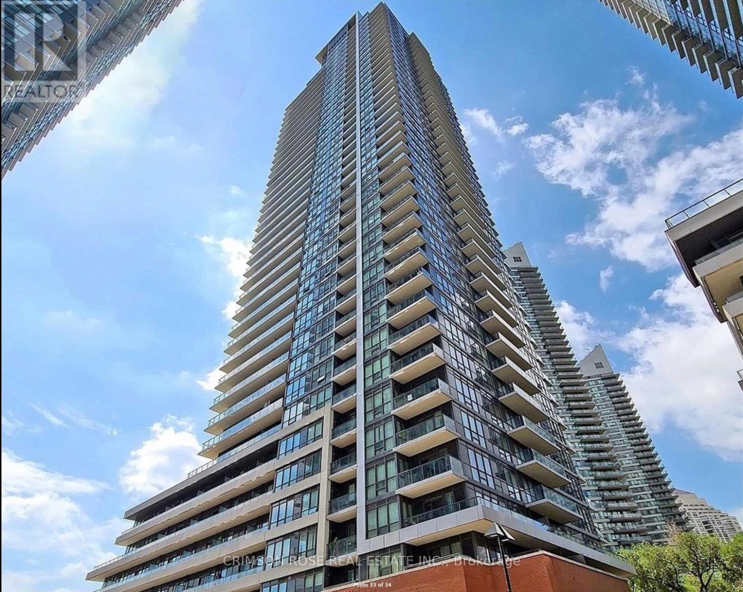
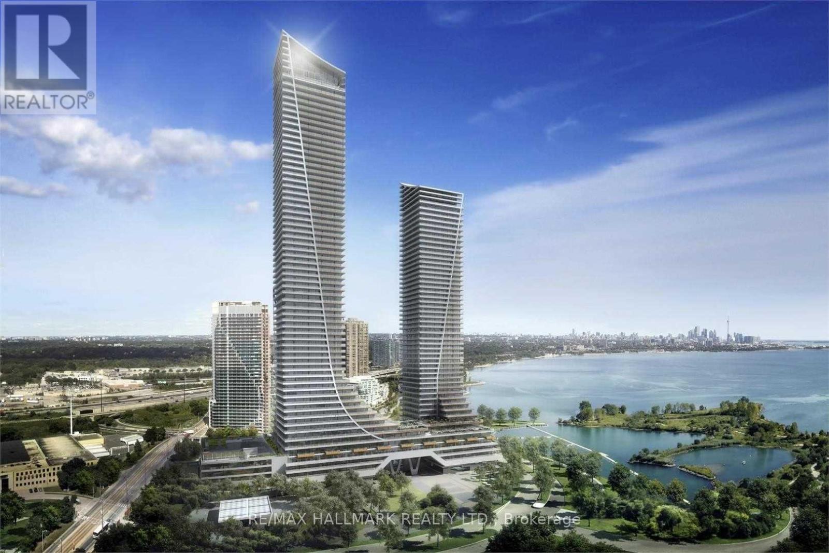
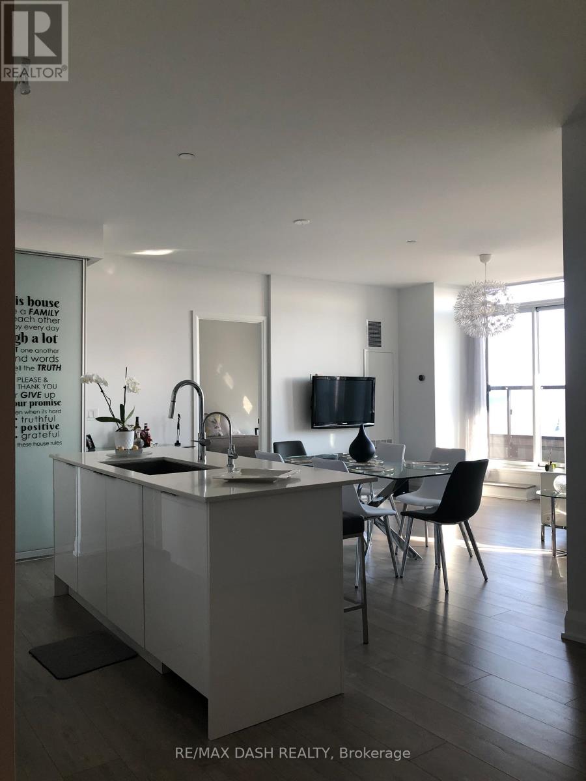
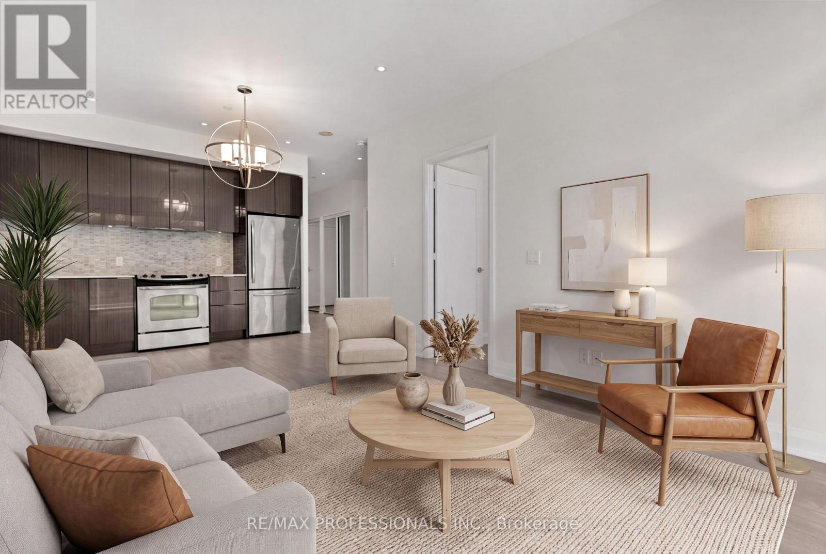
Bright and spacious 2 bedroom plus den corner suite offering approximately 794 sqft of thoughtfully designed living space with breathtaking panoramic city and lake views. Featuring floor to ceiling windows that fill the home with natural light, soaring 9 foot ceilings, modern laminate flooring and a functional open concept layout. The generous primary bedroom includes a walk in closet and private ensuite, while the balcony provides the perfect space to relax or entertain. Exceptionally maintained building with TTC at your doorstep and just steps to the subway, grocery stores, Starbucks, waterfront parks, restaurants, and everyday conveniences. Quick access to the Gardiner Expressway and QEW makes commuting downtown or across the GTA effortless. (id:63050)Details
Details for 2212 Lake Shore Boulevard Unit 2808, Toronto Mimico, Ontario- Property Type
- Single Family
- Building Type
- Apartment
- Storeys
- -
- Neighborhood
- Mimico
- Land Size
- -
- Year Built
- -
- Annual Property Taxes
- -
- Parking Type
- Garage, Underground
Inside
- Appliances
- Washer, Refrigerator, Dishwasher, Stove, Dryer, Microwave, Window Coverings
- Rooms
- -
- Bedrooms
- 3
- Bathrooms
- 2
- Fireplace
- -
- Fireplace Total
- -
- Basement
- None
Building
- Architecture Style
- -
- Direction
- Cross Streets: Parklawn and Lakeshore. ** Directions: As per Google Maps.
- Type of Dwelling
- apartment
- Roof
- -
- Exterior
- Brick
- Foundation
- -
- Flooring
- -
Land
- Sewer
- -
- Lot Size
- -
- Zoning
- -
- Zoning Description
- -
Parking
- Features
- Garage, Underground
- Total Parking
- 1
Utilities
- Cooling
- Central air conditioning
- Heating
- Forced air, Natural gas
- Water
- -
Feature Highlights
- Community
- Pets Allowed With Restrictions
- Lot Features
- Balcony
- Security
- -
- Pool
- -
- Waterfront
- -
Rooms
Rooms for 2212 Lake Shore Boulevard Unit 2808, Toronto Mimico, OntarioMap

Listatto.comCopyright 2026