
Jolanda
Amy
Mohamed
2212 Lake Shore Boulevard Unit 2806 - $2,850
2212 Lake Shore Boulevard Unit 2806 - $2,850
2212 Lake Shore Boulevard Unit 2806
$2,850
Mimico
Toronto Mimico, OntarioM8V0C2
2 beds
2 baths
1 parking
MLS#: W13514742Listed: 19 days agoUpdated:19 days ago
Description
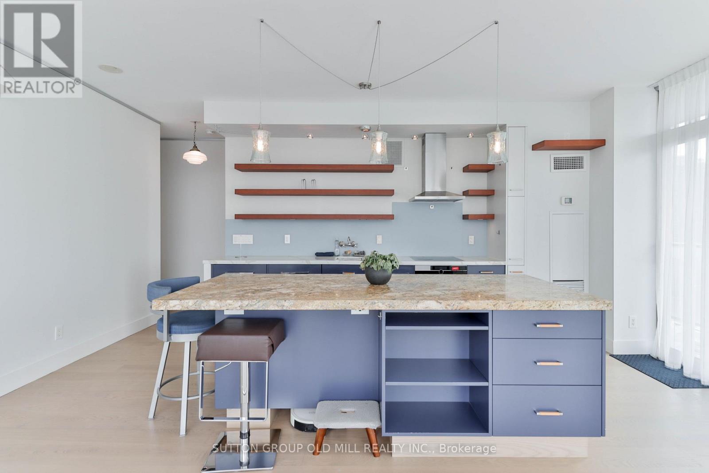
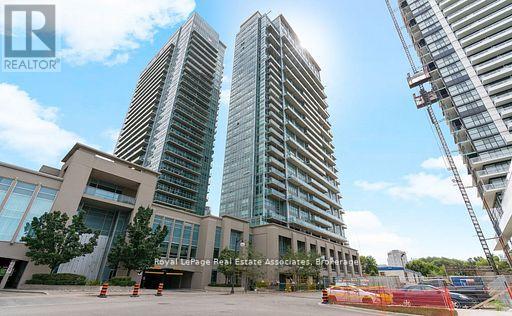
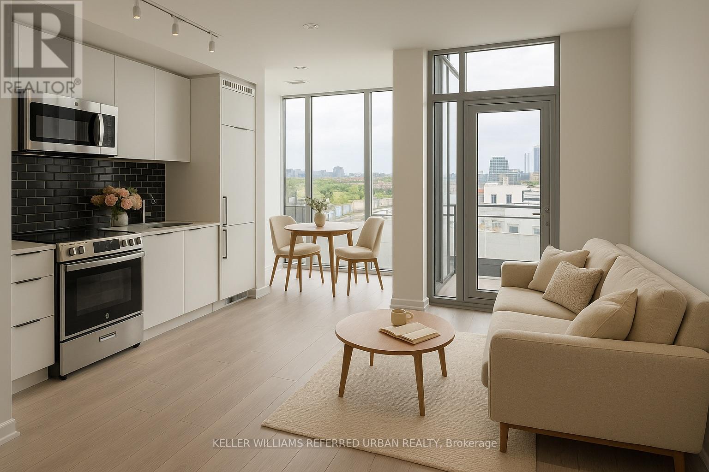
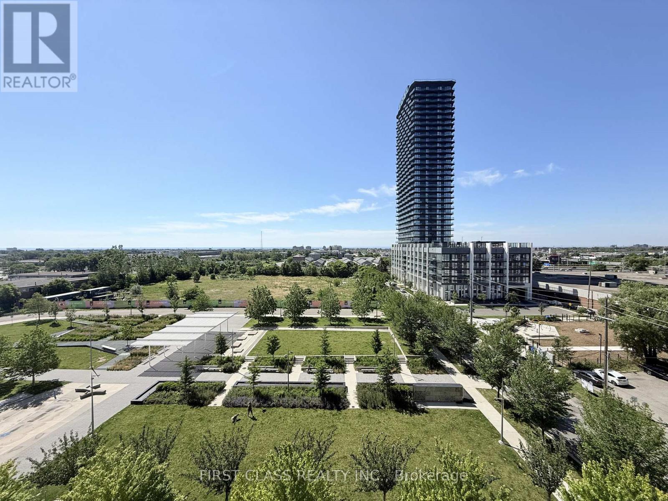
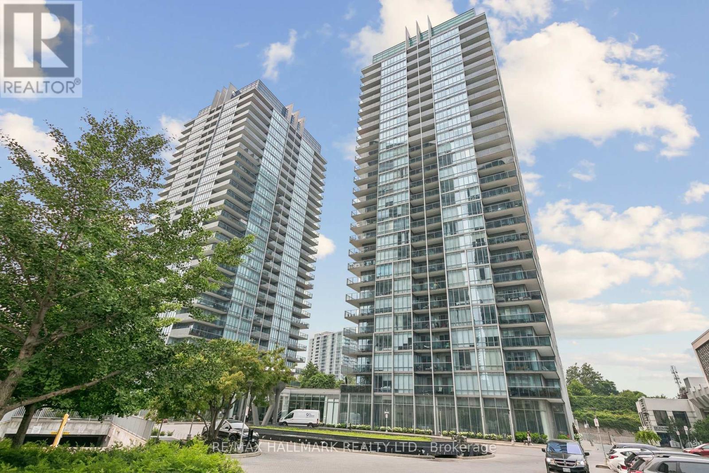
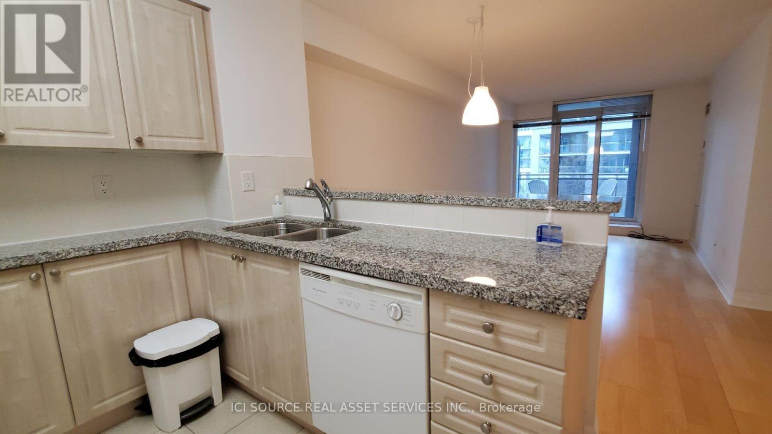
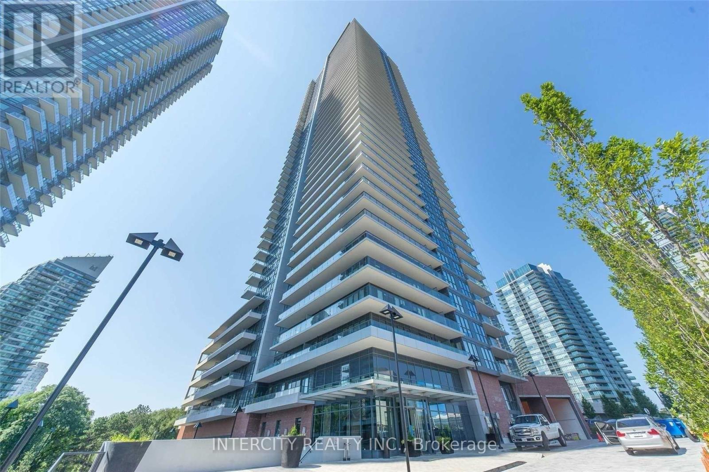
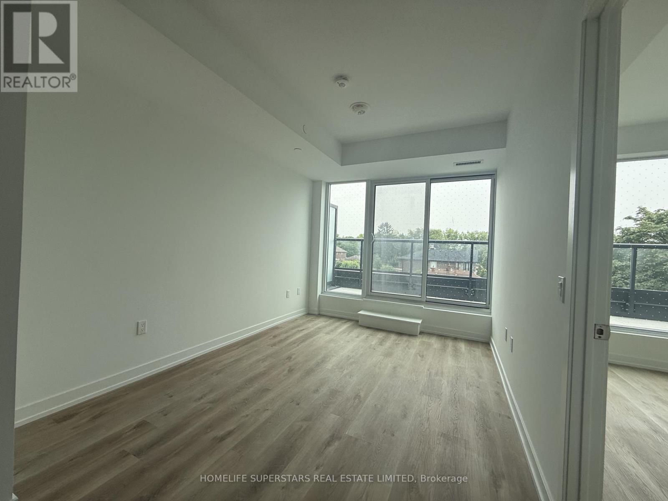
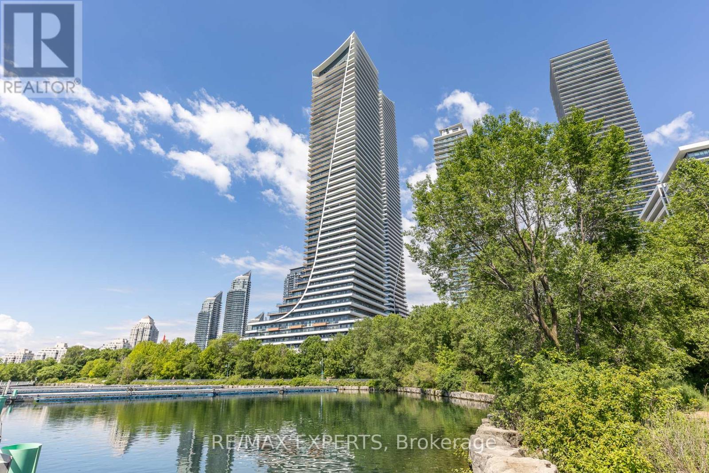
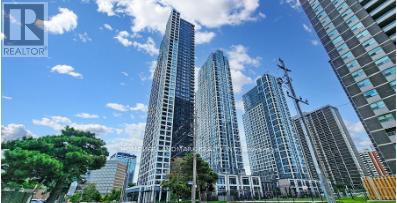
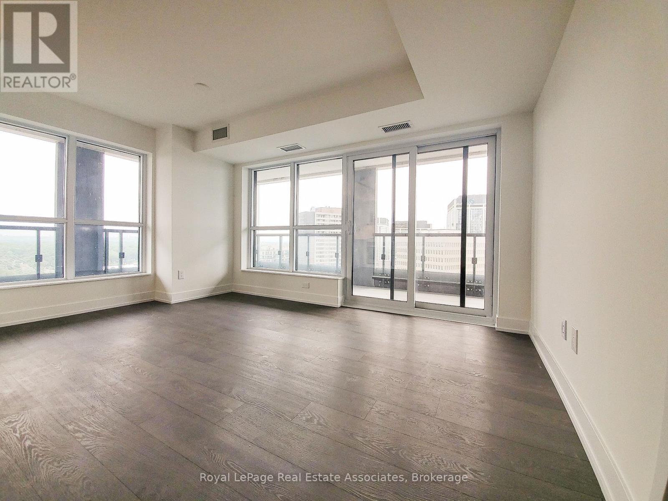
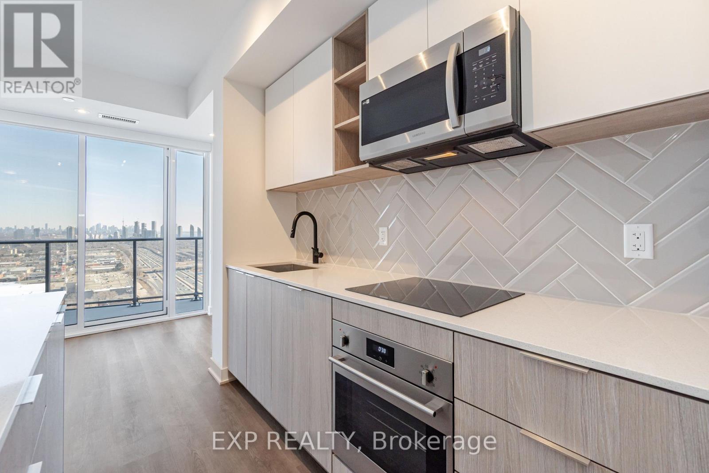
Welcome Home! This Immaculate 2 Bedroom 2 Bath Condo has it all! A Functional Split Bedroom Layout with Two Full Baths. Floor to Ceilings Windows Throughout To Let The Sunshine In. Modern Finishes. Stunning Views Of Lake Ontario, The Marina And Beautiful Sunsets. A Generous Size Balcony Where You can Sit back and Enjoy your Morning Coffee. World Class Amenities That Offer a Commercial-Like Gym, Indoor Pool, Party Room, Bbq Patio. Step Outside Your Door and enjoy a serene walk through trails immediately behind the building and all the convenience you ask for in front! Find Metro, Shoppers Drug Mart, Lcbo, Starbucks, Cafes, Banks, and so much more at your doorstep. QEW And GO Train Just Minutes Away. Enjoy A Quick Drive Or Convenient Streetcar Ride To Downtown Toronto. (id:63050)Details
Details for 2212 Lake Shore Boulevard Unit 2806, Toronto Mimico, Ontario- Property Type
- Single Family
- Building Type
- Apartment
- Storeys
- -
- Neighborhood
- Mimico
- Land Size
- -
- Year Built
- -
- Annual Property Taxes
- -
- Parking Type
- Attached Garage, Garage
Inside
- Appliances
- -
- Rooms
- -
- Bedrooms
- 2
- Bathrooms
- 2
- Fireplace
- -
- Fireplace Total
- -
- Basement
- None
Building
- Architecture Style
- -
- Direction
- Cross Streets: Lake Shore Blvd W / Parklawn. ** Directions: QEW/Parklawn.
- Type of Dwelling
- apartment
- Roof
- -
- Exterior
- Concrete
- Foundation
- -
- Flooring
- -
Land
- Sewer
- -
- Lot Size
- -
- Zoning
- -
- Zoning Description
- -
Parking
- Features
- Attached Garage, Garage
- Total Parking
- 1
Utilities
- Cooling
- Central air conditioning
- Heating
- Forced air, Natural gas
- Water
- -
Feature Highlights
- Community
- Pets Allowed With Restrictions
- Lot Features
- Balcony, Carpet Free
- Security
- -
- Pool
- Indoor pool
- Waterfront
- Waterfront
Rooms
Rooms for 2212 Lake Shore Boulevard Unit 2806, Toronto Mimico, OntarioMap

Listatto.comCopyright 2026