
Jolanda
Learie
Travis
5229 Dundas Street Unit 511 - $2,800
5229 Dundas Street Unit 511 - $2,800
5229 Dundas Street Unit 511
$2,800
Islington-City Centre West
Toronto Islington City Centre West, OntarioM9B6L9
1 beds
1 baths
1 parking
MLS#: W13555266Listed: 8 days agoUpdated:8 days ago
Description
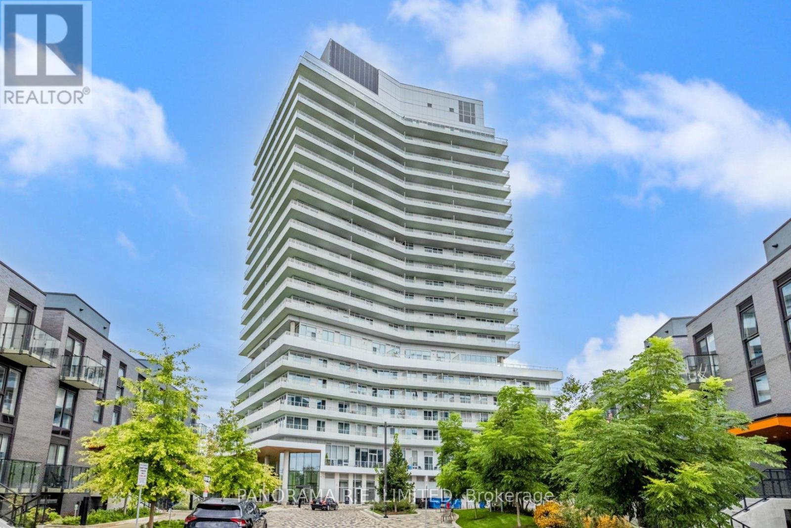
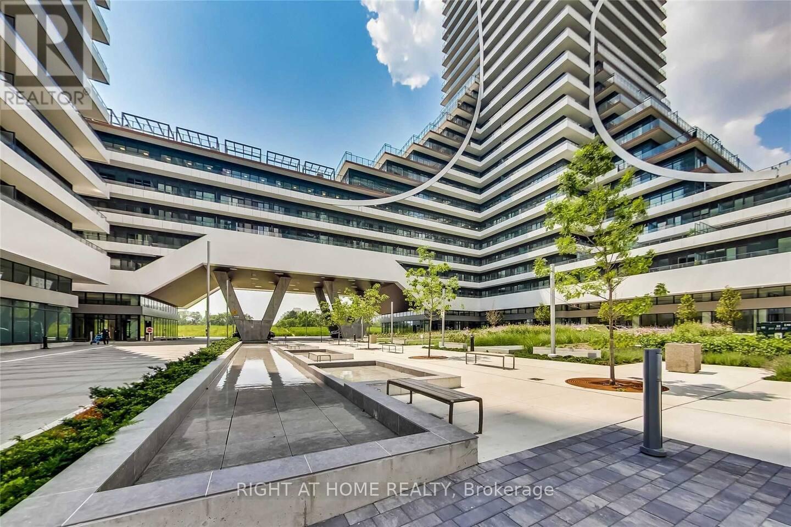
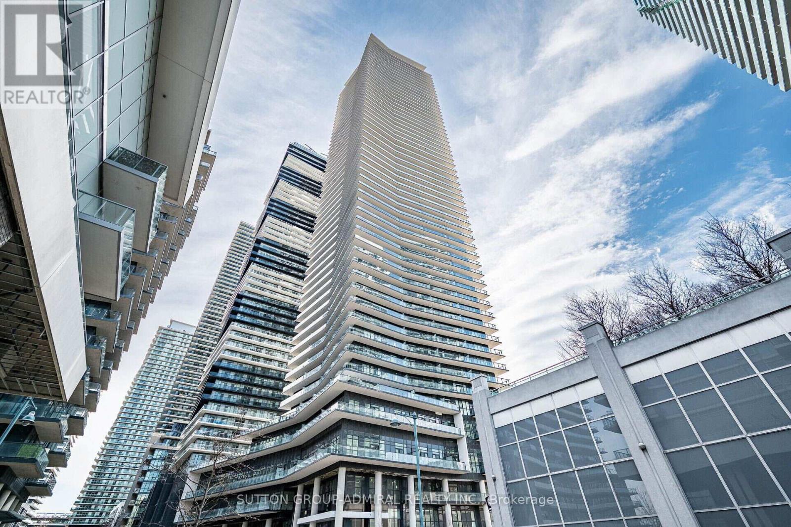
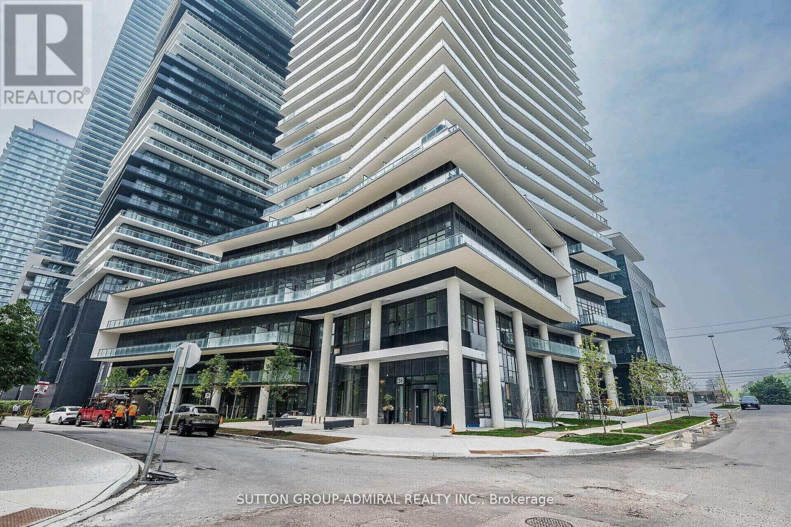
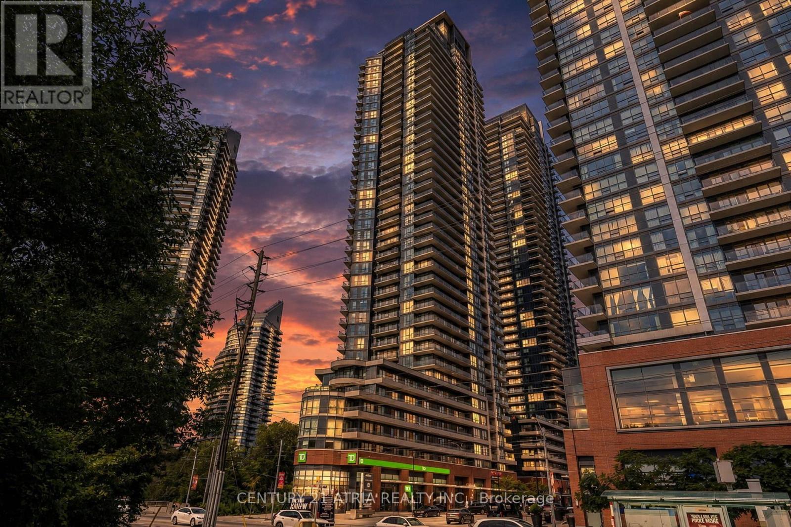
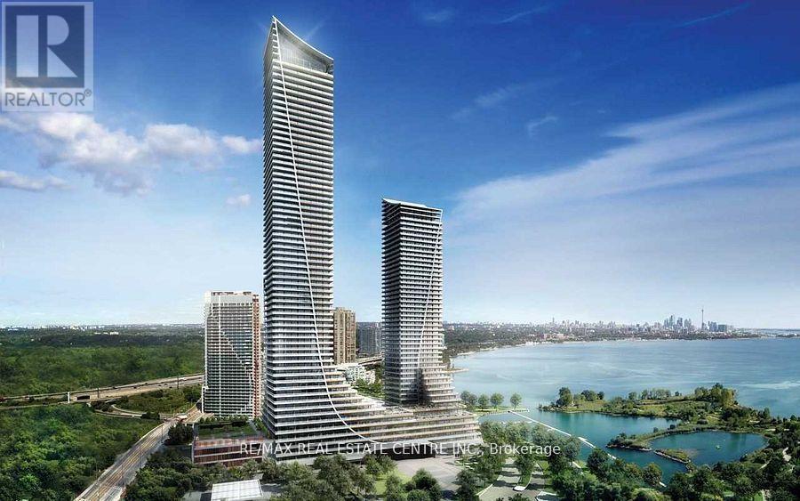
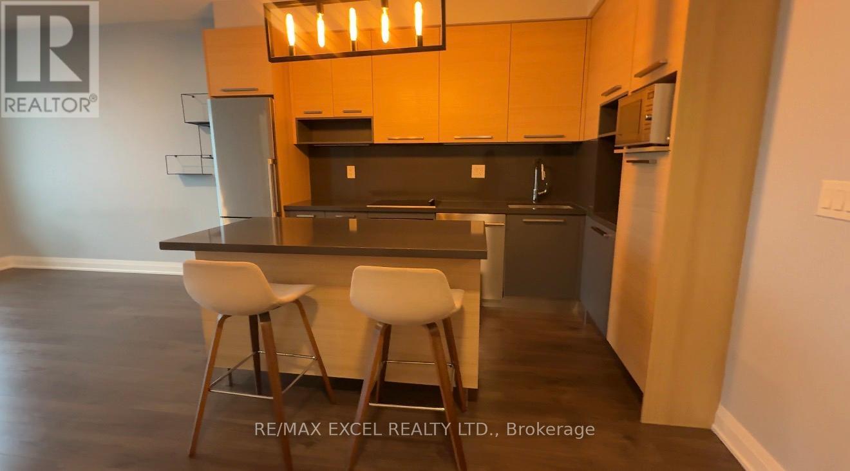
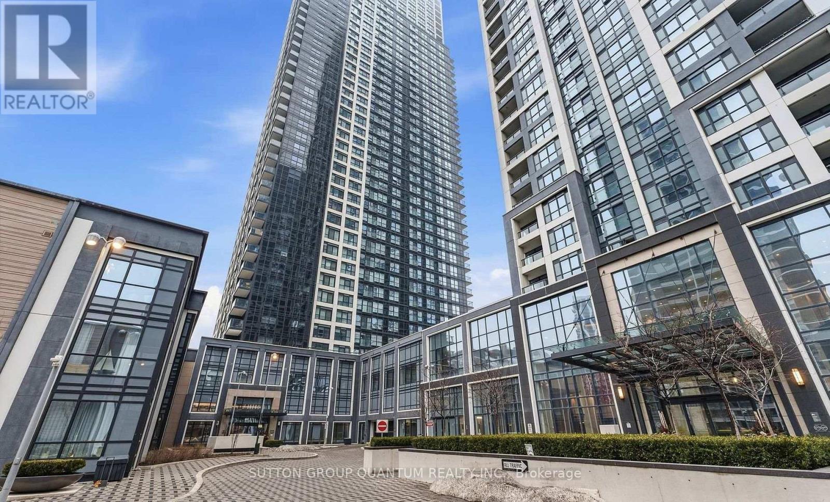
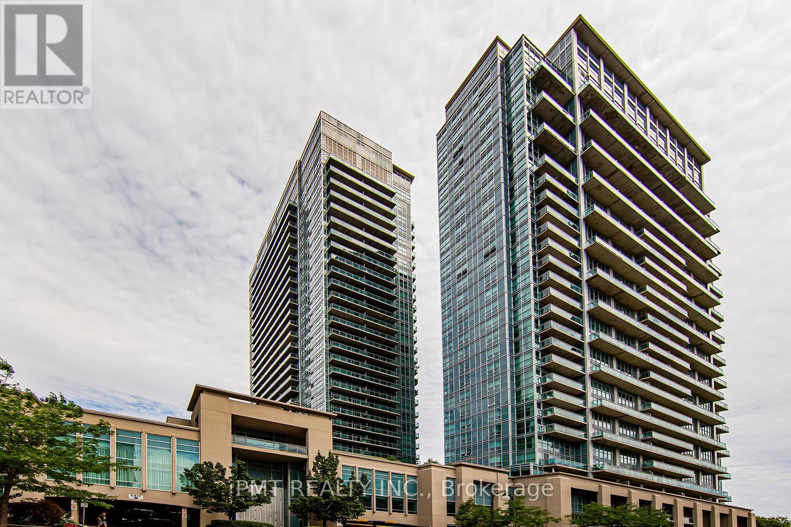
This Bright + Spacious, One Bedroom with Parking, Locker + In-Suite Laundry is over 700 sq ft and has **ALL INCLUSIVE UTILITIES**. Open Concept Living with an Updated Kitchen with Centre Island + Upgraded Bathroom. Enjoy Sunsets on the West-Facing Balcony. A desirable Tridel-Built Building, Essex 1, comes with Luxury Amenities: 24hr Concierge, Indoor Pool + Hot Tub, Gym (Cardio + Weights), Sauna, Party/Meeting Room, Boardroom, Billiards, Virtual Golf, Library, Guest Suites, + Visitor Parking. Transit Hub (Kipling GO + TTC), Shopping + Cafes within walking distance. Easy access and only minutes to 427/QEW. (id:63050)Details
Details for 5229 Dundas Street Unit 511, Toronto Islington City Centre West, Ontario- Property Type
- Single Family
- Building Type
- Apartment
- Storeys
- -
- Neighborhood
- Islington-City Centre West
- Land Size
- -
- Year Built
- -
- Annual Property Taxes
- -
- Parking Type
- Garage, Underground
Inside
- Appliances
- -
- Rooms
- 6
- Bedrooms
- 1
- Bathrooms
- 1
- Fireplace
- -
- Fireplace Total
- -
- Basement
- None
Building
- Architecture Style
- -
- Direction
- Dundas and Kipling
- Type of Dwelling
- apartment
- Roof
- -
- Exterior
- Concrete
- Foundation
- -
- Flooring
- -
Land
- Sewer
- -
- Lot Size
- -
- Zoning
- -
- Zoning Description
- -
Parking
- Features
- Garage, Underground
- Total Parking
- 1
Utilities
- Cooling
- Central air conditioning
- Heating
- Forced air, Other
- Water
- -
Feature Highlights
- Community
- Pets not Allowed, School Bus
- Lot Features
- Balcony, Carpet Free
- Security
- -
- Pool
- Indoor pool
- Waterfront
- -
Rooms
Rooms for 5229 Dundas Street Unit 511, Toronto Islington City Centre West, OntarioMap

Listatto.comCopyright 2026