
Jolanda
Travis
Mohamed
1340 Whitewater Lane - $1,700,000
1340 Whitewater Lane - $1,700,000
1340 Whitewater Lane
$1,700,000
East Credit
Mississauga East Credit, OntarioL5V1L8
4 beds
3 baths
4 parking
MLS#: W13480752Listed: 21 days agoUpdated:6 days ago
Description
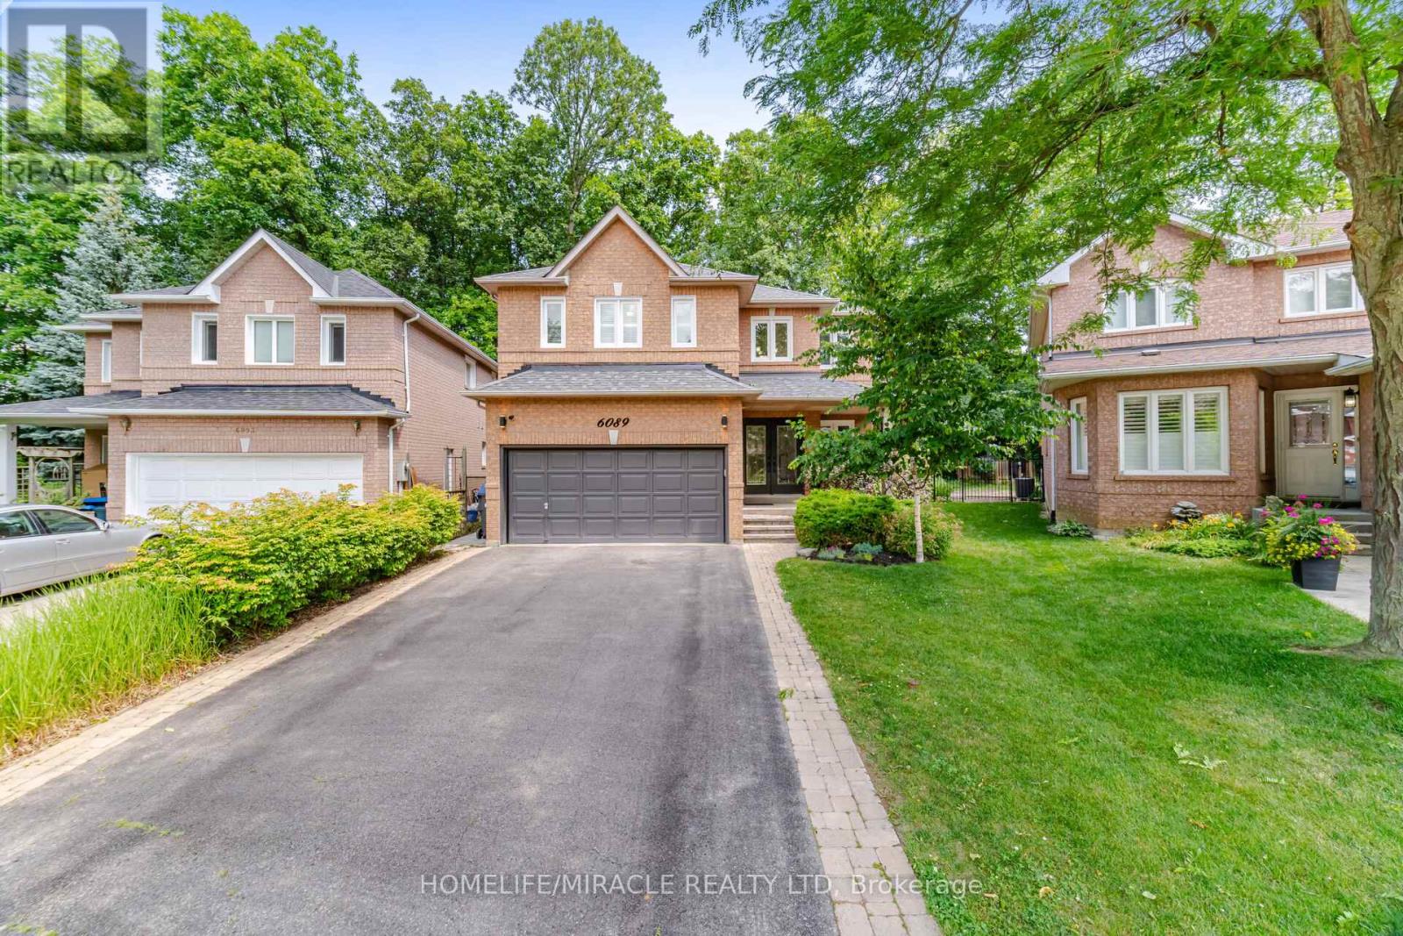
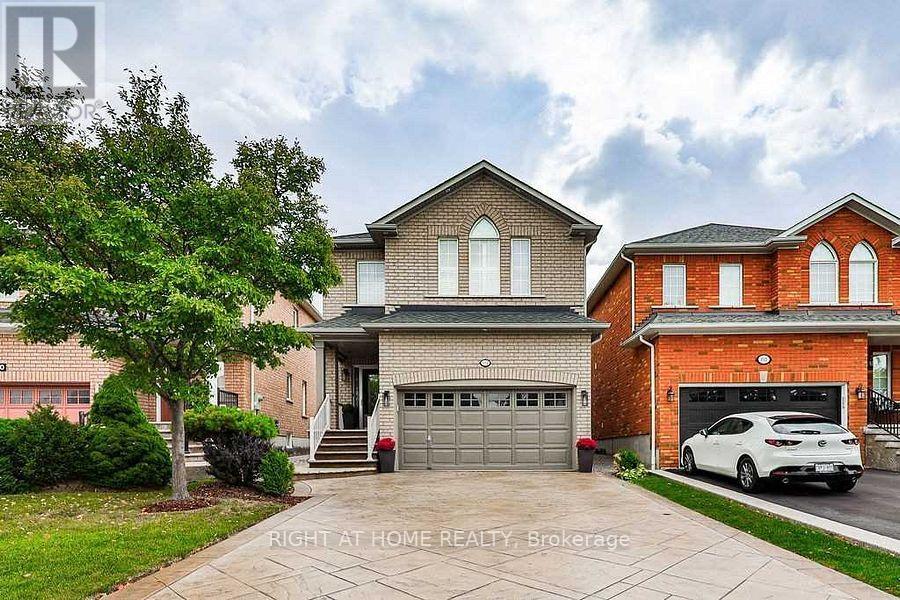
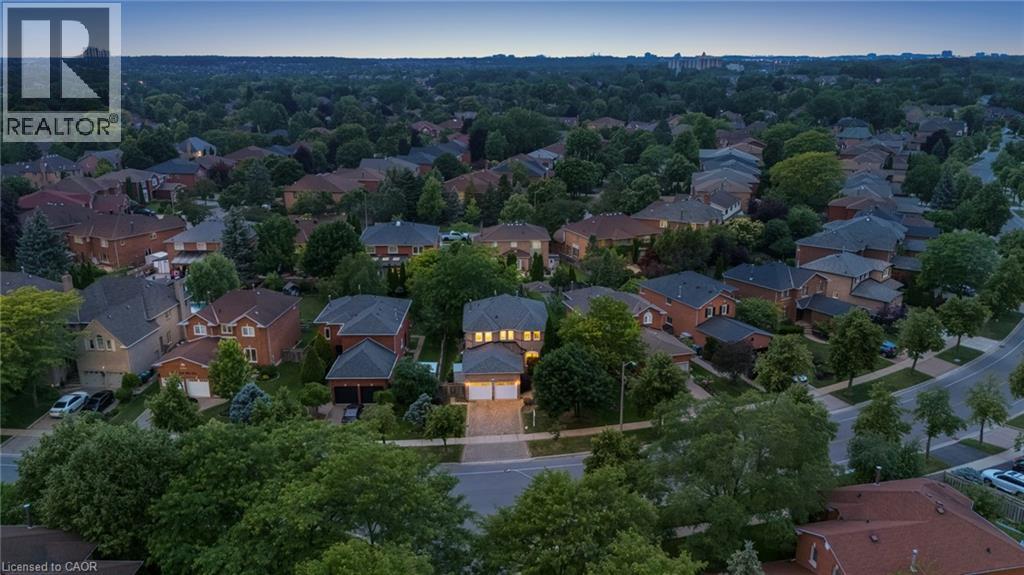
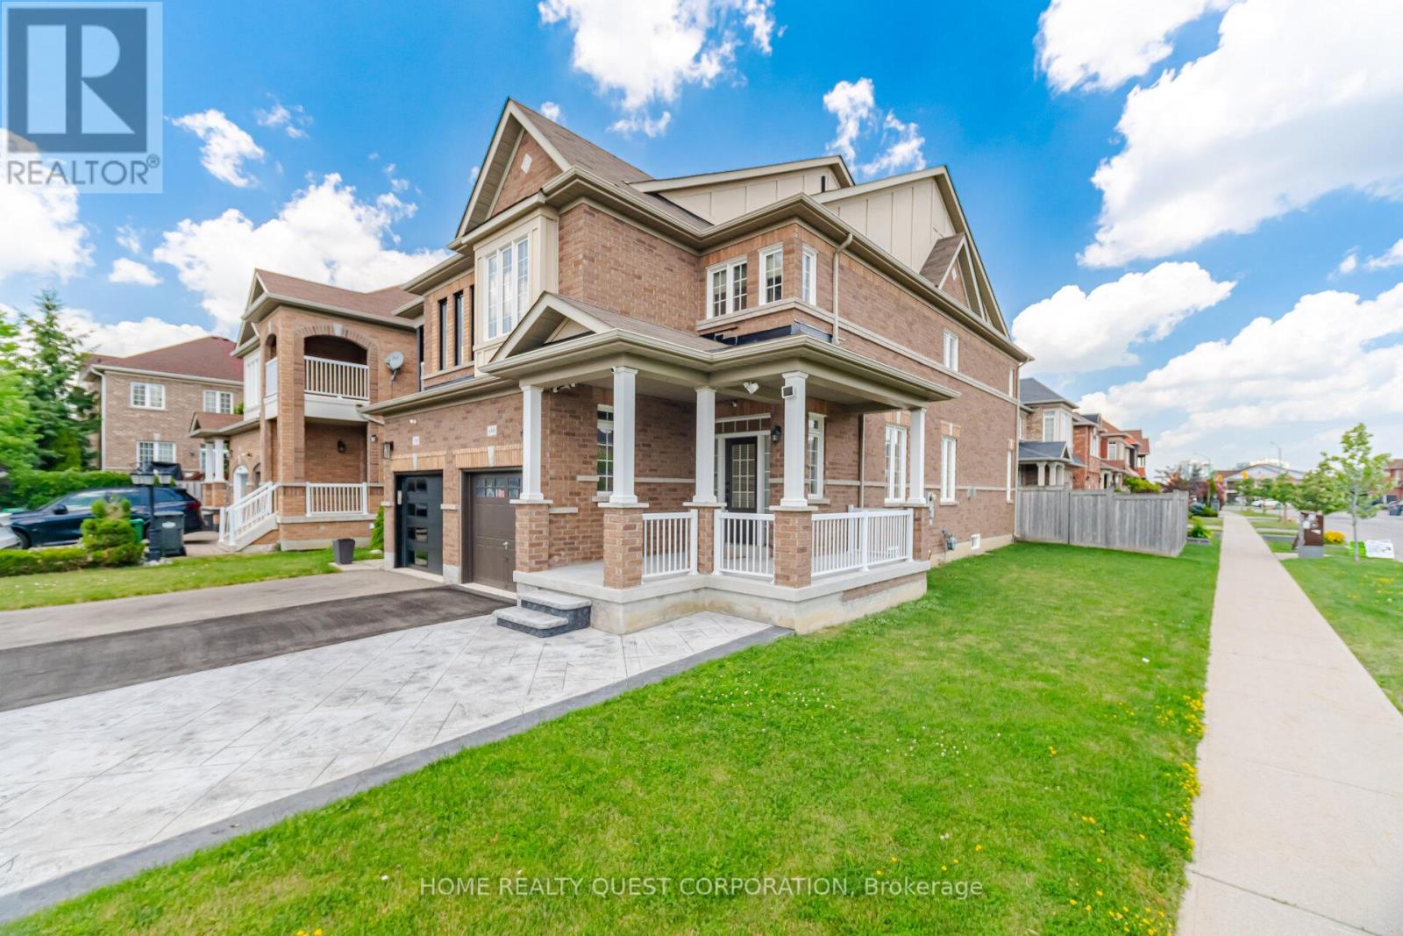
Welcome to 1340 Whitewater Lane built by Mattamy Homes. Step into a lifestyle of prestige starting with an impressive entrance featuring bespoke 3D-textured floor tiles in a modern geometric motif offering a tactile matte finish that sets a sophisticated tone with comfort in this stunning detached residence .Nestled on one of East Credit's most sought-after streets, this home perfectly balances executive elegance with warm, functional living. Sophisticated Interior Design Grand Open-Concept light-filled layoutfeaturing soaring windows and a seamless flow, perfect for both high-end entertaining andintimate family nights. A spacious kitchen with premium finishes and a breakfast area that overlooks your private backyard retreat. Four generously sized bedrooms, including a primary suite designed as a true escape with a spa-inspired ensuite and ample walk-in closet space.Modern Essentials: Thoughtfully maintained with upgraded mechanicals (Furnace 2015, AC 2017,Roof 2020) and a massive basement offering endless potential for a home gym or cinema. Brand new brick to brick windows will be installed soon with. Transferable lifetime warranty ( parts and labour) .Dive into your private inground swimming pool (20' X 36"), surrounded by professional landscaping and outdoor pot lights for evening ambiance!! Backing directly onto the lush Bidwell Trail, providing rare privacy and immediate access toscenic walking paths.Top-Tier Education Catchment Give your children the best start with access to highly-ratedlocal schools: Sherwood Mills Public School (Elementary) Falling brook Middle School (Middle)Rick Hansen Secondary School (High School) Our Lady of Good Voyage (Catholic Elementary) St.Joseph / St. Marcellinus (Catholic Secondary) The East Credit Advantage Located just minutesfrom Heartland Town Centre, these top schools, and the 401.1340 White Water Lane isn't just a house it's the goal you've been working towards ! (id:63050)Details
Details for 1340 Whitewater Lane, Mississauga East Credit, Ontario- Property Type
- Single Family
- Building Type
- House
- Storeys
- 2
- Neighborhood
- East Credit
- Land Size
- 53 x 121.4 FT
- Year Built
- -
- Annual Property Taxes
- $9,945
- Parking Type
- Attached Garage, Garage
Inside
- Appliances
- Washer, Refrigerator, Water softener, Central Vacuum, Dishwasher, Stove, Dryer, Window Coverings
- Rooms
- 9
- Bedrooms
- 4
- Bathrooms
- 3
- Fireplace
- -
- Fireplace Total
- 1
- Basement
- Unfinished, Full
Building
- Architecture Style
- -
- Direction
- Creditview and Britannia
- Type of Dwelling
- house
- Roof
- -
- Exterior
- Brick
- Foundation
- Concrete
- Flooring
- Hardwood
Land
- Sewer
- Sanitary sewer
- Lot Size
- 53 x 121.4 FT
- Zoning
- -
- Zoning Description
- -
Parking
- Features
- Attached Garage, Garage
- Total Parking
- 4
Utilities
- Cooling
- Central air conditioning
- Heating
- Forced air, Natural gas
- Water
- Municipal water
Feature Highlights
- Community
- -
- Lot Features
- -
- Security
- Alarm system, Smoke Detectors, Monitored Alarm
- Pool
- Inground pool
- Waterfront
- -
Rooms
Rooms for 1340 Whitewater Lane, Mississauga East Credit, OntarioMap

Listatto.comCopyright 2026