
Jolanda
Travis
Natasha
1670 Concession Road A - $639,000
1670 Concession Road A - $639,000
1670 Concession Road A
$639,000
Rural Ramara
Ramara, OntarioL0K1B0
2 beds
2 baths
10 parking
MLS#: S13481864Listed: 22 days agoUpdated:1 day ago
Description
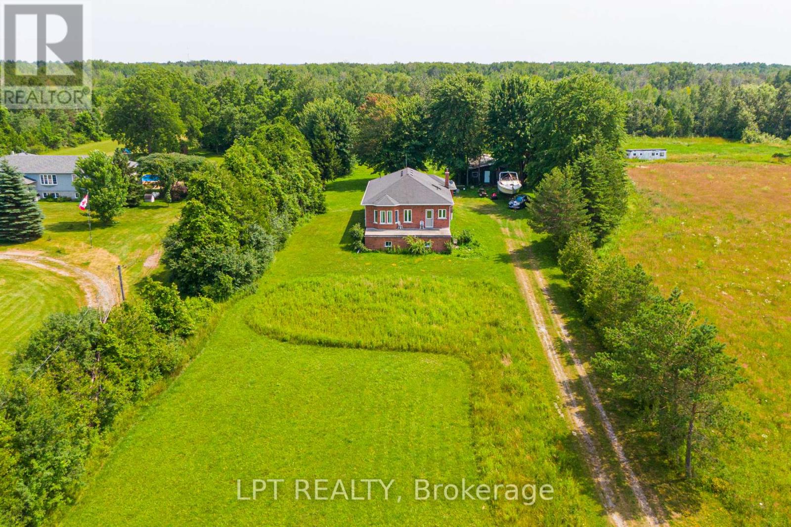
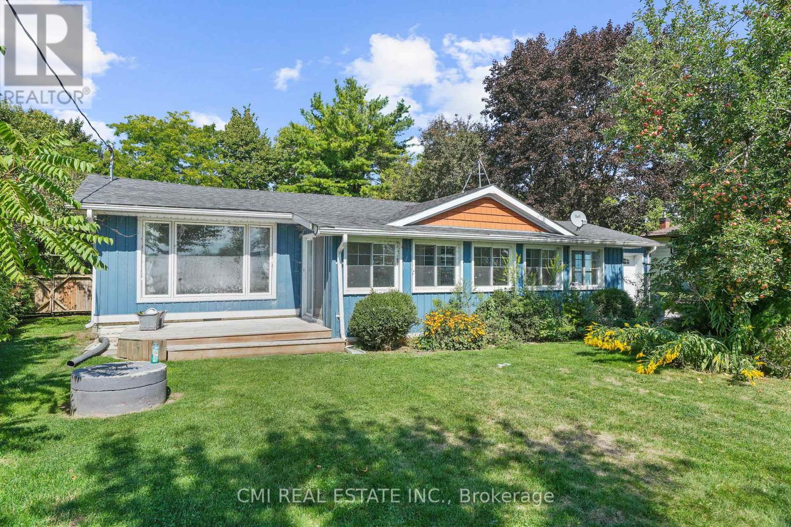
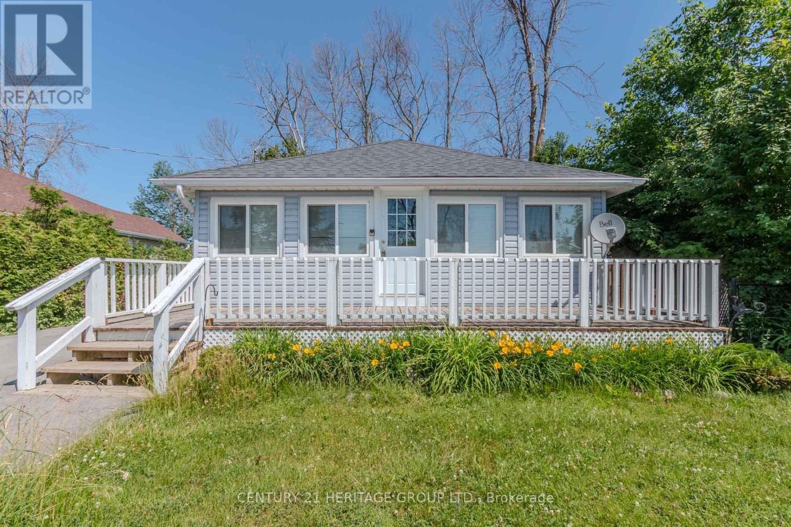
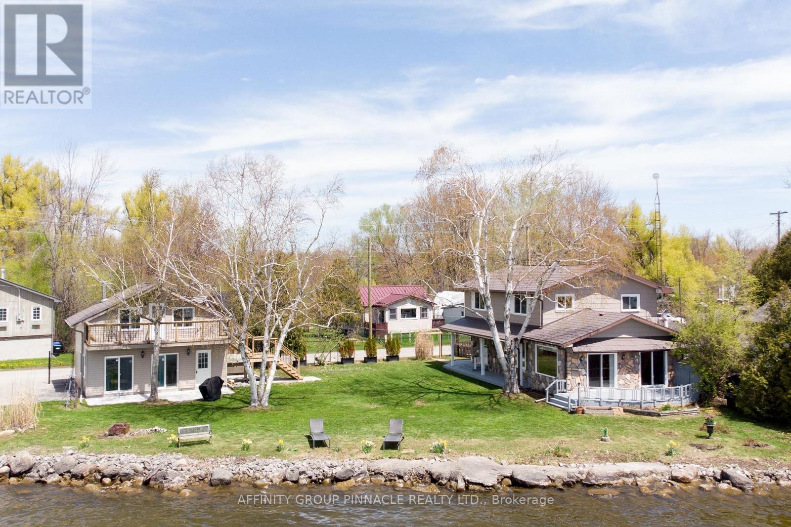
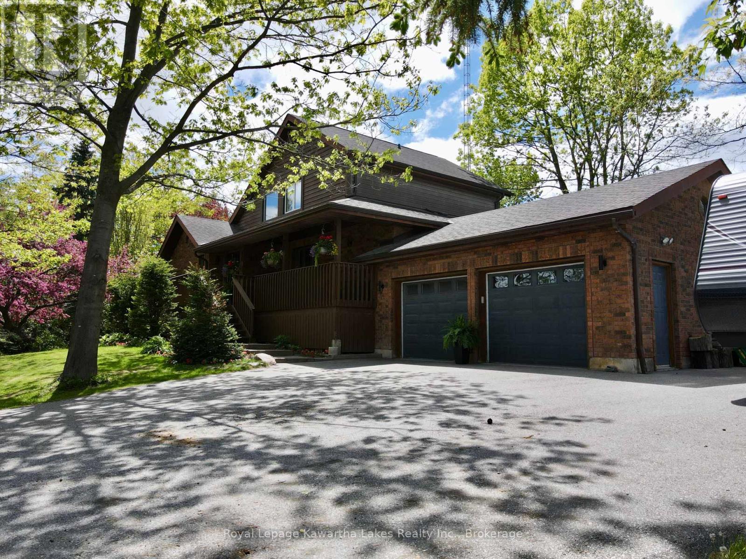
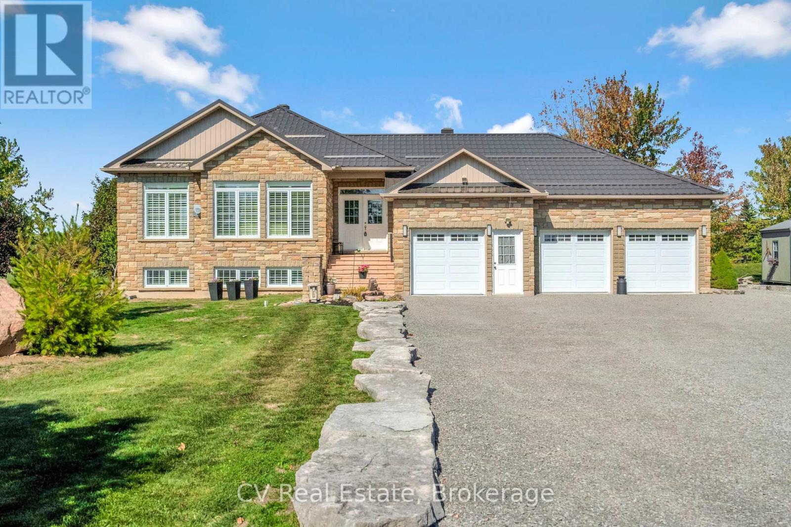
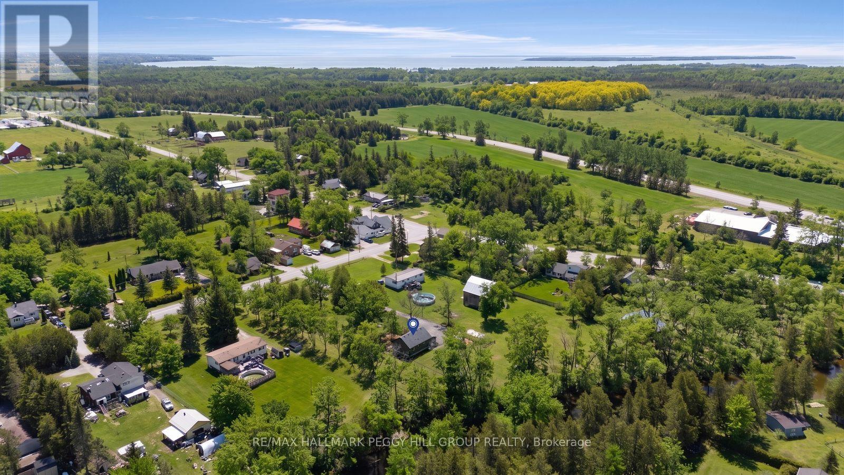
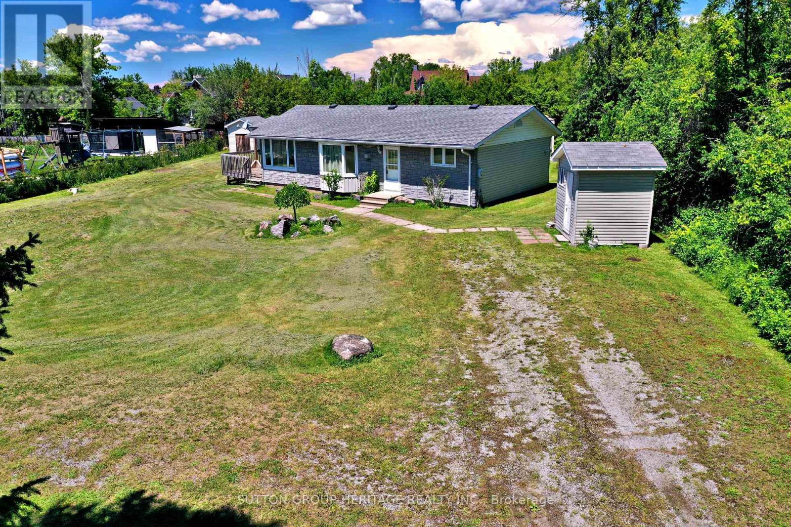
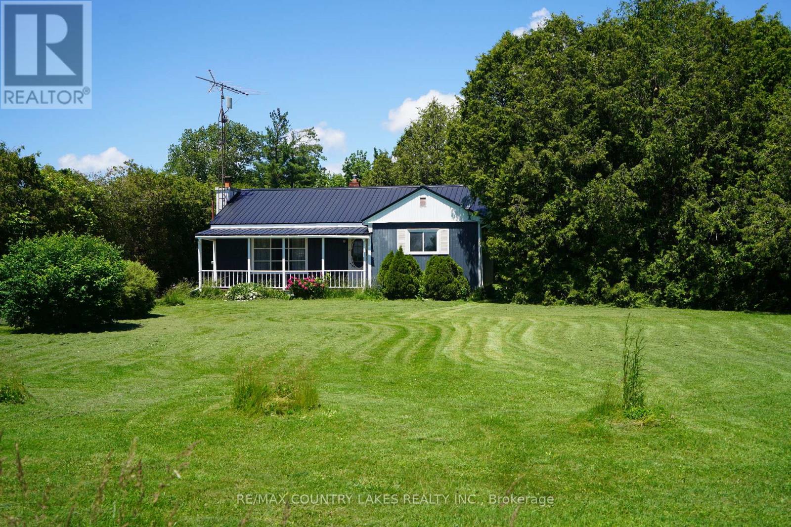
Dreaming Of Leaving The City Behind? This Charming Move-In Ready Farm House Has It All As It Sits Quietly On Just Over One Acre Of Land With Trails & Lakes Just Minutes From Your Doorstop. Hike Along The Scenic Canal Or Fish For Your Dinner. With No Neighbours In Sight & Sitting On A Quiet Cul-De-Sac It Has Easy Access To All Amenities. Huge Eat-In Country Kitchen, Large Living Room, Plus A Large Family Room With Floor To Ceiling Granite & Amethyst Stone Fireplace. The Large Main Floor Office, With High Speed Internet, Allows You To Work From Home Or Can Easily Become A Third Bedroom. A 3 Season Sunroom Walks Out To A Deck With Expansive Views To Enjoy Sunsets As Birdsong Fills The Air. A Large Utility/Mudroom Offers Main Floor Laundry, A Stand Alone Freezer, A Second Refrigerator, As Well As An Additional Pantry Which Leads Out To a Four Car Tandem Garage With Loft & A Separate Workshop Great For Storing Your Maple Syrup Equipment. Attached Is A Chicken Coop And Yes, A Small Clutch Of Obedient Chickens Wander About The Kitchen Door For Your Fresh Morning Eggs With Lots Of Space To Grow Your Own Vegetables If You Wish. A Truly Enjoyable Home In A Great Location With School Bus Pick-Up. 20 Minutes From Orillia For Retail Shopping, Costco & Hospital. 50 Minutes To The 404 Or Brooklyn Go Station. All Appliances & Ride Lawnmower Included. Heat Pump & Furnace 2024 - 220 Foot Drilled Well 2025 - Kitchen Door And Sliding Family Room Door 2019 (id:63050)Details
Details for 1670 Concession Road A, Ramara, Ontario- Property Type
- Single Family
- Building Type
- House
- Storeys
- 1.5
- Neighborhood
- Rural Ramara
- Land Size
- 245.9 x 156.9 FT ; 245.90 x 156.89 x 354.41 X 191.30
- Year Built
- -
- Annual Property Taxes
- $3,052
- Parking Type
- Attached Garage, Garage
Inside
- Appliances
- Washer, Refrigerator, Dishwasher, Range, Dryer, Microwave, Freezer, Water Treatment, Garage door opener remote(s)
- Rooms
- 7
- Bedrooms
- 2
- Bathrooms
- 2
- Fireplace
- -
- Fireplace Total
- -
- Basement
- Partial
Building
- Architecture Style
- -
- Direction
- Cross Streets: Canal Rd and Concession Rd A. ** Directions: Hwy 48 To Regional Rd 50, Left on Canal Road.
- Type of Dwelling
- house
- Roof
- -
- Exterior
- Stucco
- Foundation
- Stone, Block
- Flooring
- Hardwood
Land
- Sewer
- Septic System
- Lot Size
- 245.9 x 156.9 FT ; 245.90 x 156.89 x 354.41 X 191.30
- Zoning
- -
- Zoning Description
- RU
Parking
- Features
- Attached Garage, Garage
- Total Parking
- 10
Utilities
- Cooling
- Central air conditioning
- Heating
- Heat Pump, Forced air, Propane
- Water
- Drilled Well
Feature Highlights
- Community
- School Bus, Community Centre, Fishing
- Lot Features
- Cul-de-sac, Irregular lot size, Dry, Level
- Security
- -
- Pool
- -
- Waterfront
- -
Rooms
Rooms for 1670 Concession Road A, Ramara, OntarioMap


Listatto.comCopyright 2026