
Mohamed
Amy
Learie
12497 Regional Road Unit 25 - $1,369,000
12497 Regional Road Unit 25 - $1,369,000
12497 Regional Road Unit 25
$1,369,000
1049 - Rural Halton Hills
Halton Hills Rural Halton Hills, OntarioL7J2M1
5 beds
3 baths
11 parking
MLS#: W13521122Listed: 12 days agoUpdated:12 days ago
Description
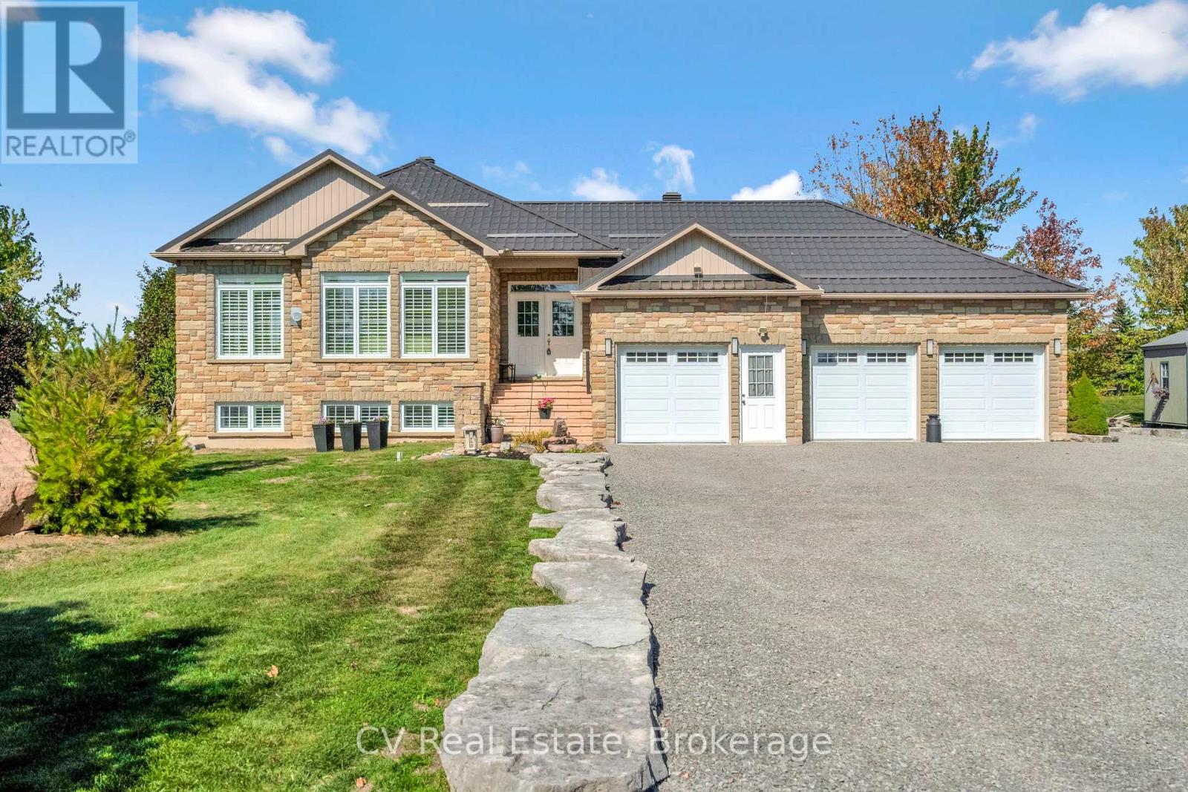
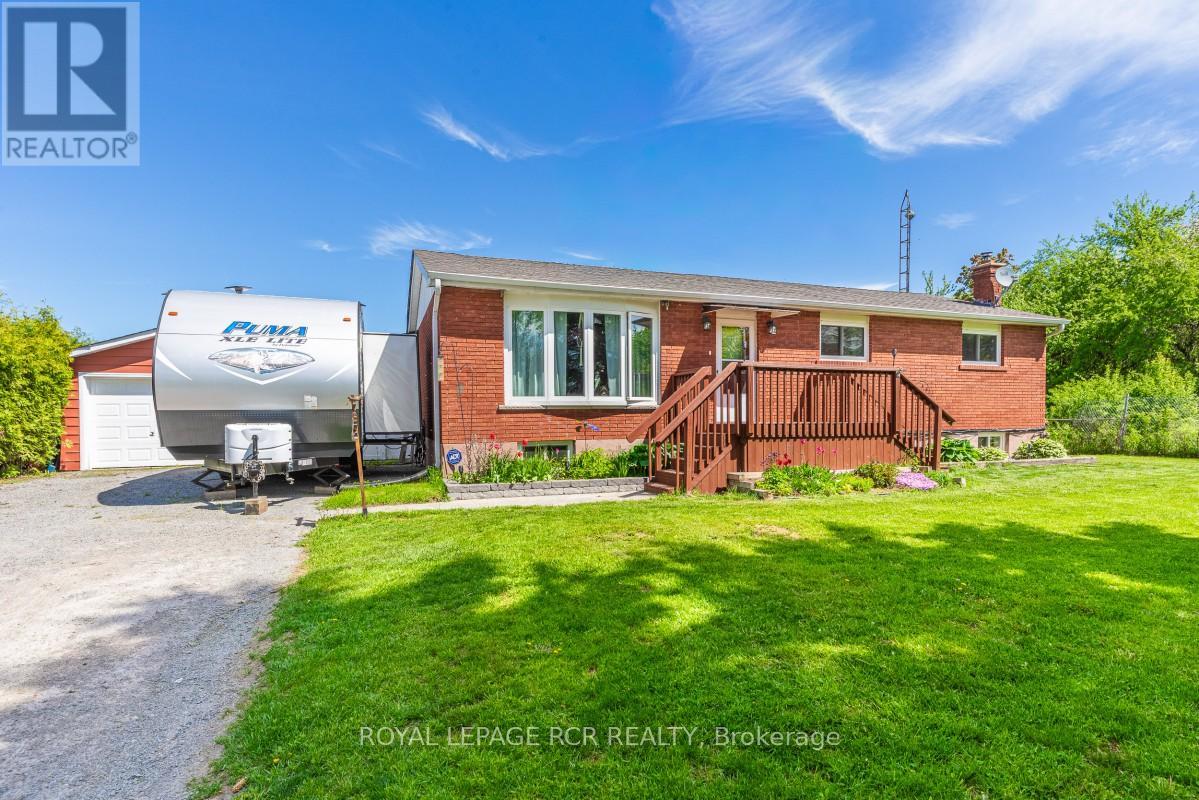
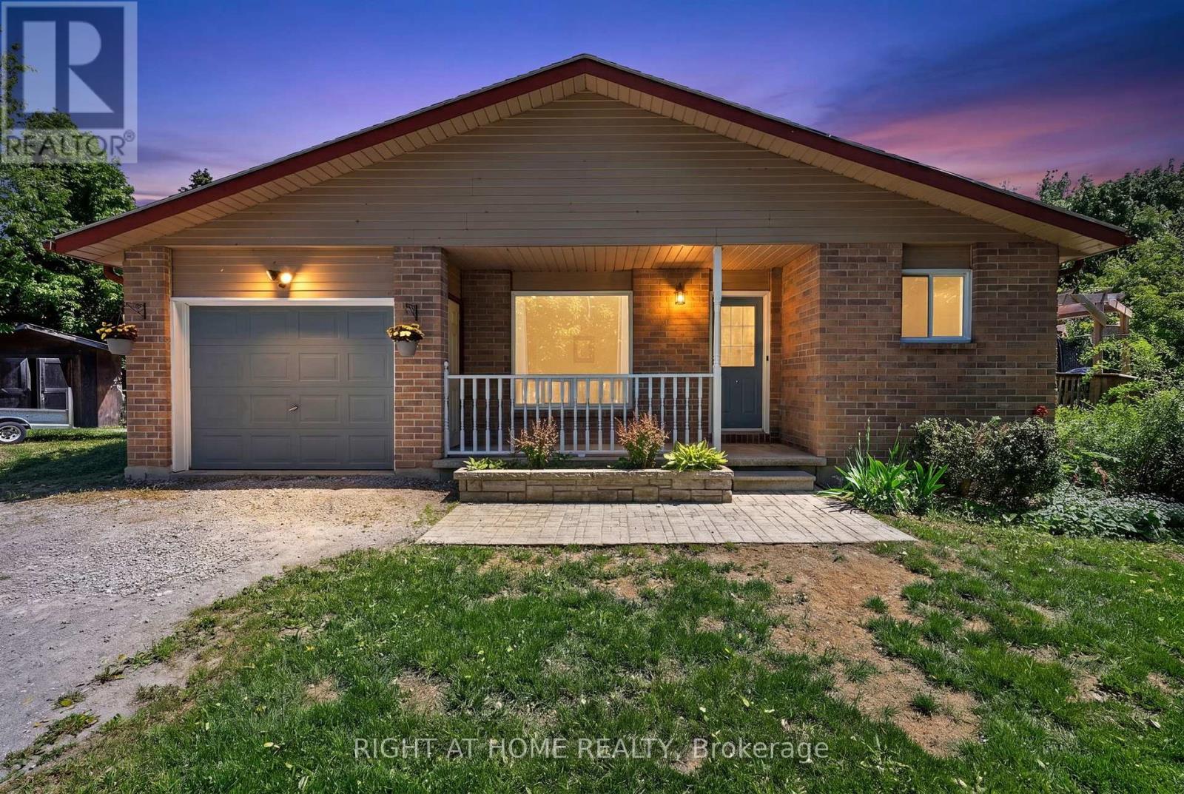
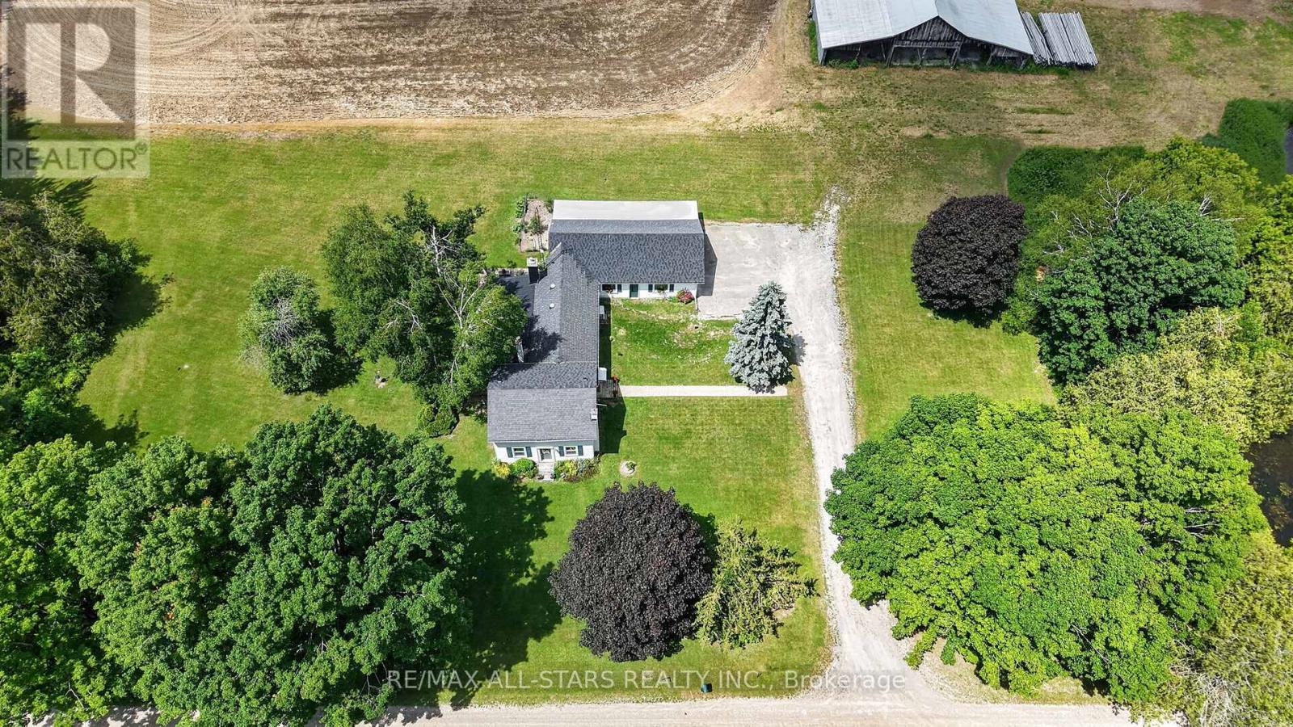
Welcome to this beautifully upgraded 3+2 bedroom bungalow situated on approximately 2.8 acres, offering the perfect blend of country living and modern comfort. Featuring upgraded flooring, fresh paint, new tile flooring, a refreshed kitchen with painted cabinets, granite countertops, and two renovated full bathrooms on the main level. The finished basement offers a spacious recreation room, two bedrooms, and a full bath. Enjoy year-round comfort with geothermal heating and cooling, a winterized sunroom, new water filtration system, sprinkler system, and a private backyard oasis complete with an inground pool, pool house, deck, and a poolside wood-fired pizza oven. Roof replaced in 2020. Move-in ready and loaded with thoughtful upgrades! (id:63050)Details
Details for 12497 Regional Road Unit 25, Halton Hills Rural Halton Hills, Ontario- Property Type
- Single Family
- Building Type
- House
- Storeys
- 1
- Neighborhood
- 1049 - Rural Halton Hills
- Land Size
- 500 x 249.7 FT
- Year Built
- -
- Annual Property Taxes
- $5,981
- Parking Type
- Detached Garage, Garage
Inside
- Appliances
- Washer, Refrigerator, Water softener, Dishwasher, Stove, Range, Oven, Dryer, Water Treatment, Window Coverings, Water Heater
- Rooms
- 11
- Bedrooms
- 5
- Bathrooms
- 3
- Fireplace
- -
- Fireplace Total
- -
- Basement
- Finished, N/A
Building
- Architecture Style
- Bungalow
- Direction
- Hwy 25 & 22 Side Rd
- Type of Dwelling
- house
- Roof
- -
- Exterior
- Brick
- Foundation
- Block
- Flooring
- Hardwood, Laminate, Ceramic, Vinyl
Land
- Sewer
- Septic System
- Lot Size
- 500 x 249.7 FT
- Zoning
- -
- Zoning Description
- PC-NHS1(H2)
Parking
- Features
- Detached Garage, Garage
- Total Parking
- 11
Utilities
- Cooling
- Central air conditioning
- Heating
- Forced air, Geo Thermal
- Water
- Drilled Well
Feature Highlights
- Community
- -
- Lot Features
- Backs on greenbelt, Conservation/green belt, Carpet Free, Gazebo
- Security
- -
- Pool
- Inground pool
- Waterfront
- -
Rooms
Rooms for 12497 Regional Road Unit 25, Halton Hills Rural Halton Hills, OntarioMap


Listatto.comCopyright 2026