
Travis
Mohamed
Amy
8 Eglinton Avenue Unit 4806 - $2,200
8 Eglinton Avenue Unit 4806 - $2,200
8 Eglinton Avenue Unit 4806
$2,200
Mount Pleasant West
Toronto Mount Pleasant West, OntarioM4P0C1
1 beds
1 baths
0 parking
MLS#: C13482164Listed: 27 days agoUpdated:27 days ago
Description
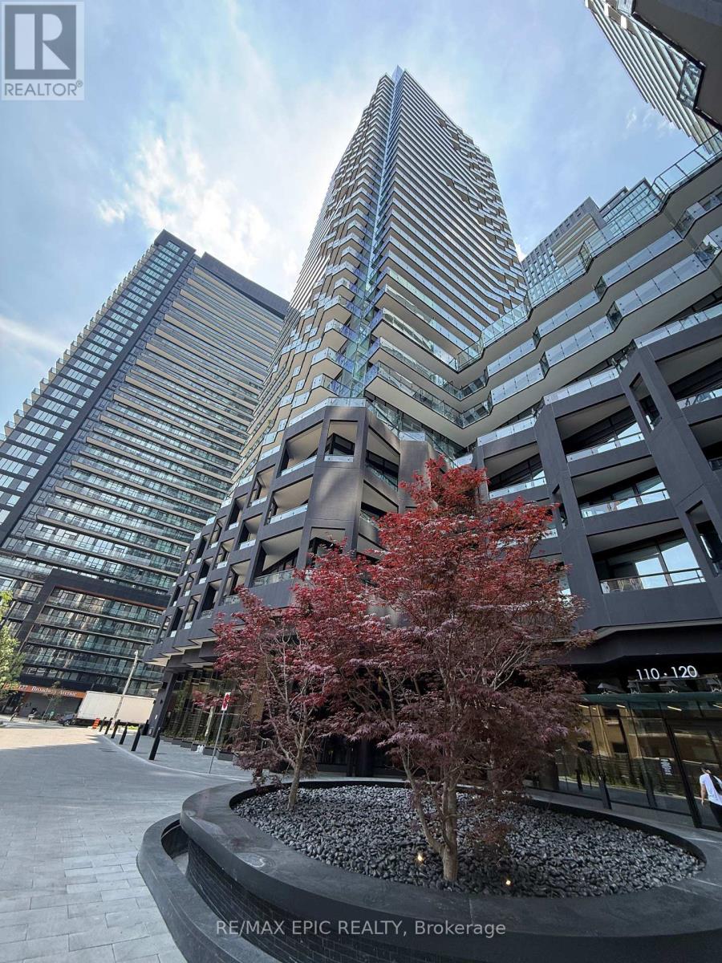
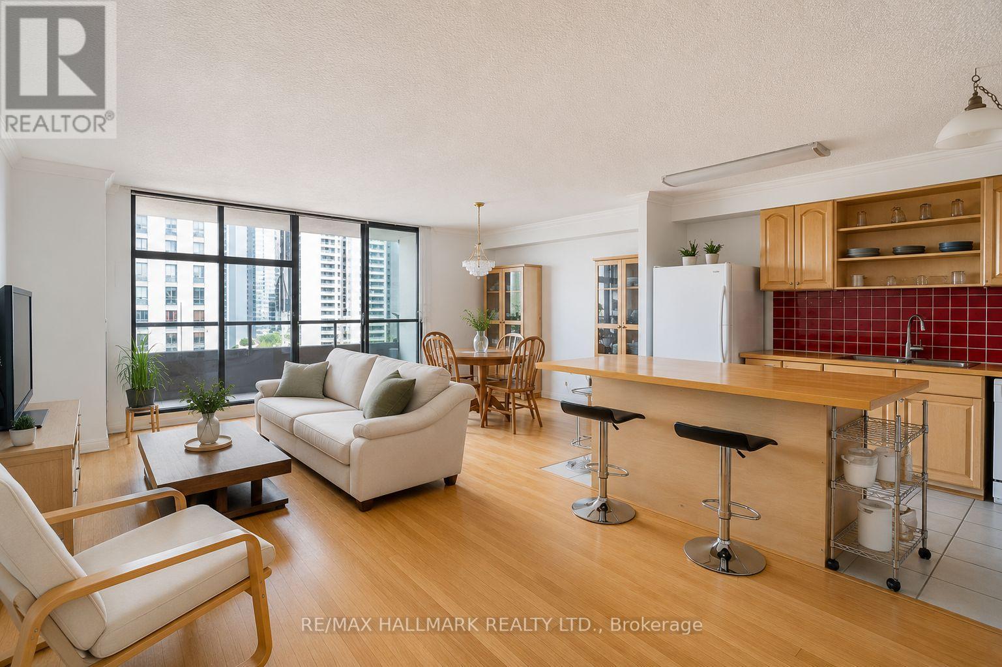
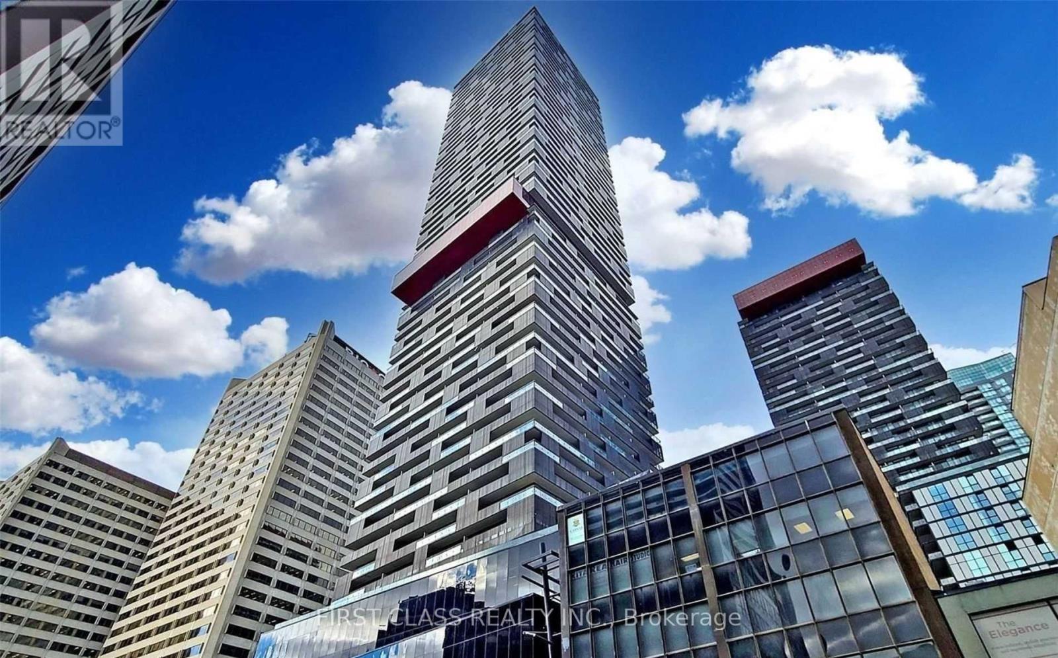
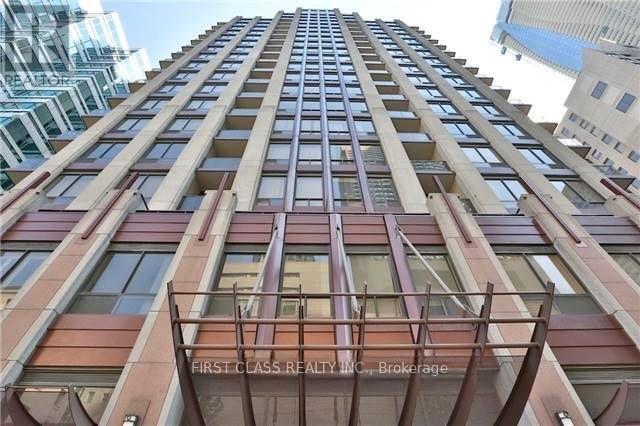
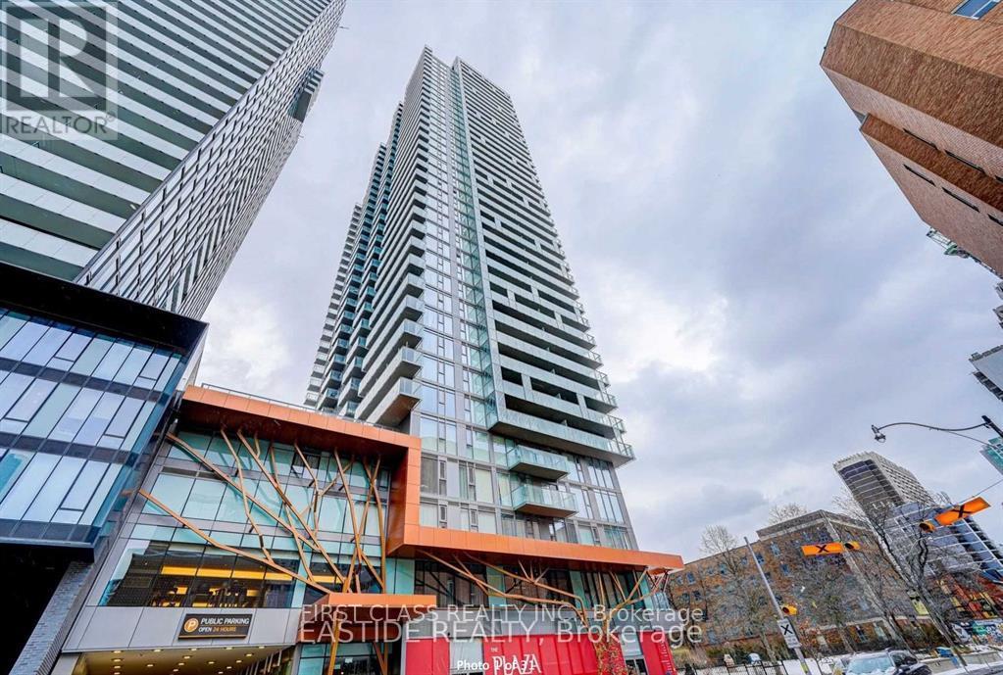
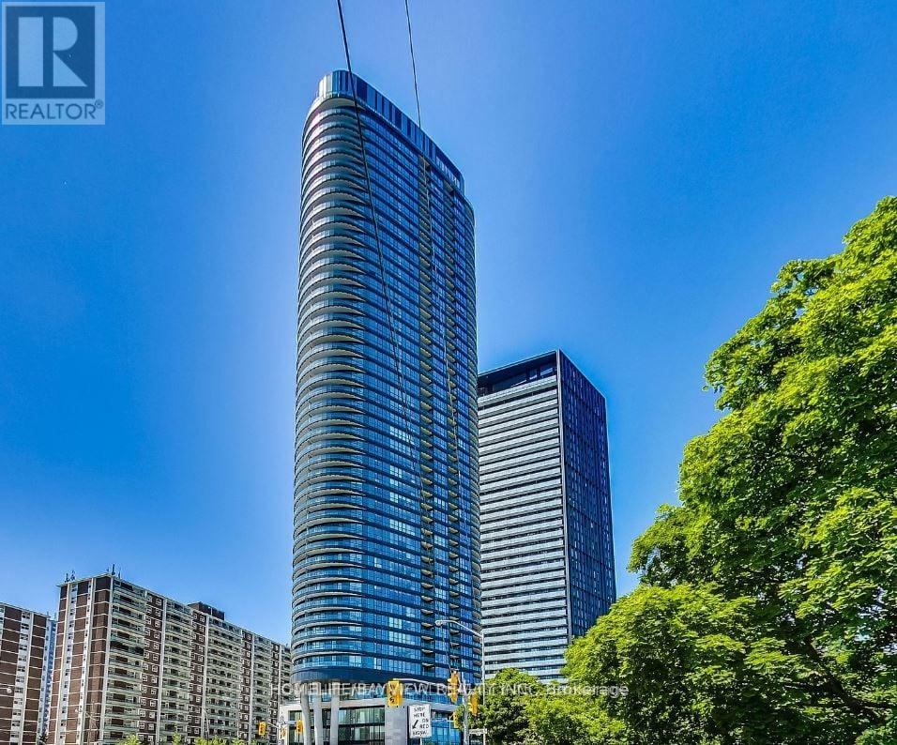
Bright and spacious north-facing suite featuring unobstructed views and abundant natural light. Thoughtfully designed with a smart, functional layout, this modern unit offers quality laminate flooring throughout and a contemporary kitchen with built-in appliances. Floor-to-ceiling windows showcase the beautiful northern exposure, creating a bright and inviting living space. Located in the heart of Midtown, this exceptional building offers direct subway access and an impressive selection of amenities, including a 24-hour concierge, indoor pool, fitness centre, party room, and more. Just steps to Yonge & Eglinton's vibrant shops, restaurants, cafés, grocery stores, and everyday conveniences. A perfect opportunity to enjoy stylish urban living in one of Toronto's most sought-after neighbourhoods. (id:63050)Details
Details for 8 Eglinton Avenue Unit 4806, Toronto Mount Pleasant West, Ontario- Property Type
- Single Family
- Building Type
- Apartment
- Storeys
- -
- Neighborhood
- Mount Pleasant West
- Land Size
- -
- Year Built
- -
- Annual Property Taxes
- -
- Parking Type
- Garage, Underground
Inside
- Appliances
- Washer, Refrigerator, Dishwasher, Oven, Dryer, Microwave, Cooktop, Hood Fan
- Rooms
- 4
- Bedrooms
- 1
- Bathrooms
- 1
- Fireplace
- -
- Fireplace Total
- -
- Basement
- None
Building
- Architecture Style
- -
- Direction
- Yonge & Eglinton
- Type of Dwelling
- apartment
- Roof
- -
- Exterior
- Concrete
- Foundation
- -
- Flooring
- Laminate
Land
- Sewer
- -
- Lot Size
- -
- Zoning
- -
- Zoning Description
- -
Parking
- Features
- Garage, Underground
- Total Parking
- -
Utilities
- Cooling
- Central air conditioning
- Heating
- Forced air, Natural gas
- Water
- -
Feature Highlights
- Community
- Pets not Allowed
- Lot Features
- Balcony, Carpet Free
- Security
- -
- Pool
- -
- Waterfront
- -
Rooms
Rooms for 8 Eglinton Avenue Unit 4806, Toronto Mount Pleasant West, OntarioMap

Listatto.comCopyright 2026