
Learie
Mohamed
Travis
24 Wellesley Street Unit 714 - $3,800
24 Wellesley Street Unit 714 - $3,800
24 Wellesley Street Unit 714
$3,800
Bay Street Corridor
Toronto Bay Street Corridor, OntarioM4Y2X6
3 beds
2 baths
1 parking
MLS#: C13504474Listed: 21 days agoUpdated:21 days ago
Description
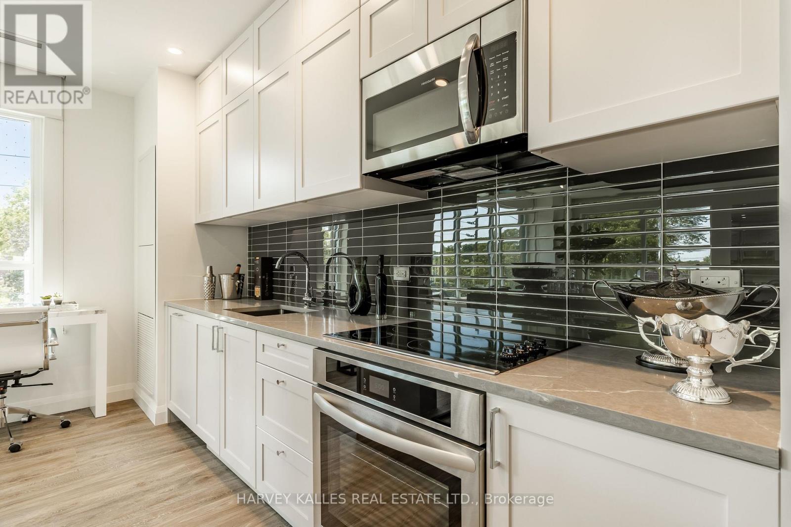
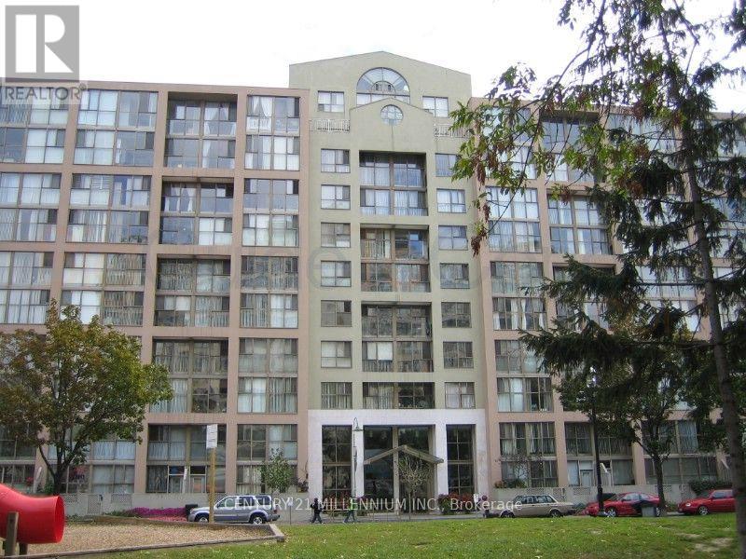
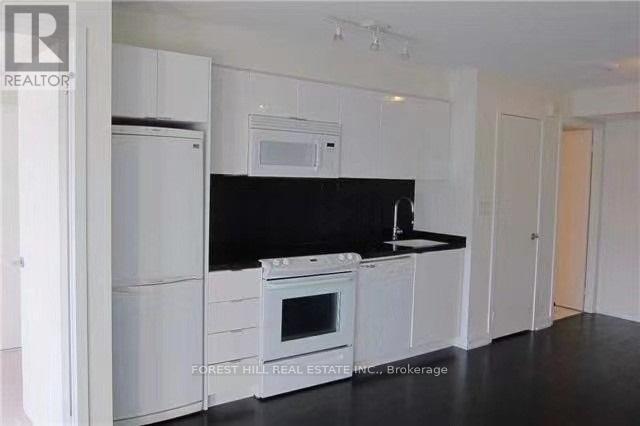
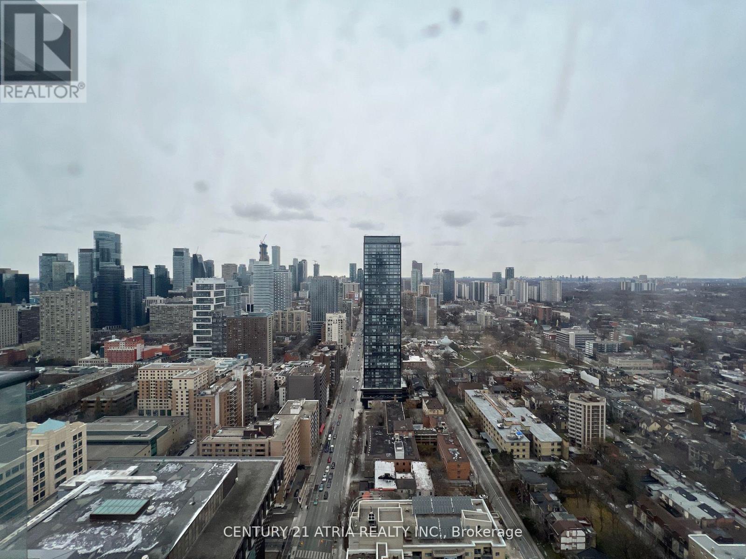
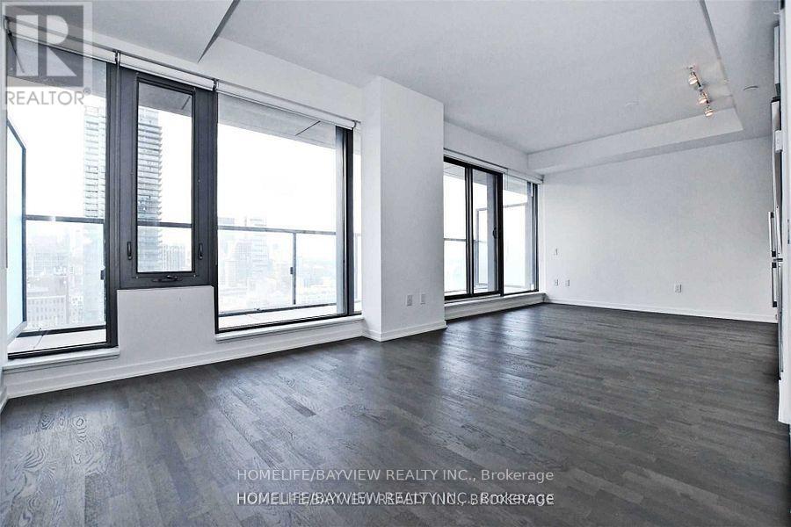
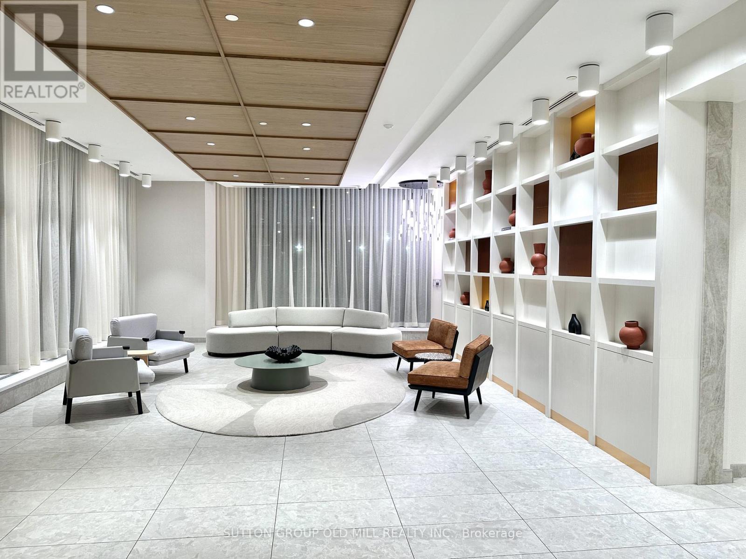
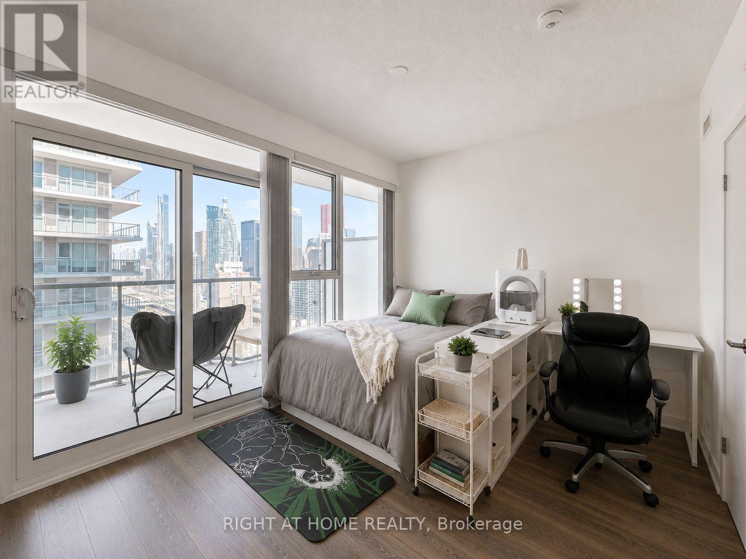
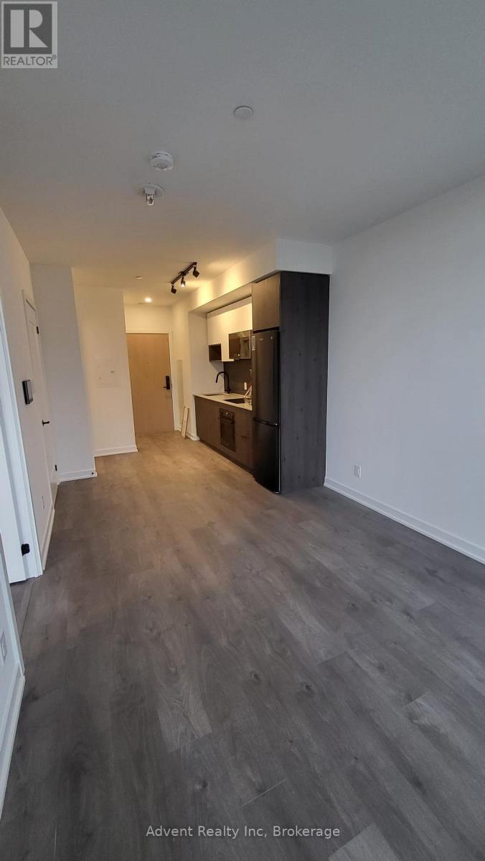
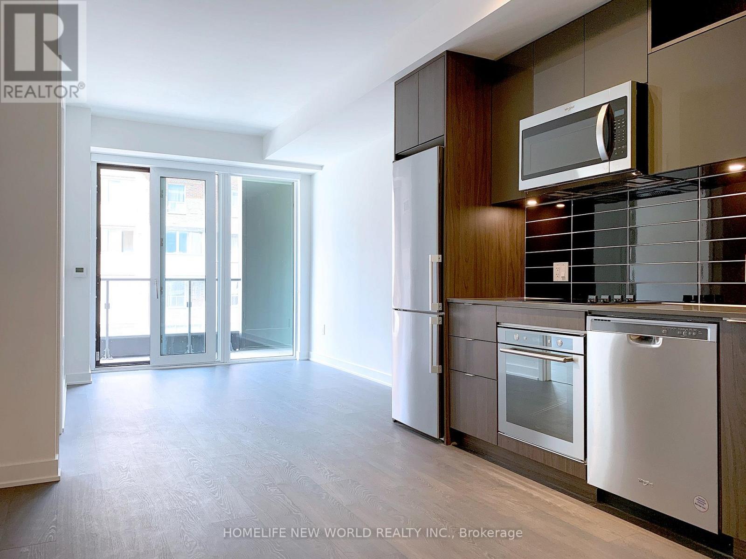
Simply perfect in finishes, location and layout, this beautifully renovated unit is over 1000sf and flooded with light. Brilliantly reconfigured to create an open and inviting living space with a gorgeous custom kitchen. Hardwood floors throughout, designer paint colours and plenty of storage. Two bedrooms and two full baths. Den is a bright and versatile space. All inclusive rent with hydro, heat, air conditioning, cable and one parking spot. Walk to the Financial District, Yorkville, Queens Park, Hospitals, University of Toronto and steps to the subway. Enjoy a full compliment of amenities including an on-site fitness centre, rooftop terrace with hot tub and the luxury of a 24-hour concierge. (id:63050)Details
Details for 24 Wellesley Street Unit 714, Toronto Bay Street Corridor, Ontario- Property Type
- Single Family
- Building Type
- Apartment
- Storeys
- -
- Neighborhood
- Bay Street Corridor
- Land Size
- -
- Year Built
- -
- Annual Property Taxes
- -
- Parking Type
- Garage, Underground
Inside
- Appliances
- Washer, Refrigerator, Dishwasher, Stove, Dryer, Microwave, Hood Fan
- Rooms
- 6
- Bedrooms
- 3
- Bathrooms
- 2
- Fireplace
- -
- Fireplace Total
- -
- Basement
- None
Building
- Architecture Style
- -
- Direction
- Cross Streets: Yonge and Wellesley. ** Directions: Underground parking accessed off of Wellesley.
- Type of Dwelling
- apartment
- Roof
- -
- Exterior
- Concrete, Stone
- Foundation
- -
- Flooring
- Hardwood
Land
- Sewer
- -
- Lot Size
- -
- Zoning
- -
- Zoning Description
- -
Parking
- Features
- Garage, Underground
- Total Parking
- 1
Utilities
- Cooling
- Central air conditioning
- Heating
- Heat Pump, Natural gas
- Water
- -
Feature Highlights
- Community
- Pets not Allowed
- Lot Features
- Carpet Free
- Security
- -
- Pool
- -
- Waterfront
- -
Rooms
Rooms for 24 Wellesley Street Unit 714, Toronto Bay Street Corridor, OntarioMap

Listatto.comCopyright 2026