
Learie
Jolanda
Travis
2110 Dale Road - $649,000
2110 Dale Road - $649,000
2110 Dale Road
$649,000
Alcona
Innisfil Alcona, OntarioL9S0L4
4 beds
3 baths
3 parking
MLS#: N13482186Listed: 21 days agoUpdated:21 days ago
Description
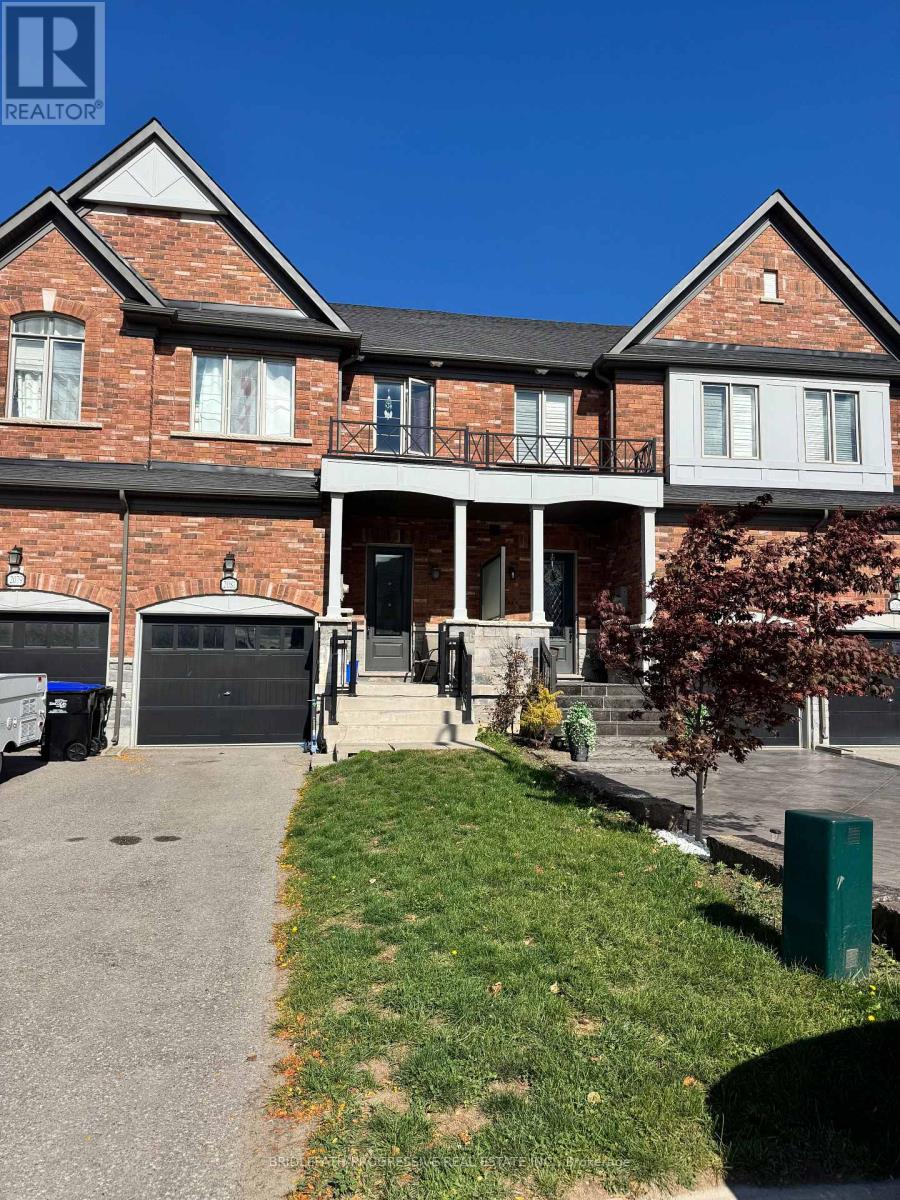
Beautiful Townhome Backing onto Ravine in Desirable Alcona, Innisfil! Welcome to this stunning 1,815 sq. ft. townhome, ideally located on a quiet crescent and set on a rare 147 ft deep lot backing onto a serene forest. Enjoy exceptional privacy, peaceful ravine views, and a bright, functional open-concept layout perfect for modern living.The main floor features a spacious foyer with a large closet, a cozy fireplace, granite countertops, extended kitchen cabinetry, and a large centre island. Direct garage access is available to both the main level and basement, adding everyday convenience. The upper level offers generously sized bedrooms with ample closet space, while the basement provides excellent potential with a possible walk-out layout.Located just steps from schools, plazas, the community centre, and everyday amenities. A fantastic opportunity in one of Alcona's most desirable neighbourhoods.Property is currently tenanted. Please allow notice for showings and do not disturb the tenants. (id:63050)Details
Details for 2110 Dale Road, Innisfil Alcona, Ontario- Property Type
- Single Family
- Building Type
- Row Townhouse
- Storeys
- 3
- Neighborhood
- Alcona
- Land Size
- 19.7 x 147.6 FT
- Year Built
- -
- Annual Property Taxes
- $4,611
- Parking Type
- Garage
Inside
- Appliances
- Washer, Refrigerator, Dishwasher, Stove, Dryer
- Rooms
- -
- Bedrooms
- 4
- Bathrooms
- 3
- Fireplace
- -
- Fireplace Total
- -
- Basement
- Unfinished, N/A
Building
- Architecture Style
- -
- Direction
- Cross Streets: Innisfil Beach Rd & Webster Blvd. ** Directions: East Of Dale Rd.
- Type of Dwelling
- row_townhouse
- Roof
- -
- Exterior
- Brick, Stone
- Foundation
- Concrete
- Flooring
- -
Land
- Sewer
- Sanitary sewer
- Lot Size
- 19.7 x 147.6 FT
- Zoning
- -
- Zoning Description
- -
Parking
- Features
- Garage
- Total Parking
- 3
Utilities
- Cooling
- Central air conditioning
- Heating
- Forced air, Natural gas
- Water
- Municipal water
Feature Highlights
- Community
- -
- Lot Features
- -
- Security
- -
- Pool
- -
- Waterfront
- -
Rooms
Rooms for 2110 Dale Road, Innisfil Alcona, OntarioMap

Listatto.comCopyright 2026