
Mohamed
Learie
Natasha
1186 Mary Lou Street - $639,900
1186 Mary Lou Street - $639,900
1186 Mary Lou Street
$639,900
Alcona
Innisfil Alcona, OntarioL9S5A4
3 beds
10 baths
3 parking
MLS#: N13498354Listed: 17 days agoUpdated:17 days ago
Description
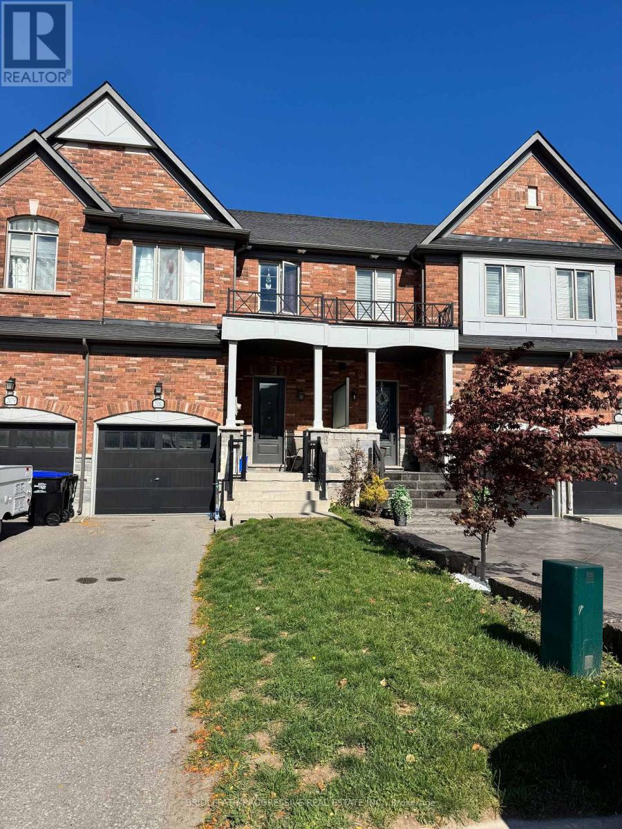
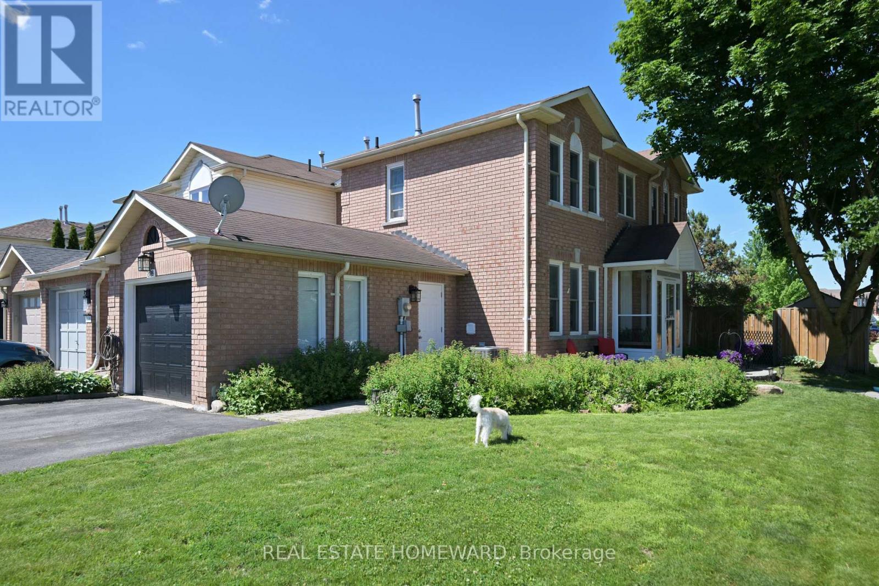
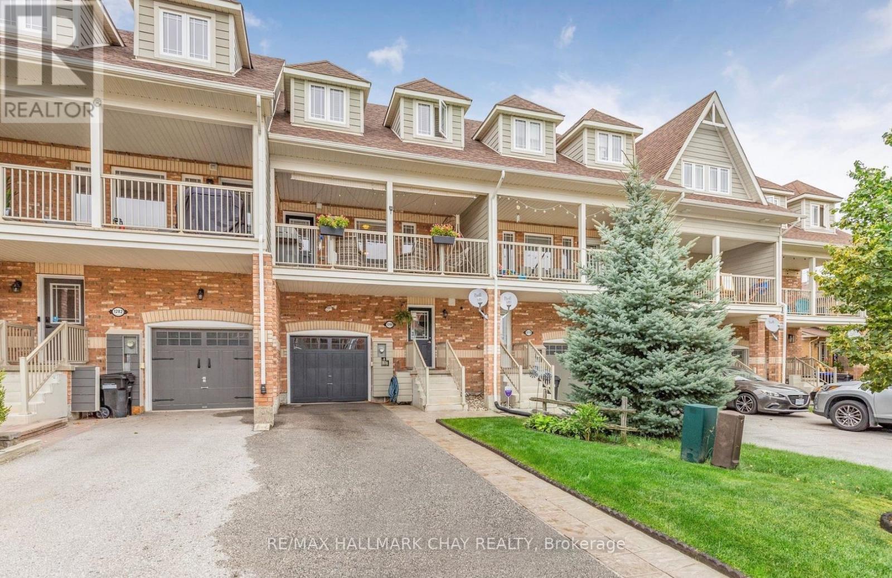
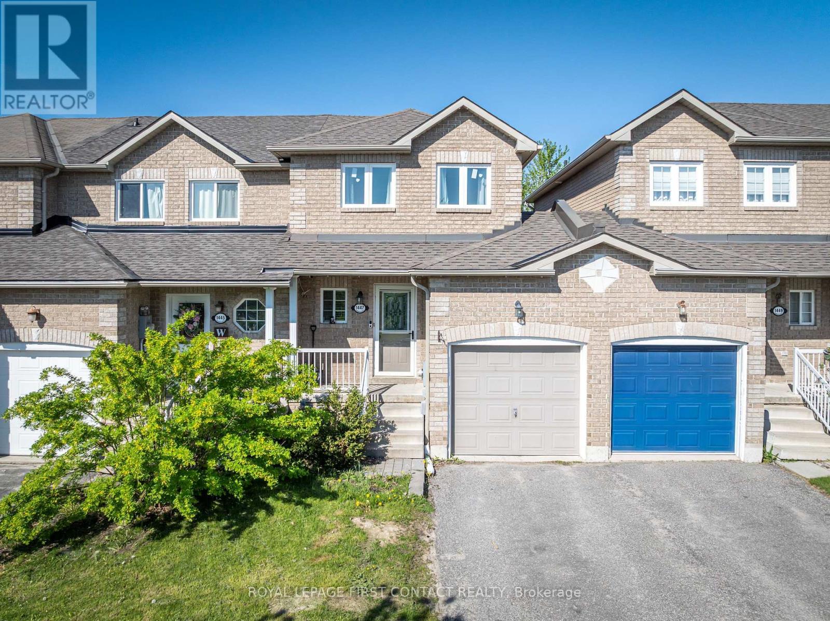
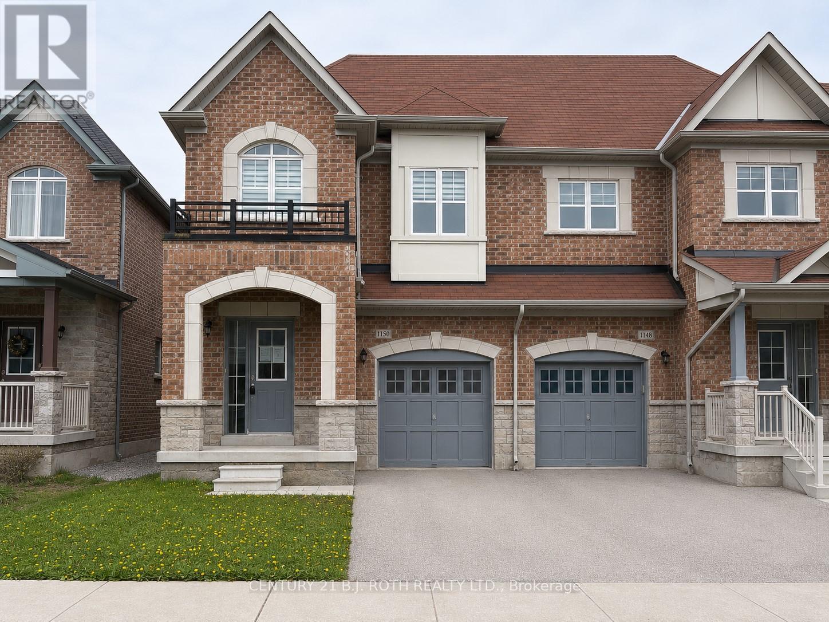
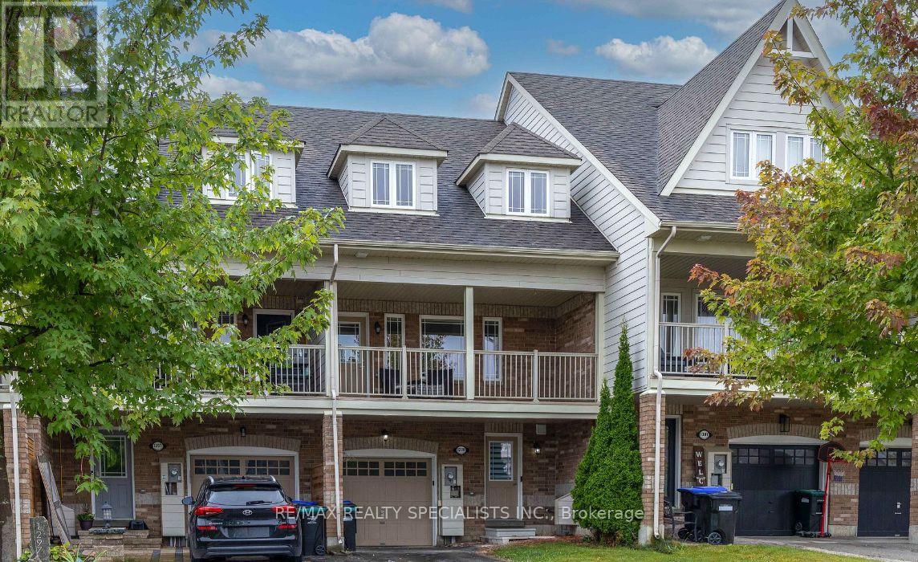
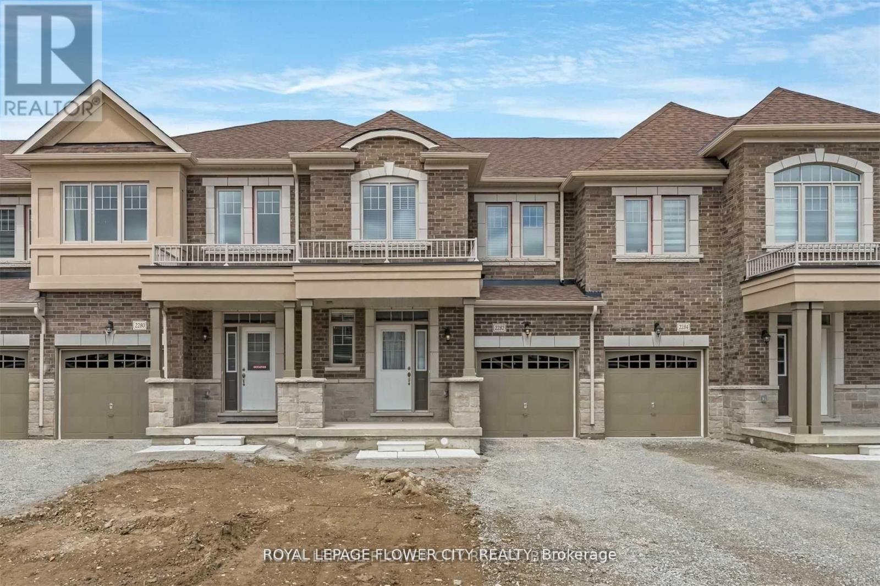
Upgraded freehold townhouse, backing onto a ravine. Walk-out basement with fenced back yard. The walk-out basement has a 3pc bath and a large cold room with the possibility of adding a kitchen and the potential for an in-law suite. Entrance from Garage to laundry room/mud room. Large primary bedroom with ensuite bath and W/I closet. This home is perfect for first time buyers with a young family who wants to get in the housing market or empty nesters who wants to live in a smaller house instead of an apartment. The possibilities are endless in this well established enclave of freehold townhouses and detached homes. Close to all amenities, Schools, public transit, shopping, the beach (id:63050)Details
Details for 1186 Mary Lou Street, Innisfil Alcona, Ontario- Property Type
- Single Family
- Building Type
- Row Townhouse
- Storeys
- 2
- Neighborhood
- Alcona
- Land Size
- 20.8 x 114.7 FT
- Year Built
- -
- Annual Property Taxes
- $4,130
- Parking Type
- Garage
Inside
- Appliances
- Washer, Refrigerator, Stove, Window Coverings, Water Heater
- Rooms
- 7
- Bedrooms
- 3
- Bathrooms
- 10
- Fireplace
- -
- Fireplace Total
- -
- Basement
- Finished, Walk out, N/A
Building
- Architecture Style
- -
- Direction
- Cross Streets: Mary-Lou St/Jans Blvd. ** Directions: Innisfil Beach Rd/Jans Blvd.
- Type of Dwelling
- row_townhouse
- Roof
- -
- Exterior
- Brick Veneer
- Foundation
- Block
- Flooring
- -
Land
- Sewer
- Sanitary sewer
- Lot Size
- 20.8 x 114.7 FT
- Zoning
- -
- Zoning Description
- residential
Parking
- Features
- Garage
- Total Parking
- 3
Utilities
- Cooling
- Central air conditioning
- Heating
- Forced air, Natural gas
- Water
- Municipal water
Feature Highlights
- Community
- -
- Lot Features
- Ravine, Backs on greenbelt, Dry, Level, Carpet Free
- Security
- -
- Pool
- -
- Waterfront
- -
Rooms
Rooms for 1186 Mary Lou Street, Innisfil Alcona, OntarioMap

Listatto.comCopyright 2026