
Travis
Learie
Amy
47 Mutual Street Unit 2302 - $3,600
47 Mutual Street Unit 2302 - $3,600
47 Mutual Street Unit 2302
$3,600
Church-Yonge Corridor
Toronto Church Yonge Corridor, OntarioM5B0C6
3 beds
2 baths
1 parking
MLS#: C13483186Listed: 27 days agoUpdated:15 days ago
Description
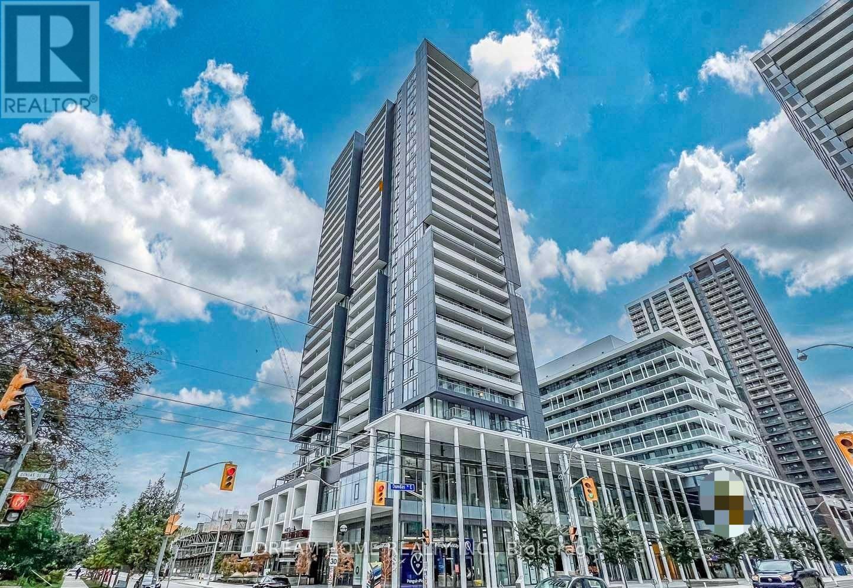
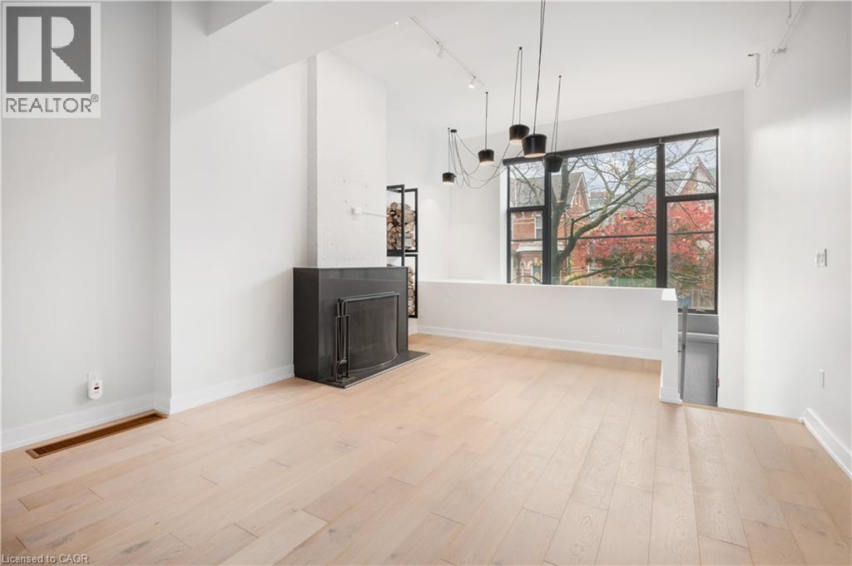
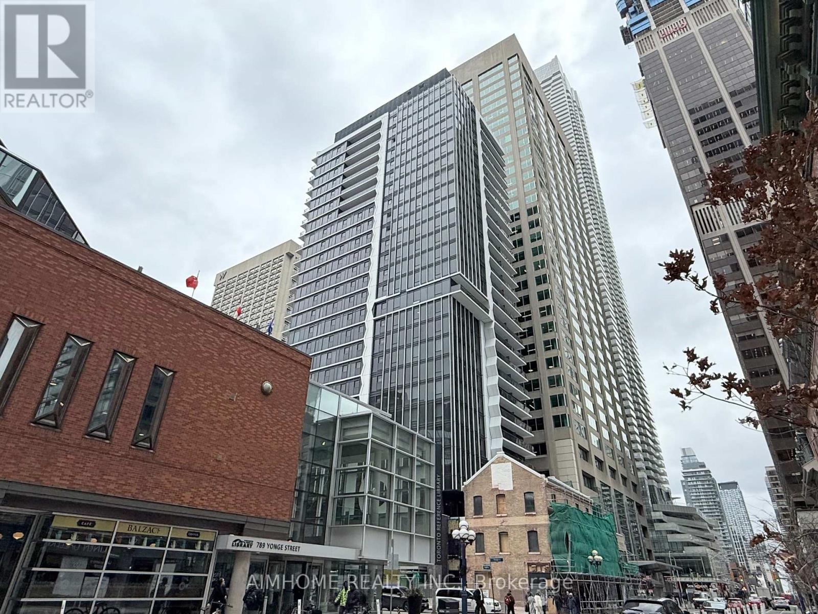
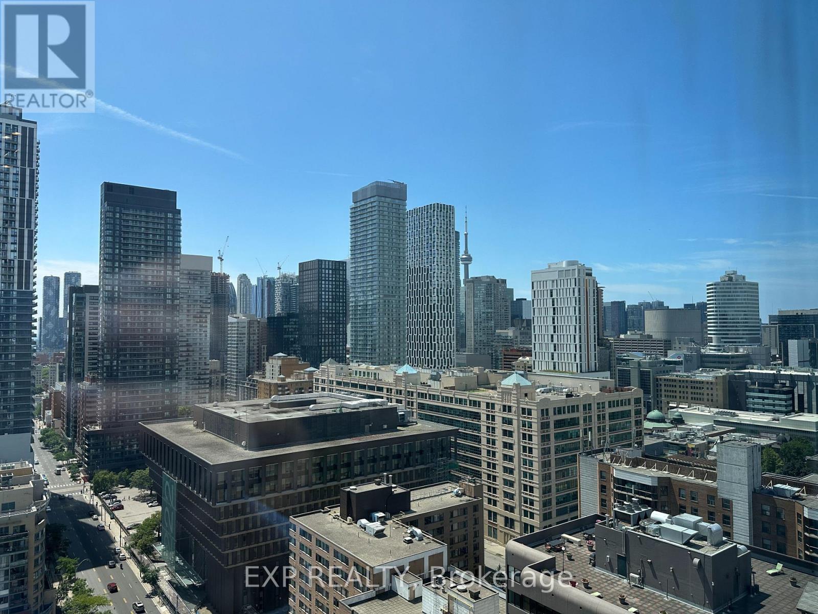
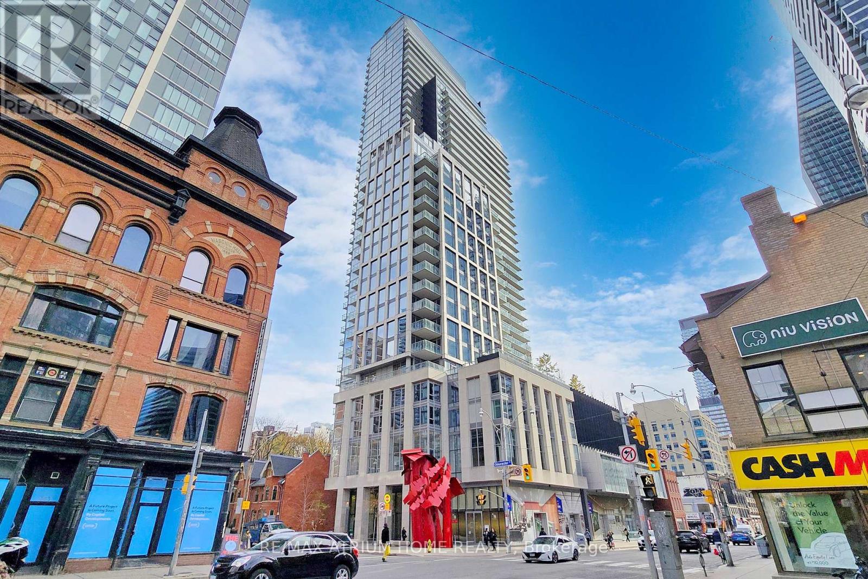
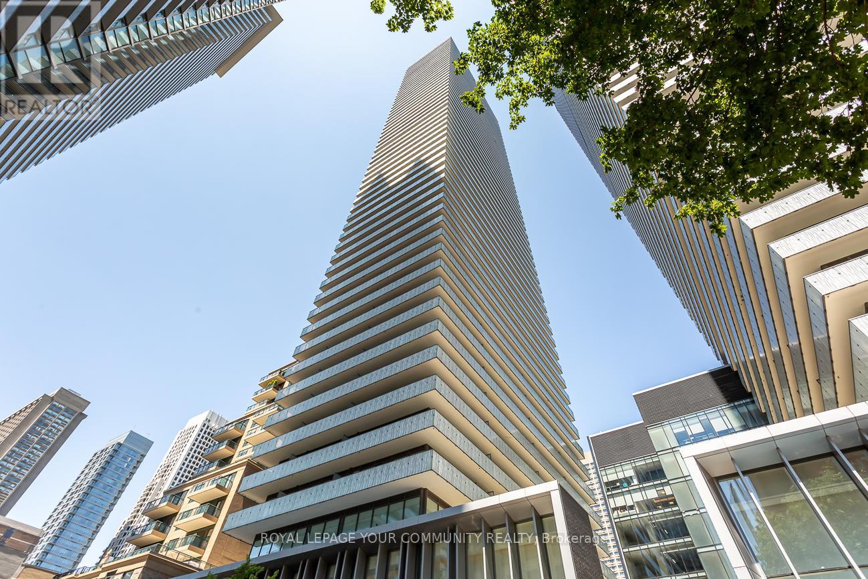
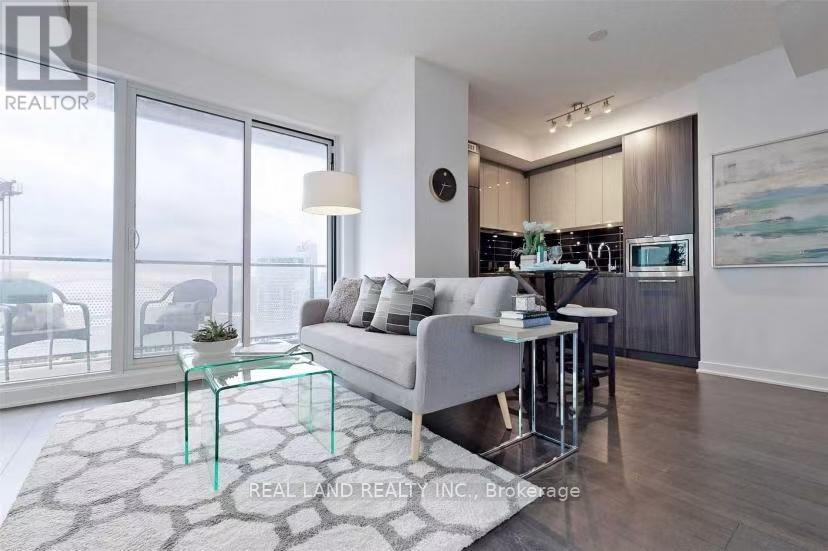
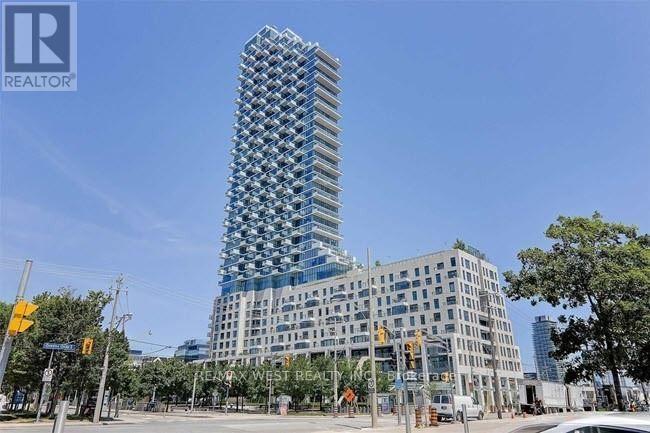
3 Bedroom And 2 Bathroom Luxury Condo With Panoramic Downtown Southwest View! With contemporary design and plenty of natural light, it provides a comfortable and chic living space. Open concept, morden kitchen with build-in Appliances. Located in a prime area, it offers easy access to dining, entertainment, and transit. Just steps from TMU, Eaton Centre, and Queen & Dundas Subway Station, and a short walk to Moss Park, Arena Gardens Park, and St. James Park. Enjoy nearby shopping, entertainment, and dining options. The building also features high-density amenities including a two-story fitness facility, pet spa, kids' play area, meeting space, media and games room, kitchen and dining areas, lounge, and outdoor lounge. (id:63050)Details
Details for 47 Mutual Street Unit 2302, Toronto Church Yonge Corridor, Ontario- Property Type
- Single Family
- Building Type
- Apartment
- Storeys
- -
- Neighborhood
- Church-Yonge Corridor
- Land Size
- -
- Year Built
- -
- Annual Property Taxes
- -
- Parking Type
- Garage, Underground
Inside
- Appliances
- -
- Rooms
- 6
- Bedrooms
- 3
- Bathrooms
- 2
- Fireplace
- -
- Fireplace Total
- -
- Basement
- None
Building
- Architecture Style
- -
- Direction
- Cross Streets: Church and Shuter. ** Directions: North West.
- Type of Dwelling
- apartment
- Roof
- -
- Exterior
- Concrete
- Foundation
- -
- Flooring
- -
Land
- Sewer
- -
- Lot Size
- -
- Zoning
- -
- Zoning Description
- -
Parking
- Features
- Garage, Underground
- Total Parking
- 1
Utilities
- Cooling
- Central air conditioning
- Heating
- Forced air, Natural gas
- Water
- -
Feature Highlights
- Community
- Pets Allowed With Restrictions
- Lot Features
- Balcony
- Security
- -
- Pool
- -
- Waterfront
- -
Rooms
Rooms for 47 Mutual Street Unit 2302, Toronto Church Yonge Corridor, OntarioMap

Listatto.comCopyright 2026