
Travis
Mohamed
Learie
60 Bathurst Street Unit 210 - $2,400
60 Bathurst Street Unit 210 - $2,400
60 Bathurst Street Unit 210
$2,400
Niagara
Toronto Niagara, OntarioM5V2P7
0 beds
1 baths
1 parking
MLS#: C13555460Listed: 8 days agoUpdated:8 days ago
Description
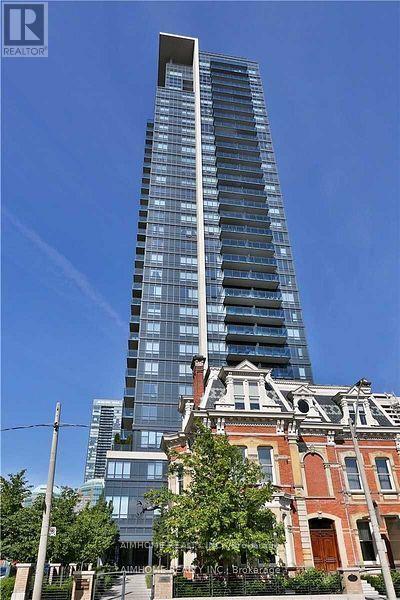
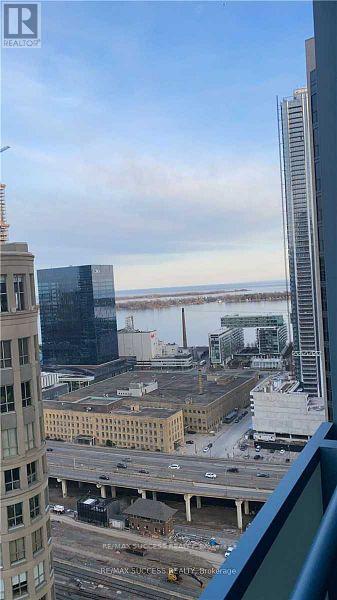
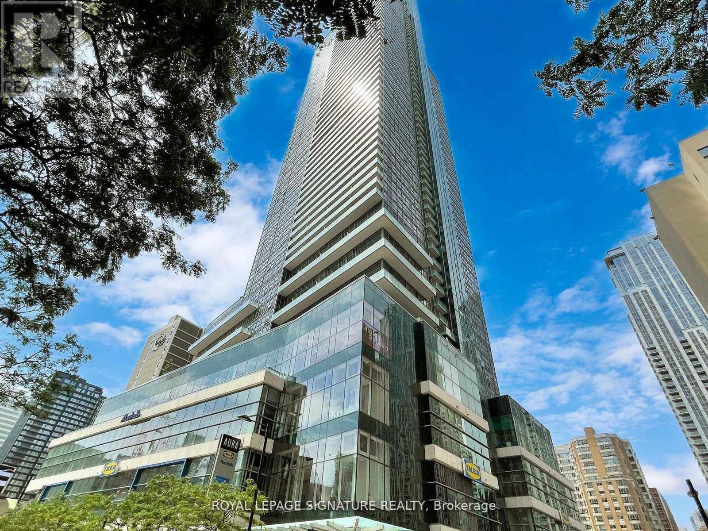
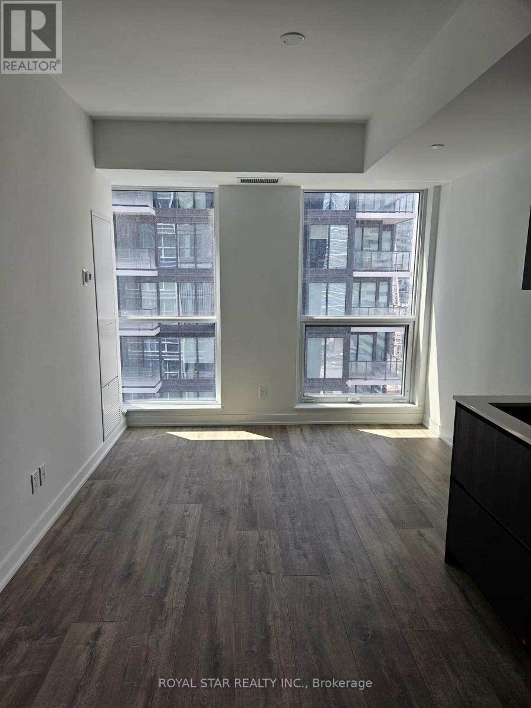
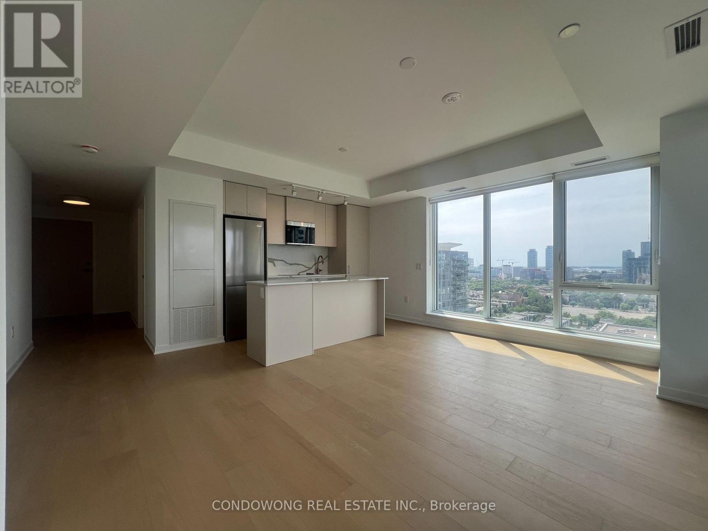
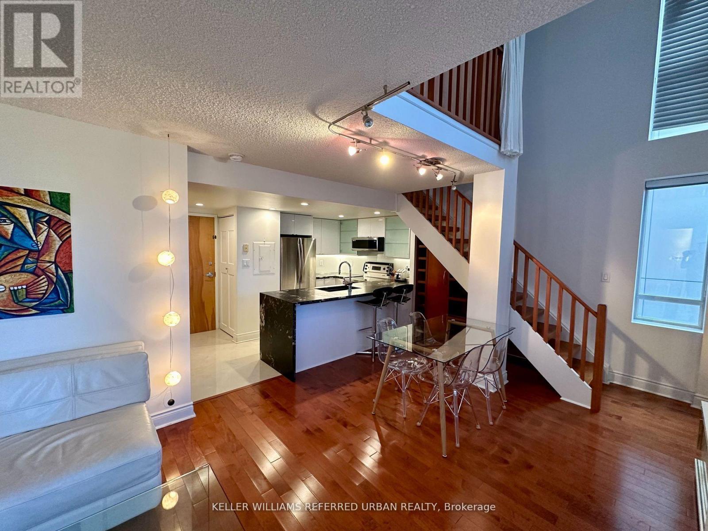
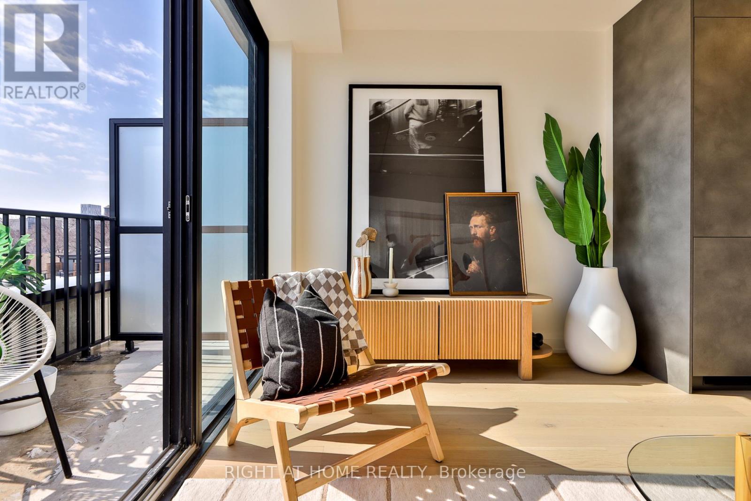
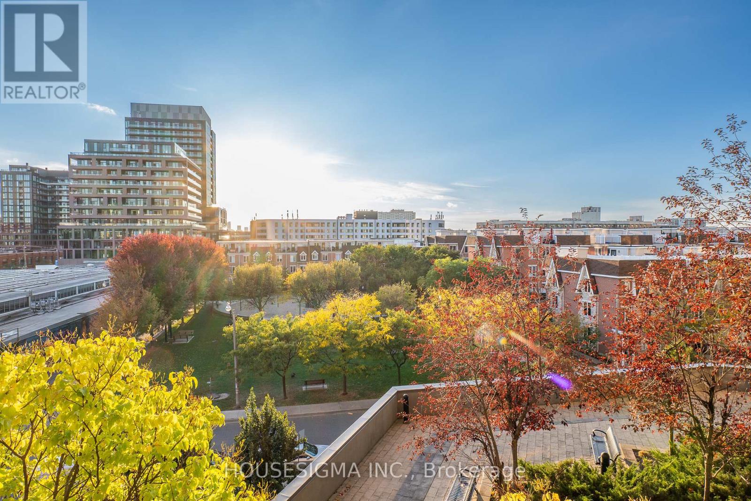
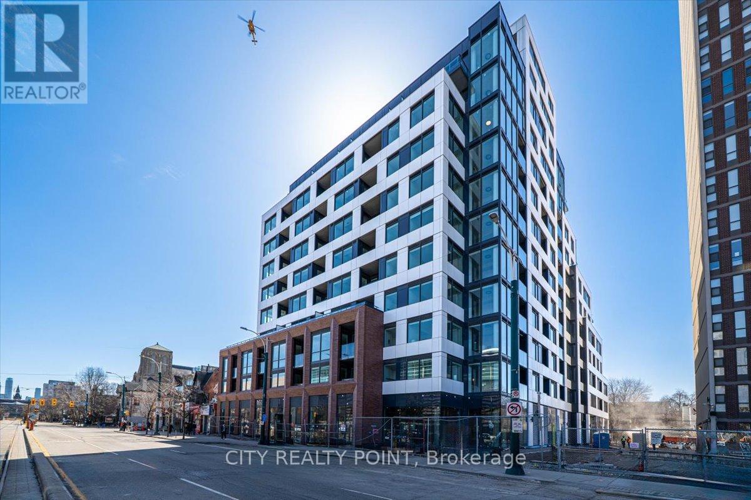
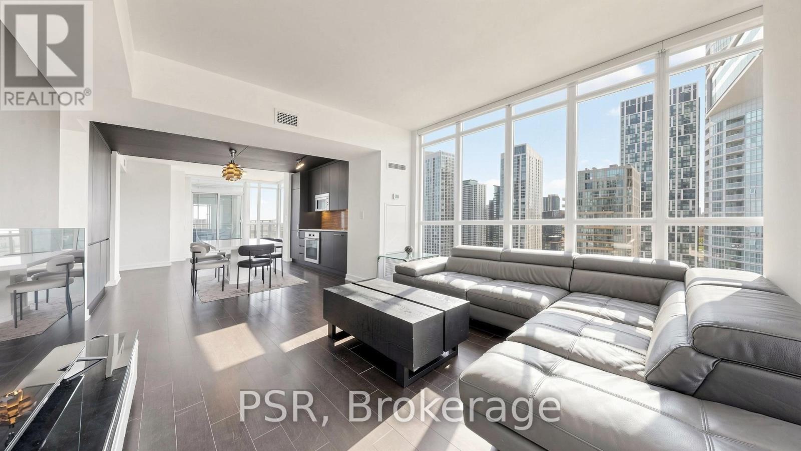
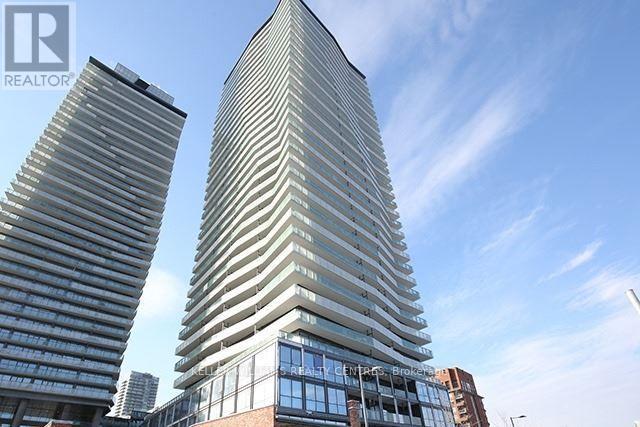
Welcome to this beautifully appointed, fully furnished studio suite at 60 Bathurst Street,located in the heart of Toronto's vibrant King West neighbourhood. This bright and functional residence offers a thoughtfully designed open-concept layout, modern finishes, and floor-to-ceiling windows that fill the space with natural light.The suite comes complete with one parking spot and a locker, providing exceptional convenience and value in a highly sought-after downtown location.Residents enjoy premium building amenities and an unbeatable location just steps from King West's renowned restaurants, cafés, shops, nightlife, public transit, The Well, Stackt Market,waterfront trails, and Toronto's Financial District.Perfect for professionals seeking a turnkey urban lifestyle in one of Toronto's most desirable communities. Simply unpack and enjoy everything downtown living has to offer. (id:63050)Details
Details for 60 Bathurst Street Unit 210, Toronto Niagara, Ontario- Property Type
- Single Family
- Building Type
- Apartment
- Storeys
- -
- Neighborhood
- Niagara
- Land Size
- -
- Year Built
- -
- Annual Property Taxes
- -
- Parking Type
- Garage, Underground
Inside
- Appliances
- Washer, Dryer, Furniture, Window Coverings
- Rooms
- 3
- Bedrooms
- -
- Bathrooms
- 1
- Fireplace
- -
- Fireplace Total
- -
- Basement
- None
Building
- Architecture Style
- -
- Direction
- Bathurst/Wellington
- Type of Dwelling
- apartment
- Roof
- -
- Exterior
- Concrete
- Foundation
- -
- Flooring
- Hardwood
Land
- Sewer
- -
- Lot Size
- -
- Zoning
- -
- Zoning Description
- -
Parking
- Features
- Garage, Underground
- Total Parking
- 1
Utilities
- Cooling
- Central air conditioning
- Heating
- Forced air, Natural gas
- Water
- -
Feature Highlights
- Community
- Pets Allowed With Restrictions
- Lot Features
- Balcony
- Security
- -
- Pool
- -
- Waterfront
- -
Rooms
Rooms for 60 Bathurst Street Unit 210, Toronto Niagara, OntarioMap

Listatto.comCopyright 2026