
Natasha
Amy
Jolanda
10 Oak Street Unit 1504 - $2,800
10 Oak Street Unit 1504 - $2,800
10 Oak Street Unit 1504
$2,800
Regent Park
Toronto Regent Park, OntarioM5A0Z1
2 beds
2 baths
1 parking
MLS#: C13550368Listed: 11 days agoUpdated:11 days ago
Description
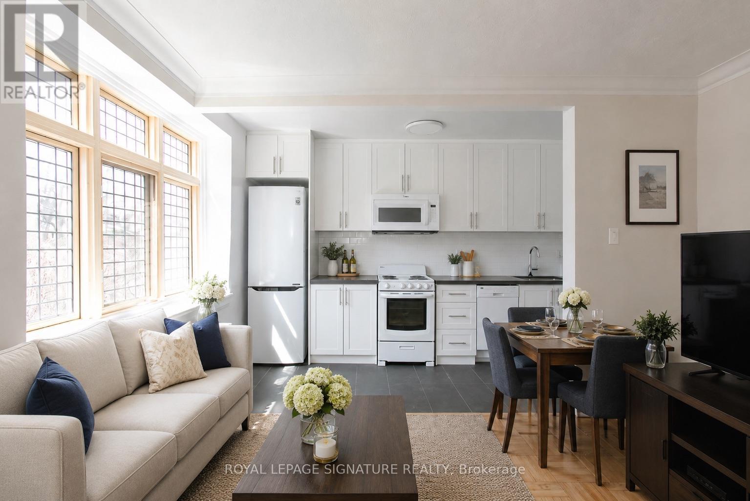
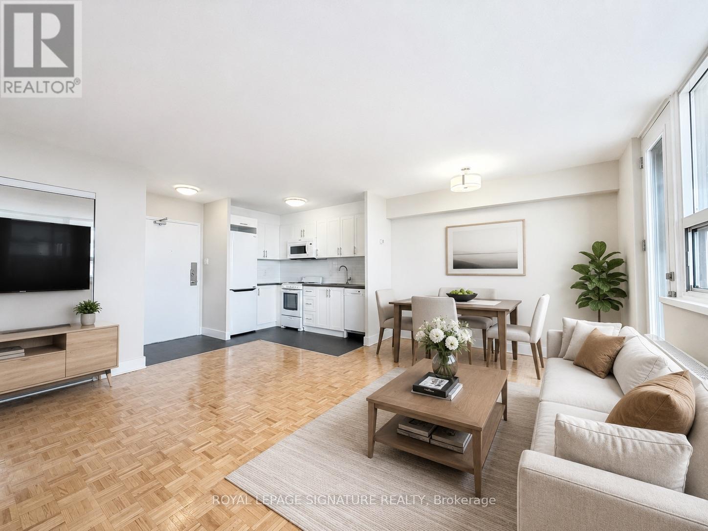
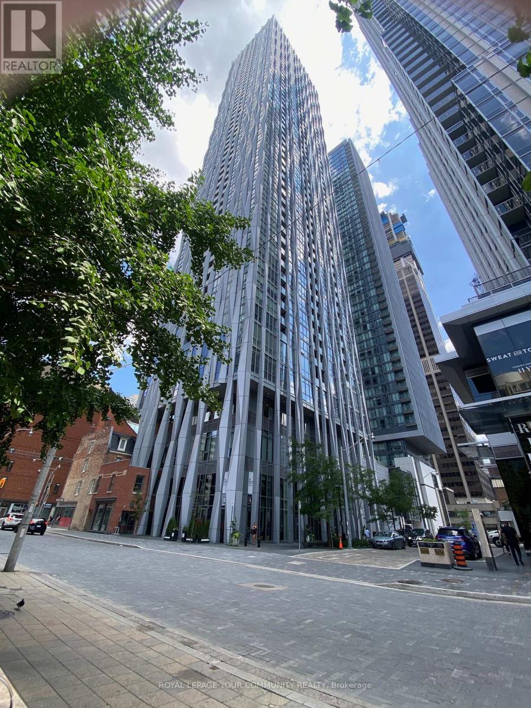
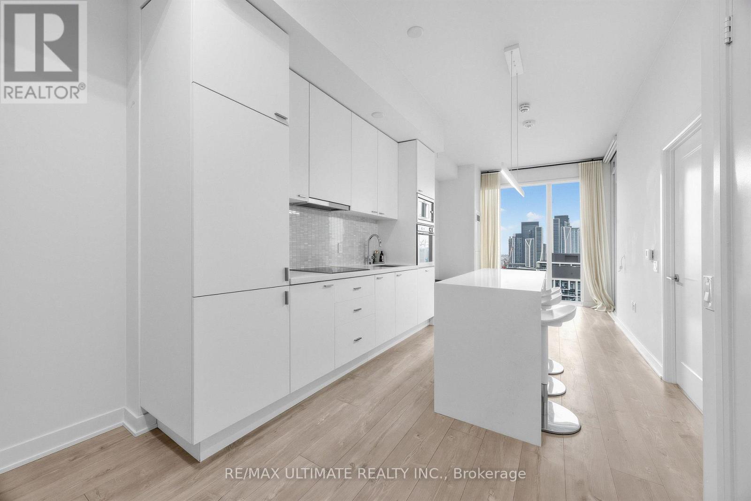
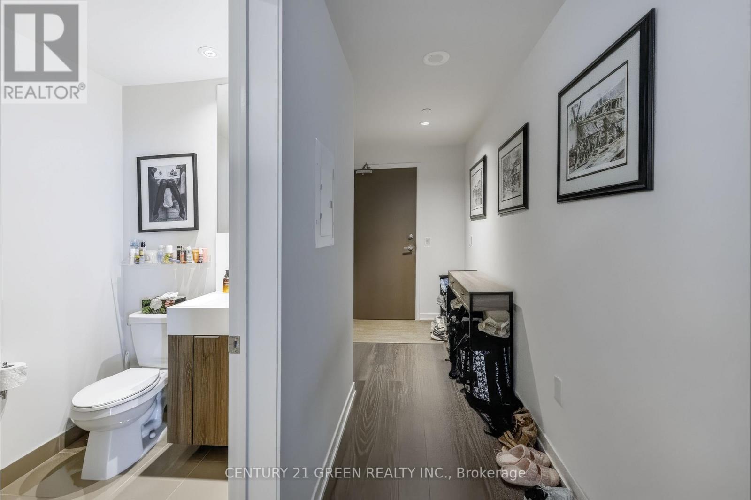
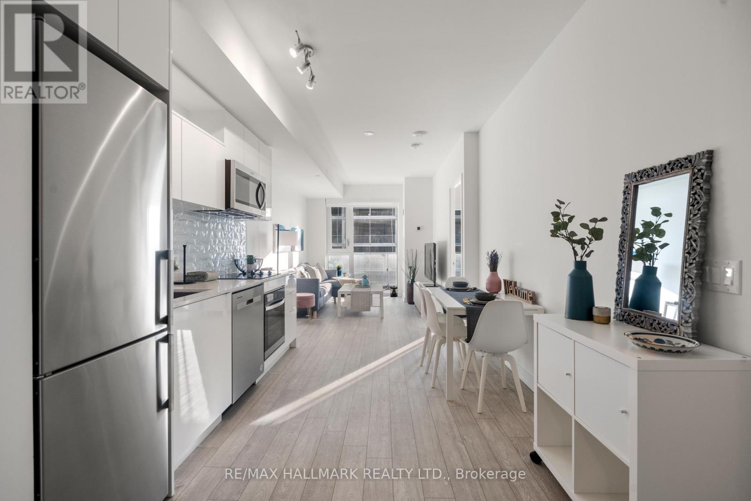
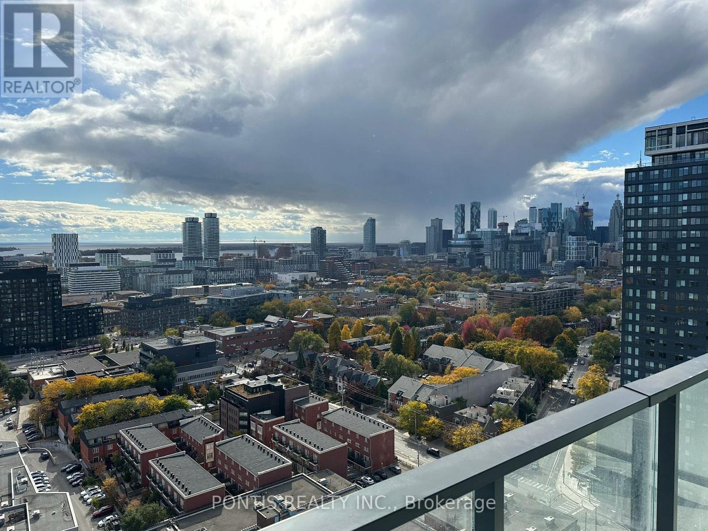
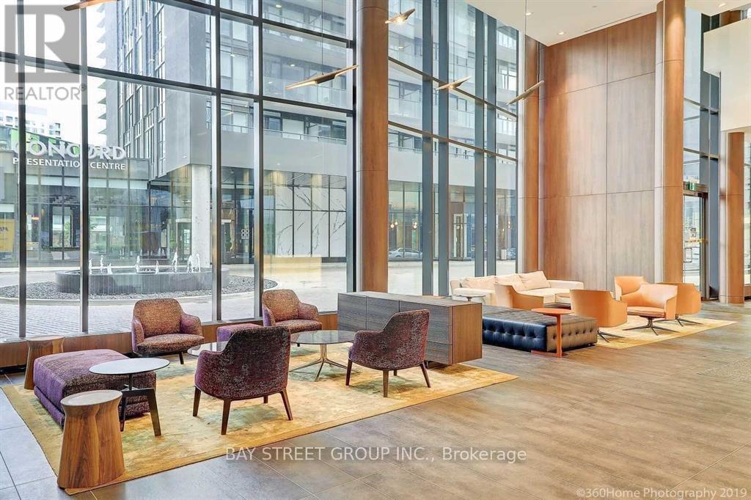
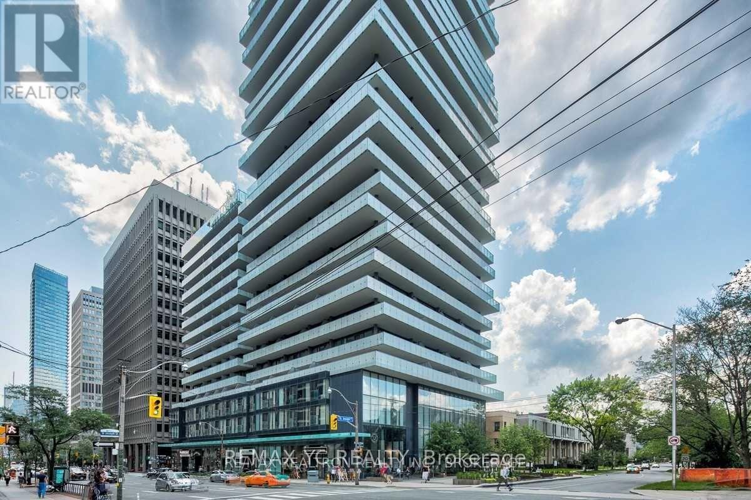
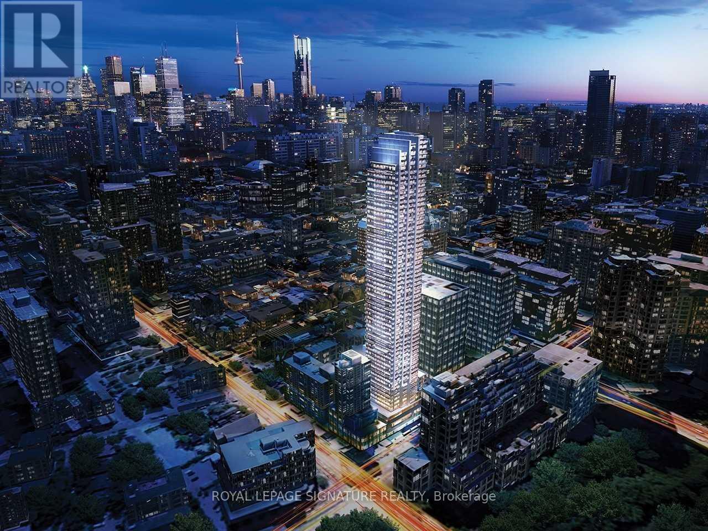
Stunning 2-bed, 2-bath upgraded corner suite for lease at 10 Oak St! Sun-drenched southwest exposure offers spectacular lake views from the living room, balcony, and primary bedroom, while the second bedroom overlooks the park & downtown skyline. Loaded with premium upgrades: custom motorized blinds on all windows (blackout in bedrooms), engineered hardwood floors, and a modern kitchen with a quartz backsplash, pull-out pantry trays, and integrated under-island storage. Highly desirable layout features two full ensuite bathrooms. Incredible convenience package includes a premium parking space and a private storage room located on the P2 level right next to the elevator. Outstanding building amenities in the heart of a vibrant, transit-friendly downtown community. Ideal for professionals or roommates seeking executive-level comfort. Move-in ready! (id:63050)Details
Details for 10 Oak Street Unit 1504, Toronto Regent Park, Ontario- Property Type
- Single Family
- Building Type
- Apartment
- Storeys
- -
- Neighborhood
- Regent Park
- Land Size
- -
- Year Built
- -
- Annual Property Taxes
- -
- Parking Type
- Garage, Underground
Inside
- Appliances
- -
- Rooms
- 5
- Bedrooms
- 2
- Bathrooms
- 2
- Fireplace
- -
- Fireplace Total
- -
- Basement
- None
Building
- Architecture Style
- -
- Direction
- Parliament & Gerrard
- Type of Dwelling
- apartment
- Roof
- -
- Exterior
- Concrete
- Foundation
- -
- Flooring
- Laminate
Land
- Sewer
- -
- Lot Size
- -
- Zoning
- -
- Zoning Description
- -
Parking
- Features
- Garage, Underground
- Total Parking
- 1
Utilities
- Cooling
- Central air conditioning
- Heating
- Forced air, Natural gas
- Water
- -
Feature Highlights
- Community
- Pets not Allowed
- Lot Features
- Balcony, Carpet Free, In suite Laundry
- Security
- -
- Pool
- -
- Waterfront
- -
Rooms
Rooms for 10 Oak Street Unit 1504, Toronto Regent Park, OntarioMap

Listatto.comCopyright 2026