
Mohamed
Learie
Amy
1245 Muskoka Heights - $3,700
1245 Muskoka Heights - $3,700
1245 Muskoka Heights
$3,700
1025 - BW Bowes
Milton BW Bowes, OntarioL9E1Z1
4 beds
3 baths
2 parking
MLS#: W13483662Listed: 28 days agoUpdated:22 days ago
Description
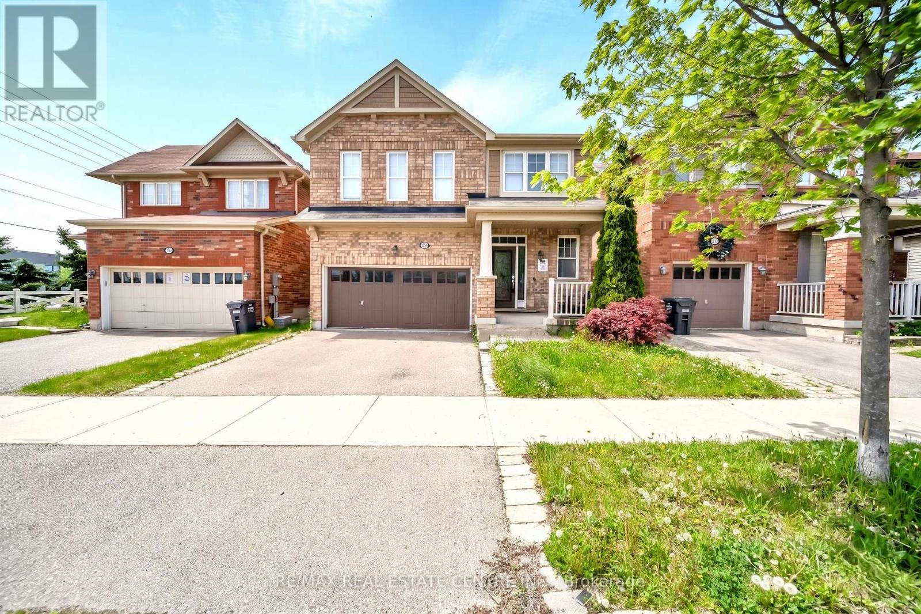
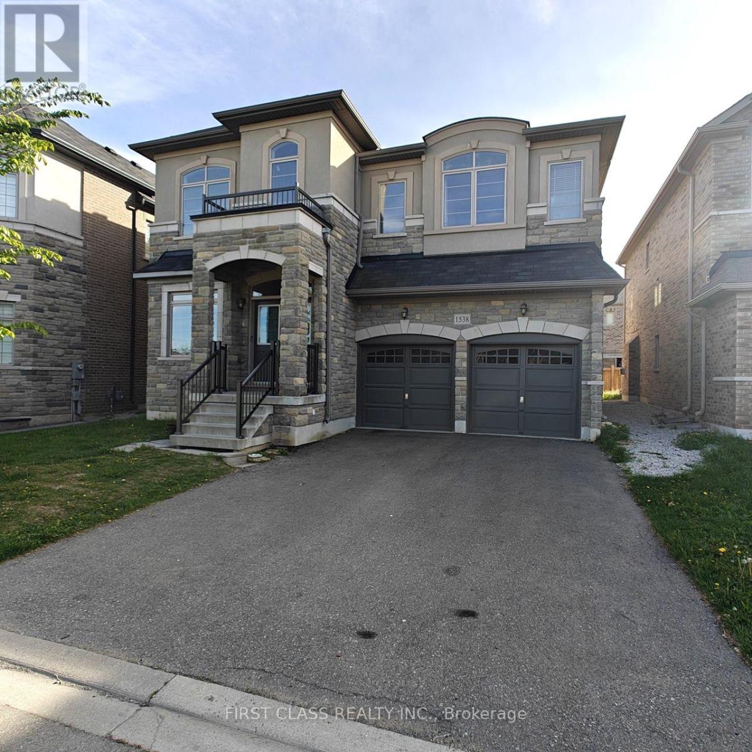
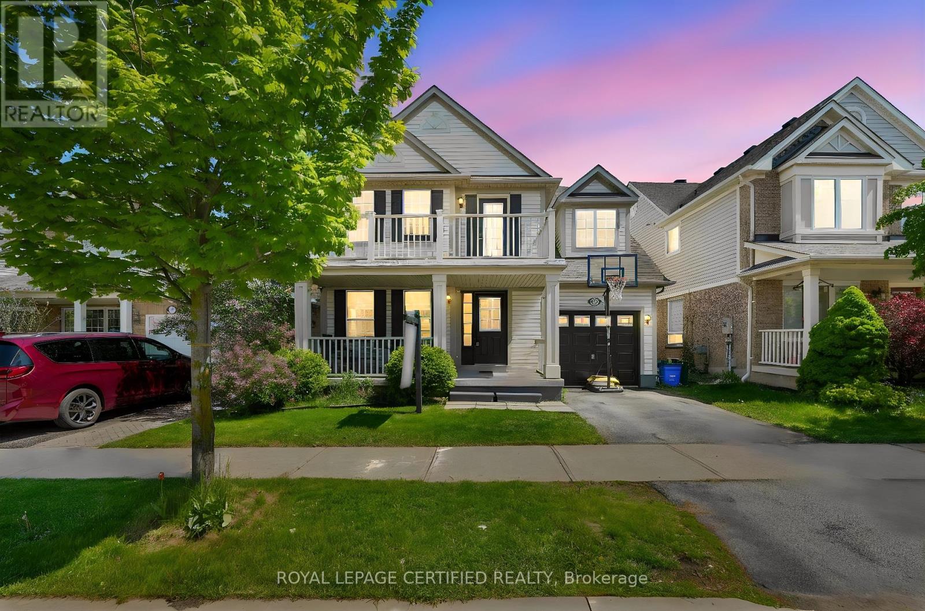
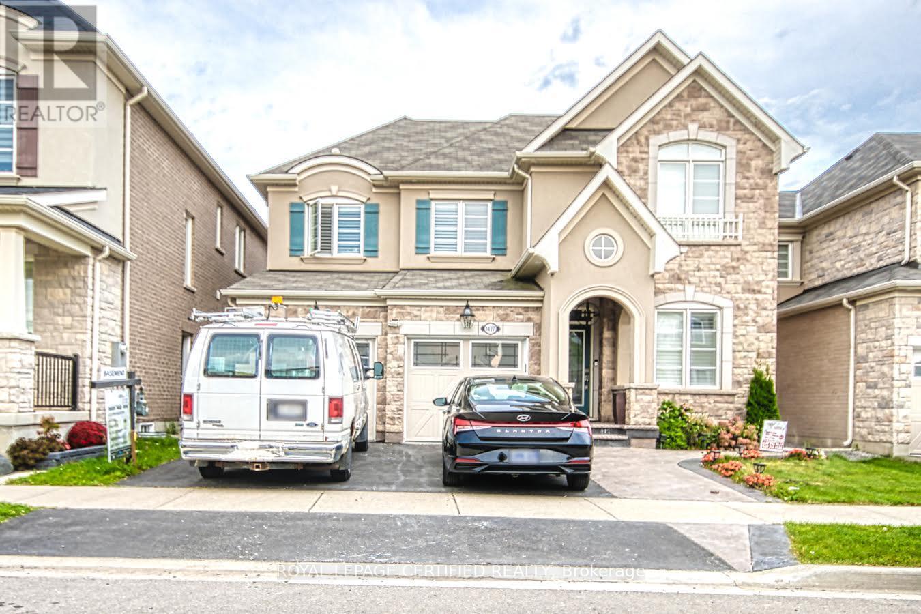
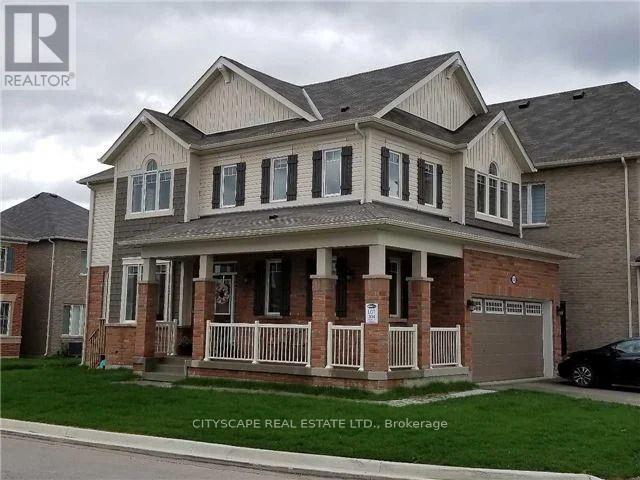
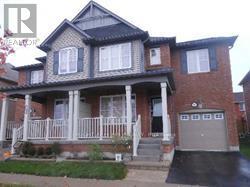
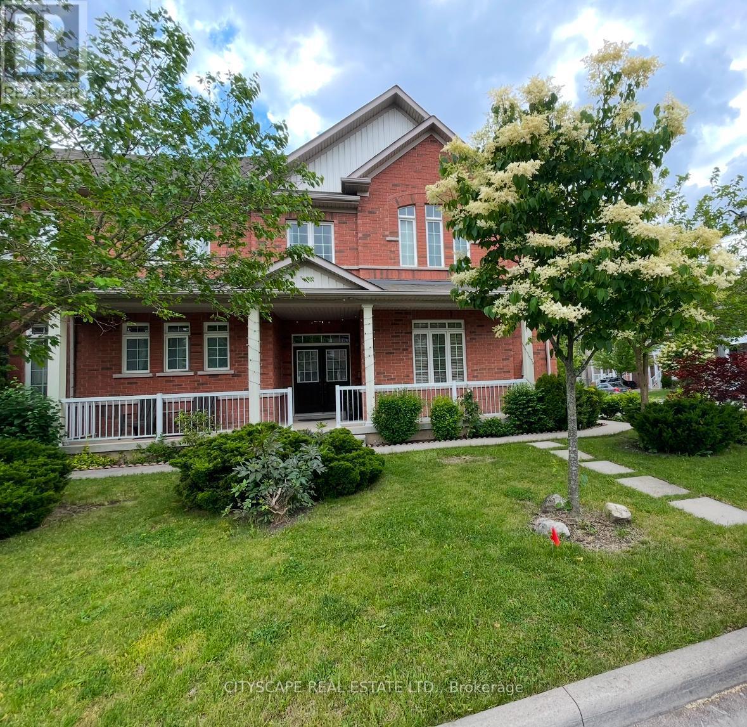
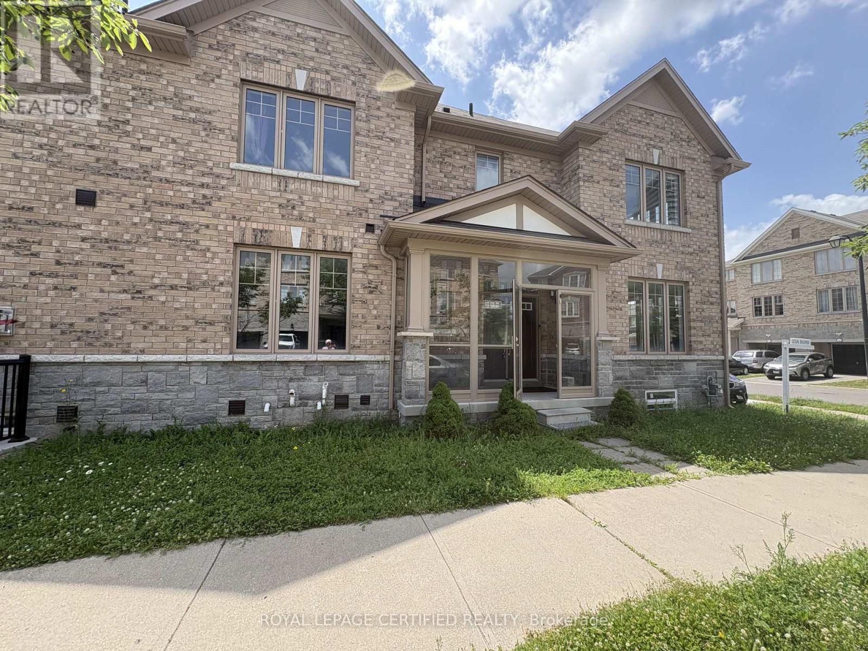
Stunning 3 Year Old Home By Mattamy Featuring An Elegant Stone and Brick Exterior With Premium Luxury Upgrades Throughout. This Bright and Spacious Home Boasts 9-foot Ceilings and Large Windows, filling the space with abundant natural light. The Open-Concept Main Floor Showcases Hardwood Flooring, a Cozy Gas Fireplace, and a Beautiful Oak Staircase. The Expansive Great Room Overlooks A Modern Eat-In Kitchen Equipped With Granite Countertops, a Centre Island, Upgraded Cabinetry, and A Convenient Pantry. The Primary Bedroom Offers a Walk-In Closet and a 4-piece Ensuite with a stand-Up Shower. Three Additional Generously Sized Bedrooms Provide Ample Space for Family or Guests. Enjoy the Convenience of a Main-Floor Laundry Room, Direct Access To The Garage, and A Functional Mudroom with Built-In Cabinetry. Includes Stainless Steel Appliances And Is Ideally Located With Easy Access To The Highway. (id:63050)Details
Details for 1245 Muskoka Heights, Milton BW Bowes, Ontario- Property Type
- Single Family
- Building Type
- House
- Storeys
- 2
- Neighborhood
- 1025 - BW Bowes
- Land Size
- 30.1 x 88.7 FT
- Year Built
- -
- Annual Property Taxes
- -
- Parking Type
- Attached Garage, Garage
Inside
- Appliances
- All, Garage door opener remote(s), Water Heater
- Rooms
- 8
- Bedrooms
- 4
- Bathrooms
- 3
- Fireplace
- -
- Fireplace Total
- -
- Basement
- Unfinished, Separate entrance, N/A, N/A
Building
- Architecture Style
- -
- Direction
- Fourth Line/St Lois St
- Type of Dwelling
- house
- Roof
- -
- Exterior
- Brick, Brick Facing
- Foundation
- Concrete
- Flooring
- Tile, Hardwood, Carpeted
Land
- Sewer
- Sanitary sewer
- Lot Size
- 30.1 x 88.7 FT
- Zoning
- -
- Zoning Description
- -
Parking
- Features
- Attached Garage, Garage
- Total Parking
- 2
Utilities
- Cooling
- Central air conditioning
- Heating
- Forced air, Natural gas
- Water
- Municipal water
Feature Highlights
- Community
- School Bus
- Lot Features
- -
- Security
- -
- Pool
- -
- Waterfront
- -
Rooms
Rooms for 1245 Muskoka Heights, Milton BW Bowes, OntarioMap

Listatto.comCopyright 2026