
Natasha
Learie
Travis
1294 Corm Street - $2,999
1294 Corm Street - $2,999
1294 Corm Street
$2,999
Alcona
Innisfil Alcona, OntarioL9S0B6
4 beds
3 baths
4 parking
MLS#: N13484234Listed: 27 days agoUpdated:5 days ago
Description
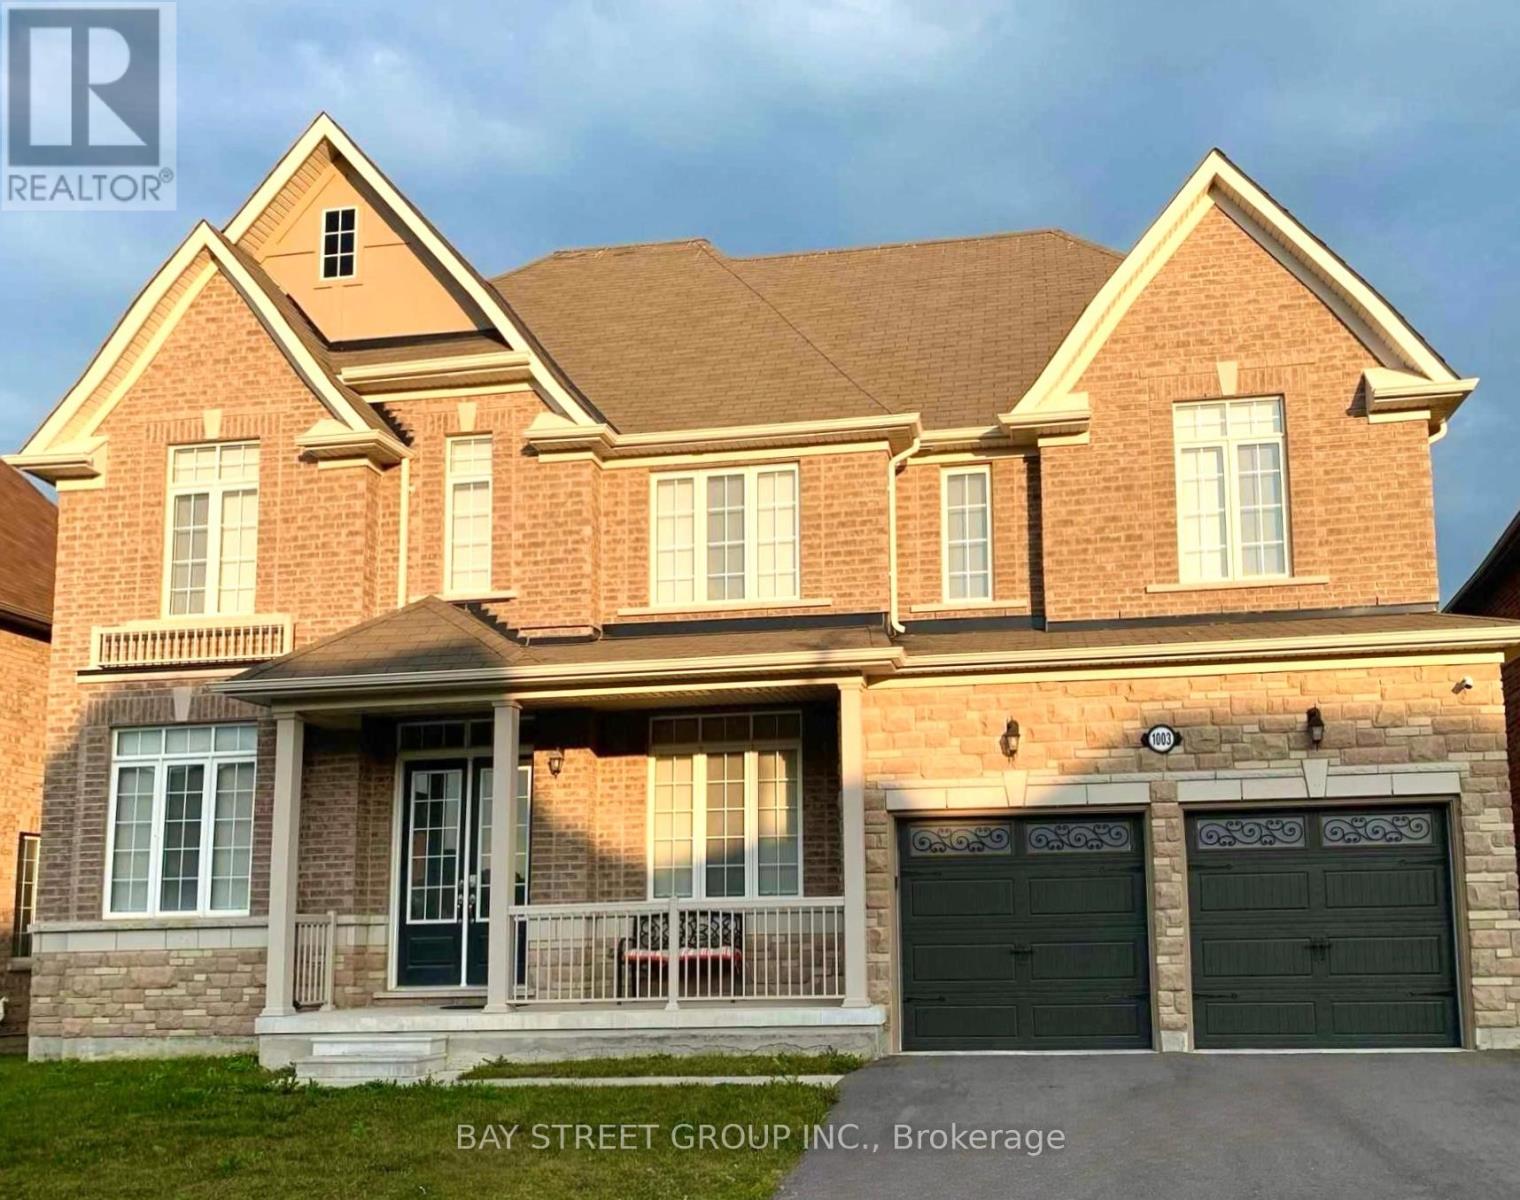
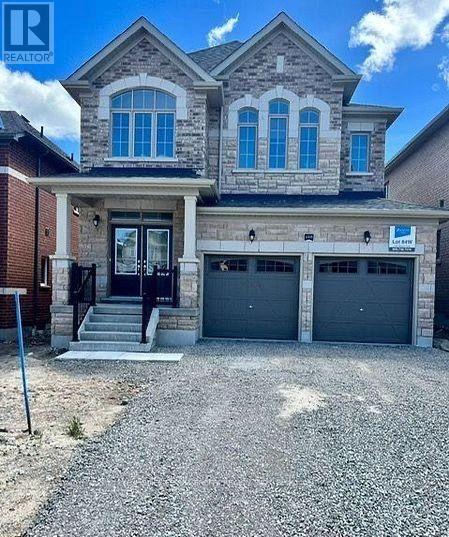
Fully Detached 4 Bedroom House On Corner Lot! House Is Available From August 15th, 2026. 2,218 Sq. Ft. Of Finished Living Space Above Ground Plus Unfinished Basement. House Is Available From August 15th, 2026. Open Concept, 9'Ceillings, Hardwood Staircase. Ceramic And Hardwood Floors Throughout On Ground Level. Gas Fireplace, Eat In Kitchen. Lots Of Kitchen Cabinets And Counter Space, Backsplash, S/Steel Appliances. Large Master Bedroom W/5Pc Ensuite. W/O To Backyard, Access From House To Garage. 2,218 Sq. Ft. Of Finished Living Space Above Ground Plus Unfinished Basement Providing Plenty Of Storage Space. Convenient Location! Walking Distance To Shopping, Schools, Plazas, Restaurants. Close To Lake, Sandy Beaches, I.B . Park! House Is Available From August 15th, 2026. (id:63050)Details
Details for 1294 Corm Street, Innisfil Alcona, Ontario- Property Type
- Single Family
- Building Type
- House
- Storeys
- 2
- Neighborhood
- Alcona
- Land Size
- -
- Year Built
- -
- Annual Property Taxes
- -
- Parking Type
- Attached Garage, Garage
Inside
- Appliances
- Washer, Refrigerator, Dishwasher, Stove, Dryer, Blinds
- Rooms
- -
- Bedrooms
- 4
- Bathrooms
- 3
- Fireplace
- -
- Fireplace Total
- -
- Basement
- Unfinished, N/A
Building
- Architecture Style
- -
- Direction
- Innisfil Beach Rd/Jans Blvd
- Type of Dwelling
- house
- Roof
- -
- Exterior
- Brick
- Foundation
- -
- Flooring
- -
Land
- Sewer
- Sanitary sewer
- Lot Size
- -
- Zoning
- -
- Zoning Description
- -
Parking
- Features
- Attached Garage, Garage
- Total Parking
- 4
Utilities
- Cooling
- Central air conditioning
- Heating
- Forced air, Natural gas
- Water
- Municipal water
Feature Highlights
- Community
- -
- Lot Features
- -
- Security
- -
- Pool
- -
- Waterfront
- -
Rooms
Rooms for 1294 Corm Street, Innisfil Alcona, OntarioMap

Listatto.comCopyright 2026