
Jolanda
Natasha
Travis
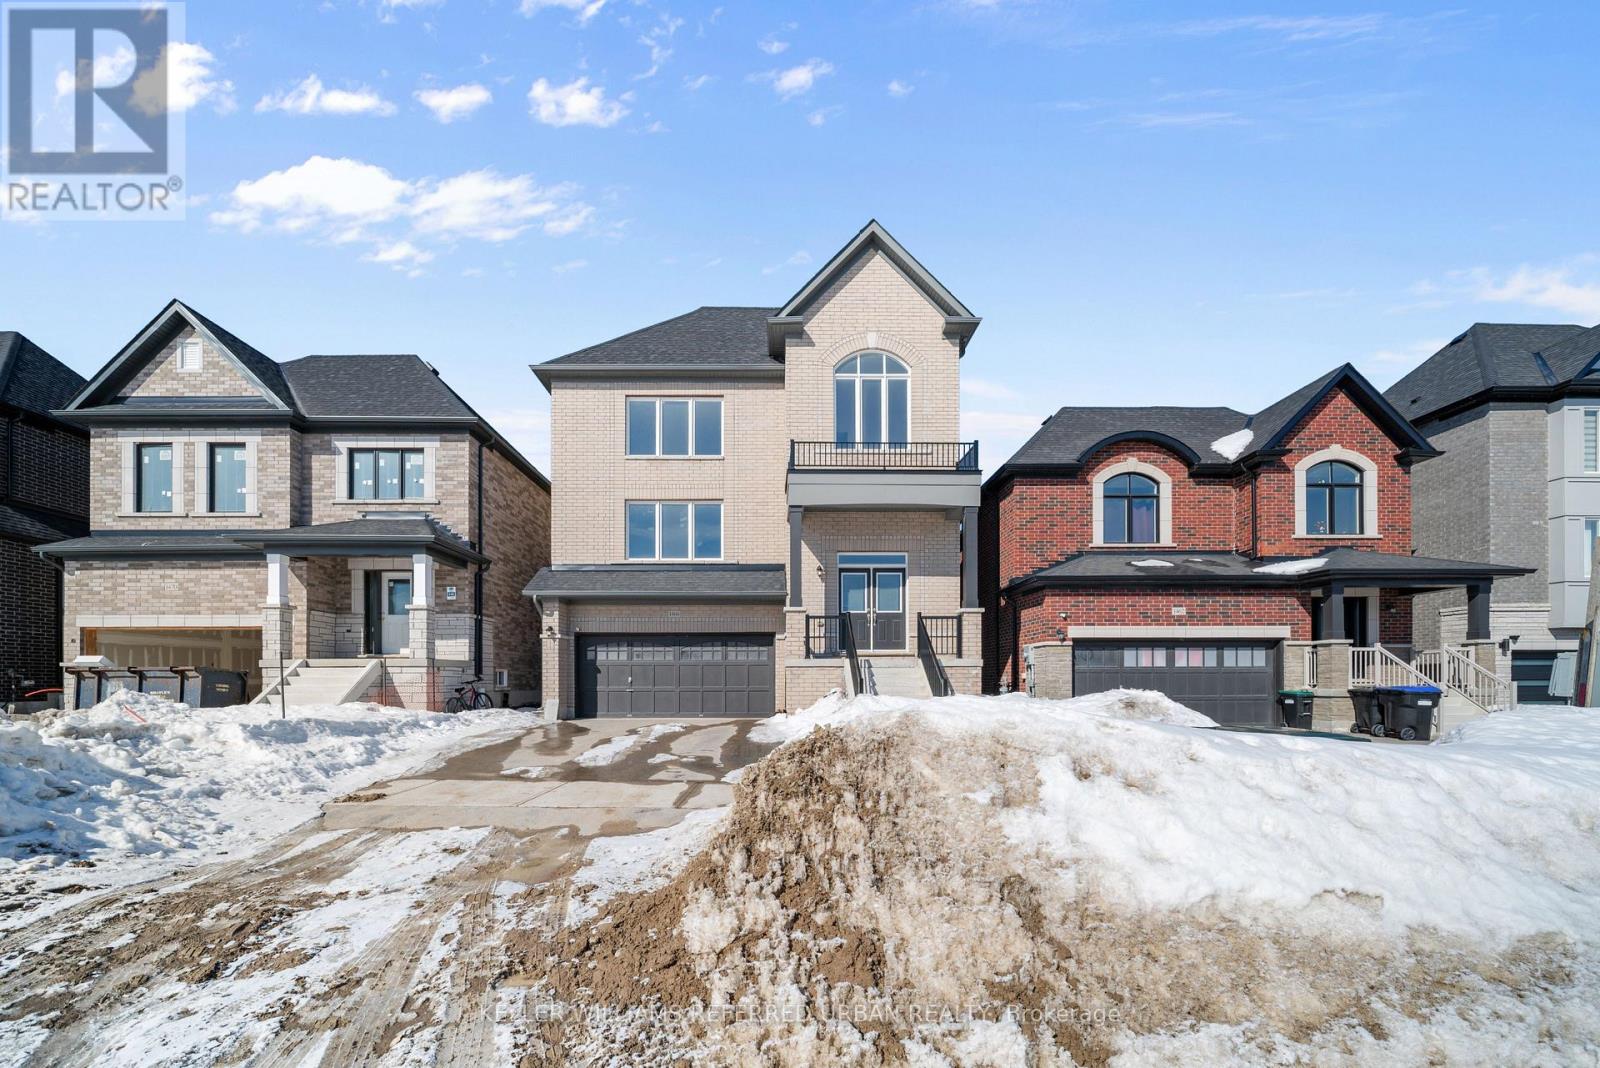
996 Booth Avenue Unit Upper - $2,700
996 Booth Avenue Unit Upper - $2,700
996 Booth Avenue Unit Upper
$2,700
Alcona
Innisfil Alcona, OntarioL9S0A4
5 beds
4 baths
2 parking
MLS#: N13490622Listed: 26 days agoUpdated:26 days ago
Description
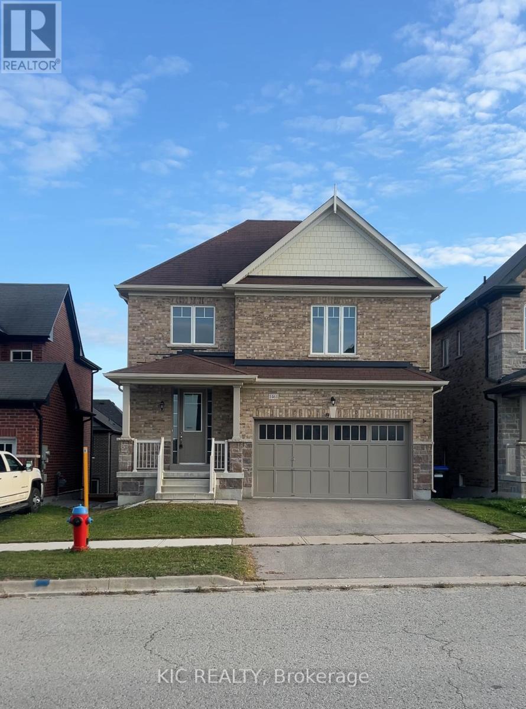
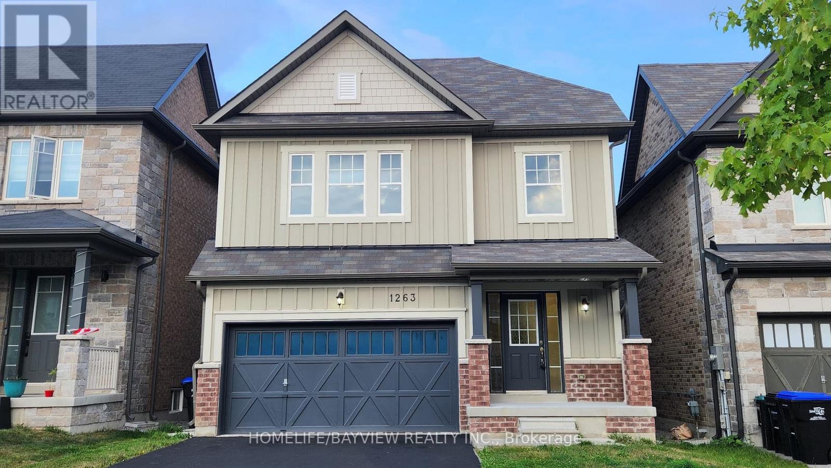
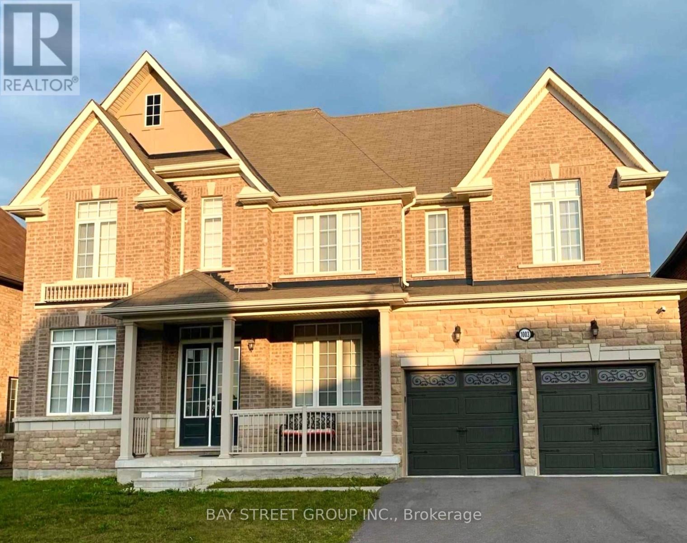
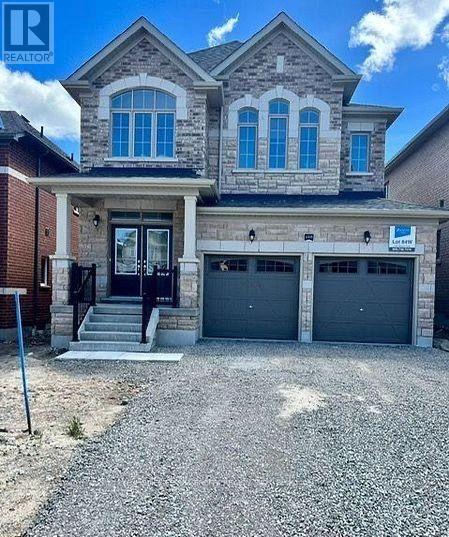
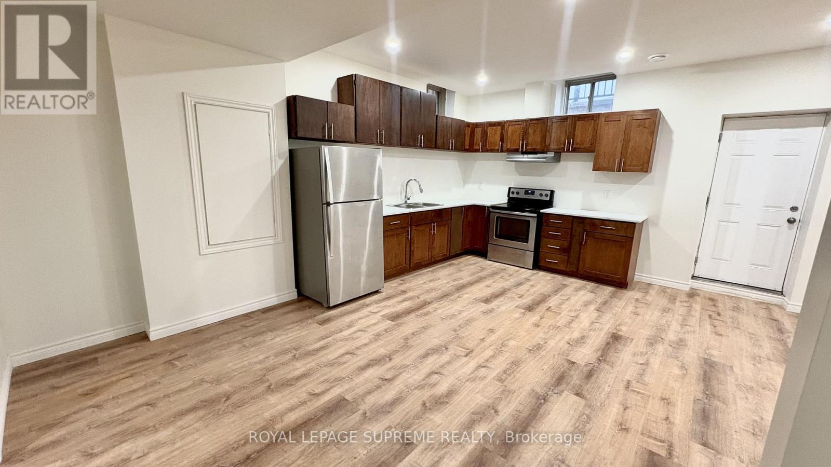
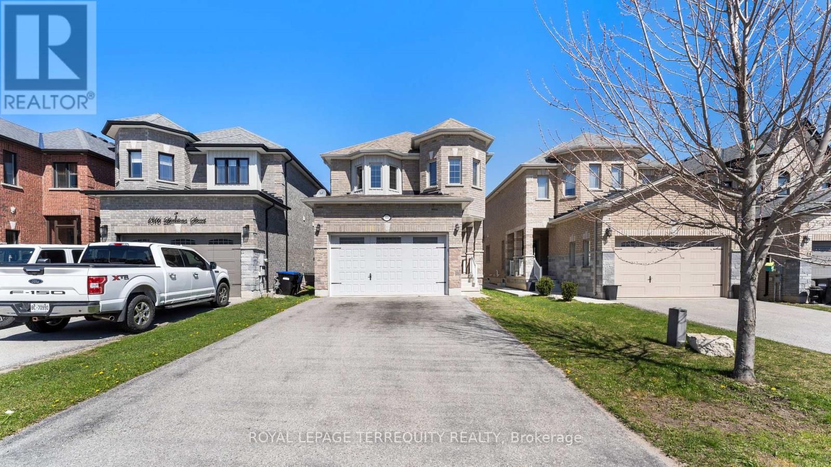
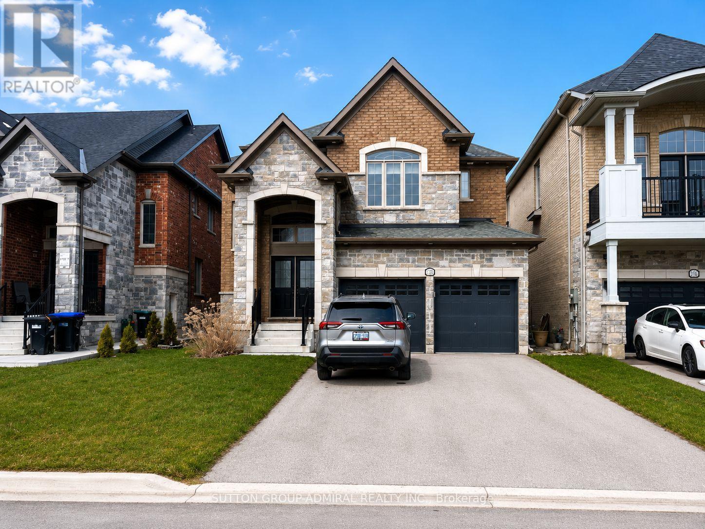
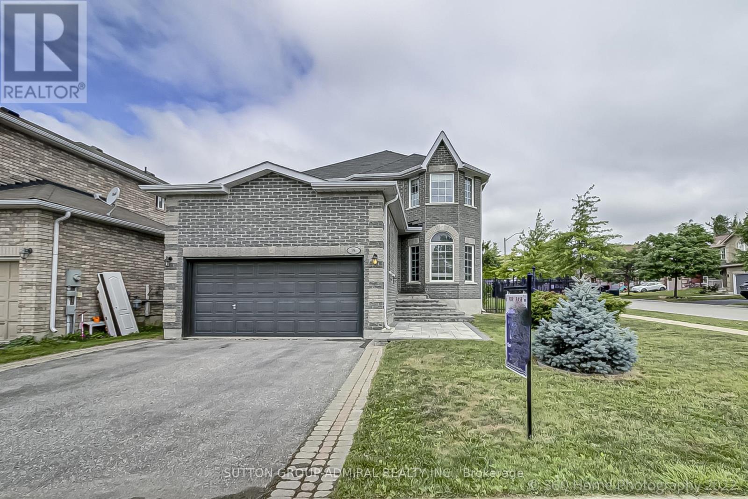
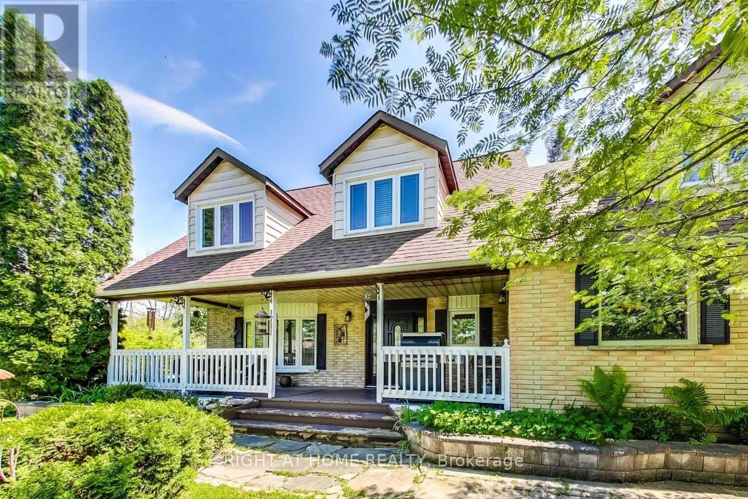
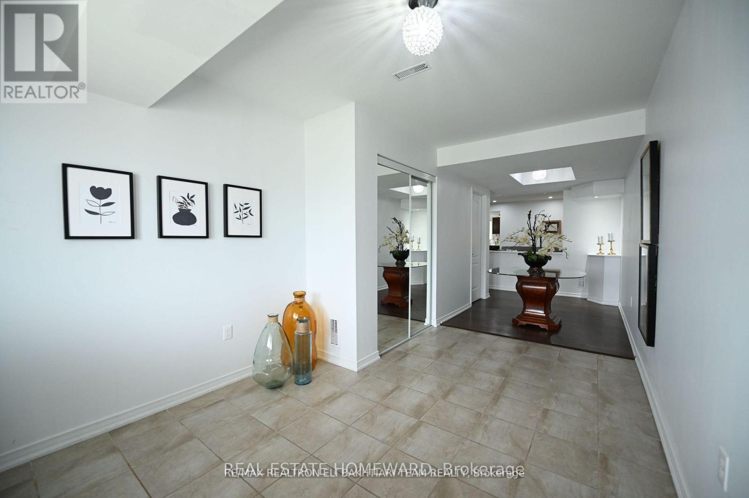
Welcome to this beautifully upgraded Grandview-built home, where style and function come together seamlessly. The main level features 9' ceilings, 6" baseboards, crown moulding, upgraded lighting, and professionally painted walls throughout. The gourmet kitchen is a standout with quartz countertops and a spacious pantry-perfect for everyday living and entertaining. Located close to parks, schools, amenities, and just minutes to Lake Simcoe. A move-in ready home in a fantastic location! (id:63050)Details
Details for 996 Booth Avenue Unit Upper, Innisfil Alcona, Ontario- Property Type
- Single Family
- Building Type
- House
- Storeys
- 2
- Neighborhood
- Alcona
- Land Size
- 39.4 x 131 FT
- Year Built
- -
- Annual Property Taxes
- -
- Parking Type
- Garage, No Garage
Inside
- Appliances
- Washer, Refrigerator, Dishwasher, Stove, Dryer
- Rooms
- 16
- Bedrooms
- 5
- Bathrooms
- 4
- Fireplace
- -
- Fireplace Total
- -
- Basement
- None
Building
- Architecture Style
- -
- Direction
- Griggs Rd/Booth Ave
- Type of Dwelling
- house
- Roof
- -
- Exterior
- Brick, Stone
- Foundation
- Brick
- Flooring
- -
Land
- Sewer
- Sanitary sewer
- Lot Size
- 39.4 x 131 FT
- Zoning
- -
- Zoning Description
- -
Parking
- Features
- Garage, No Garage
- Total Parking
- 2
Utilities
- Cooling
- Central air conditioning
- Heating
- Forced air, Natural gas
- Water
- Municipal water
Feature Highlights
- Community
- -
- Lot Features
- In suite Laundry
- Security
- -
- Pool
- -
- Waterfront
- -
Rooms
Rooms for 996 Booth Avenue Unit Upper, Innisfil Alcona, OntarioMap

Listatto.comCopyright 2026