
Learie
Natasha
Mohamed
2133 Heidi Avenue - $5,500
2133 Heidi Avenue - $5,500
2133 Heidi Avenue
$5,500
Headon
Burlington Headon, OntarioL7M3P4
4 beds
4 baths
6 parking
MLS#: W13484332Listed: 27 days agoUpdated:27 days ago
Description
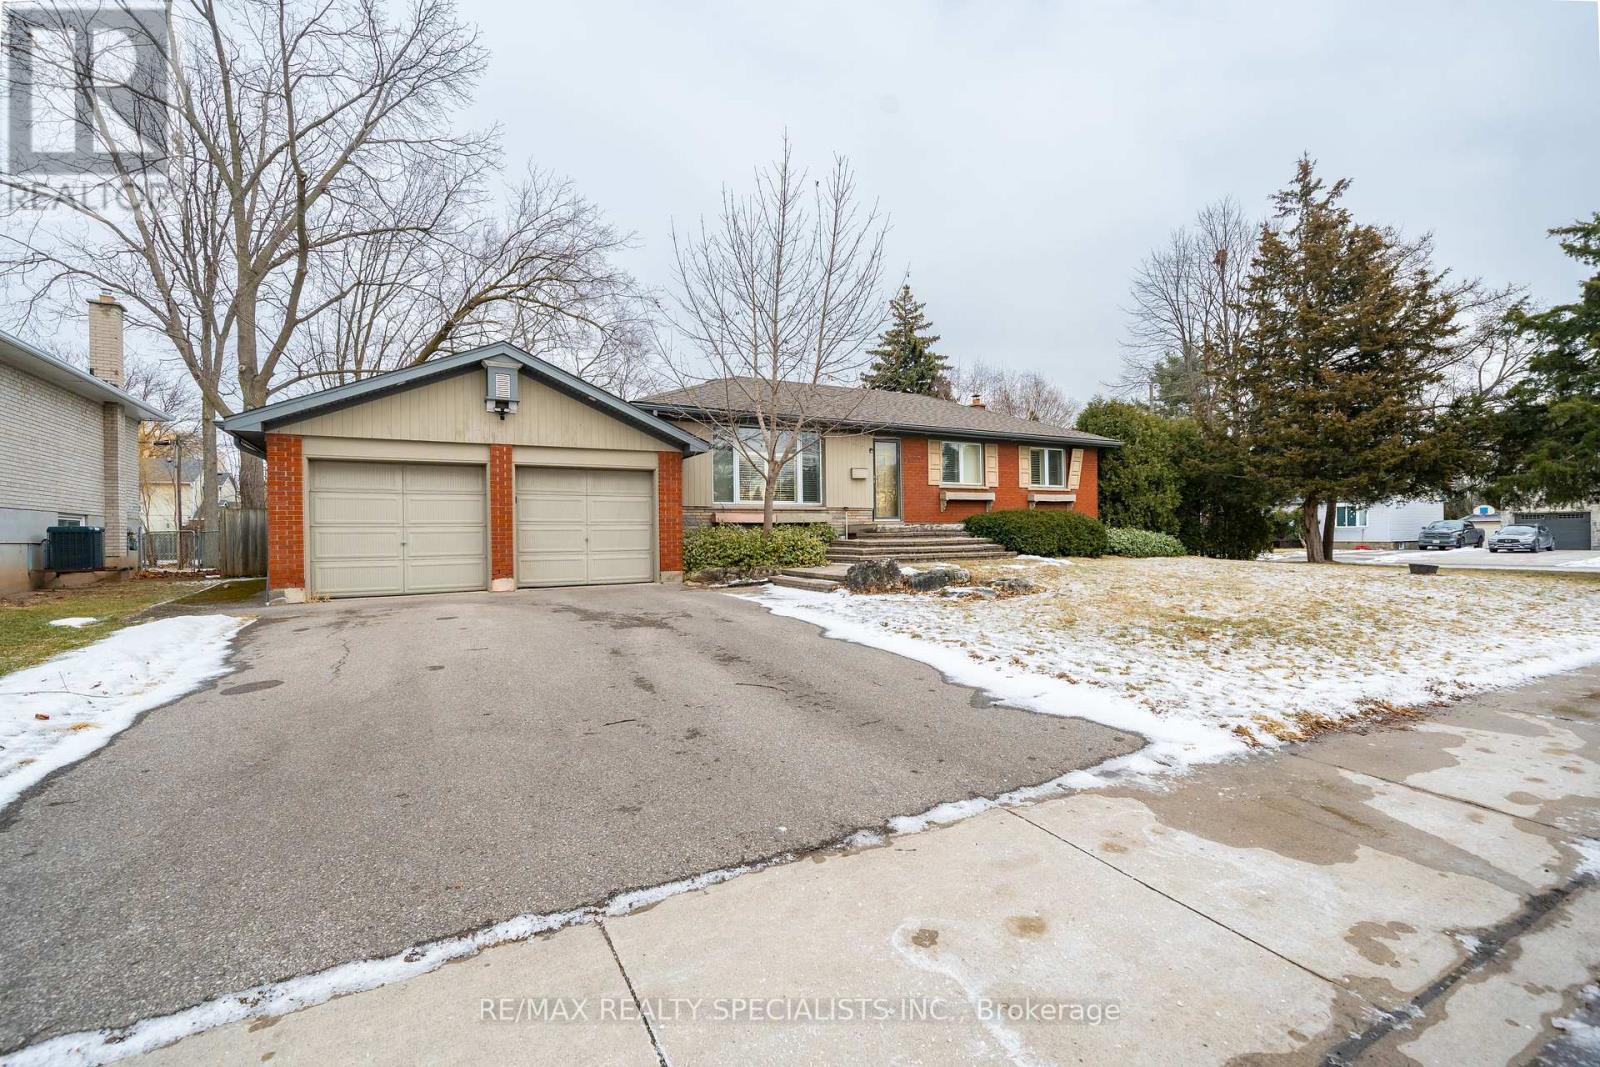
This is the one you stop searching for. A beautifully renovated 4Bdrm home that's truly move-in ready, with the kind of finishes that make everyday life feel a little more special. Cook in a gourmet kitchen with heated floors, dual ovens, and a cooktop. Gather in the open-concept family room by the fireplace. Retreat to four spacious bedrooms upstairs, with laundry right where you need it. The lower level offers a full kitchen, living space, den, and bath ideal for guests or extended family. Out back, a heated saltwater pool, gazebo, and professionally landscaped yard mean weekends are yours to enjoy, not maintain. All of this in a family-friendly neighborhood close to schools and parks. (id:63050)Details
Details for 2133 Heidi Avenue, Burlington Headon, Ontario- Property Type
- Single Family
- Building Type
- House
- Storeys
- 2
- Neighborhood
- Headon
- Land Size
- 47.6 x 10⁵ FT
- Year Built
- -
- Annual Property Taxes
- -
- Parking Type
- Garage
Inside
- Appliances
- Central Vacuum
- Rooms
- 11
- Bedrooms
- 4
- Bathrooms
- 4
- Fireplace
- -
- Fireplace Total
- -
- Basement
- Apartment in basement, N/A
Building
- Architecture Style
- -
- Direction
- Headon Rd and Jordan Ave
- Type of Dwelling
- house
- Roof
- -
- Exterior
- Brick, Aluminum siding
- Foundation
- Concrete
- Flooring
- Hardwood, Laminate
Land
- Sewer
- Sanitary sewer
- Lot Size
- 47.6 x 10⁵ FT
- Zoning
- -
- Zoning Description
- -
Parking
- Features
- Garage
- Total Parking
- 6
Utilities
- Cooling
- Central air conditioning
- Heating
- Forced air, Natural gas
- Water
- Municipal water
Feature Highlights
- Community
- Community Centre
- Lot Features
- -
- Security
- -
- Pool
- Inground pool, Outdoor pool
- Waterfront
- -
Rooms
Rooms for 2133 Heidi Avenue, Burlington Headon, OntarioMap

Listatto.comCopyright 2026