
Natasha
Mohamed
Amy
2245 Pathfinder Drive - $3,600
2245 Pathfinder Drive - $3,600
2245 Pathfinder Drive
$3,600
Orchard
Burlington Orchard, OntarioL7L6L6
3 beds
3 baths
3 parking
MLS#: W13569294Listed: 6 days agoUpdated:6 days ago
Description
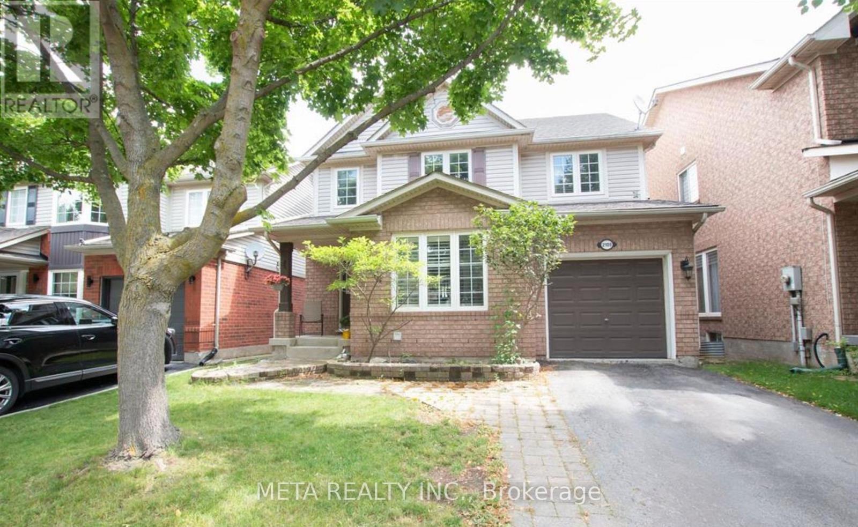
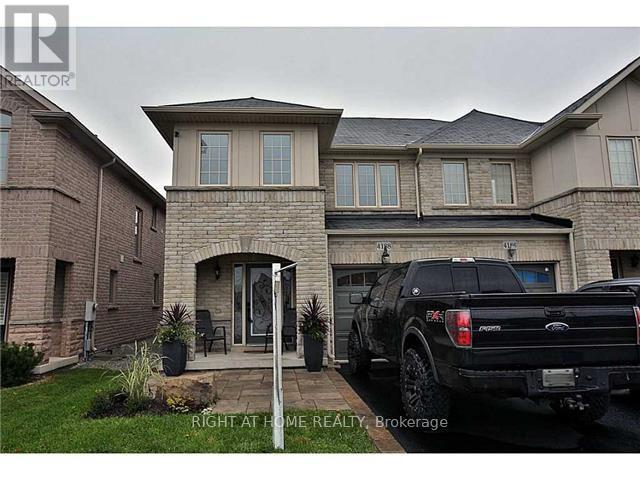
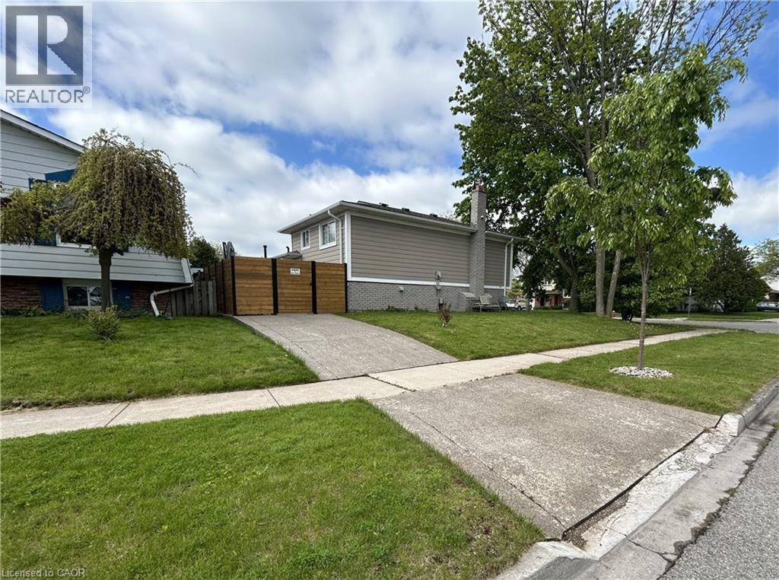
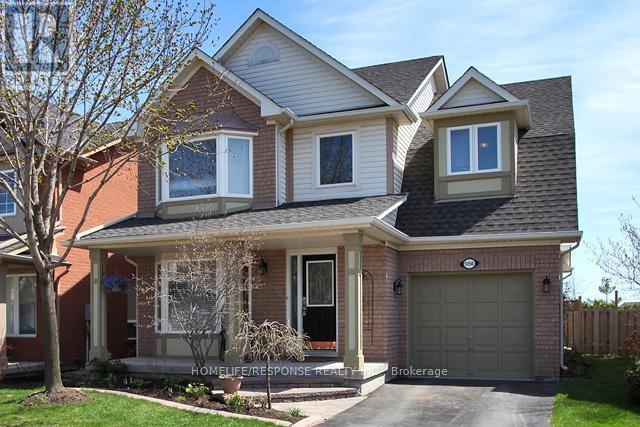
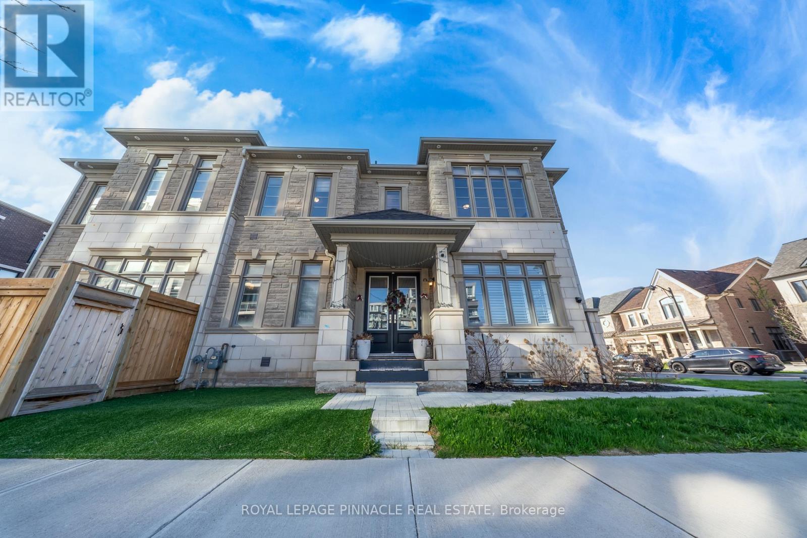
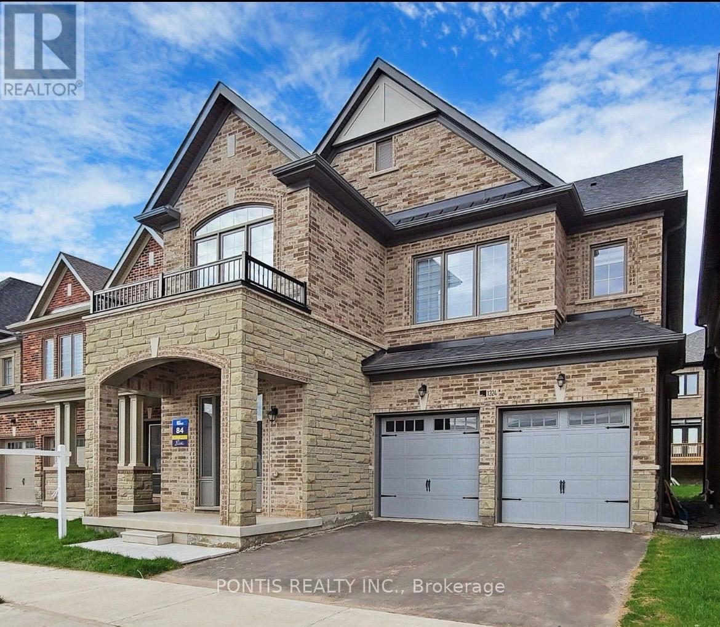
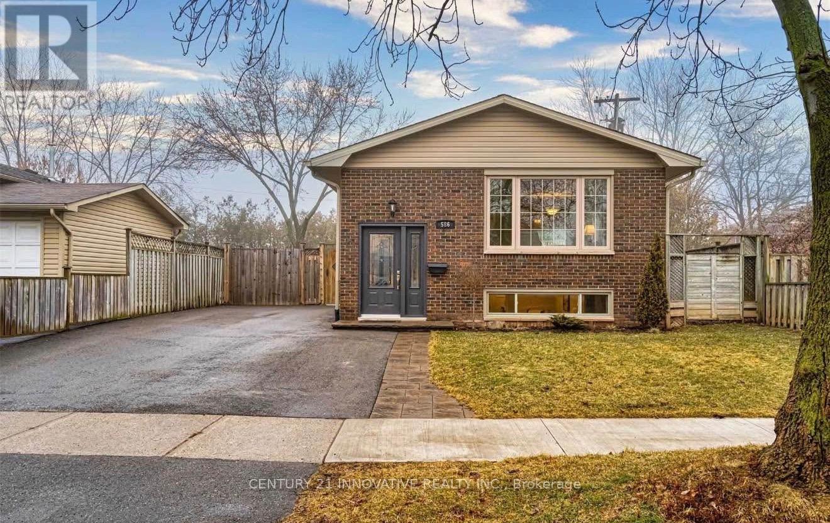
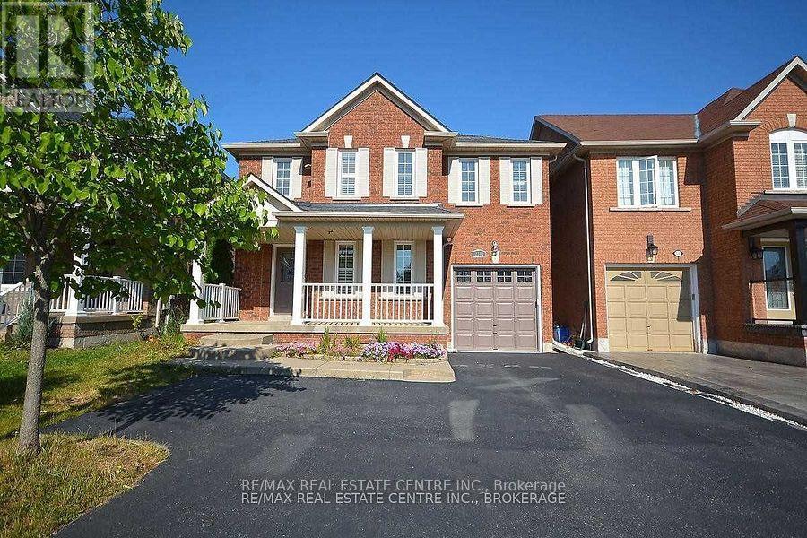
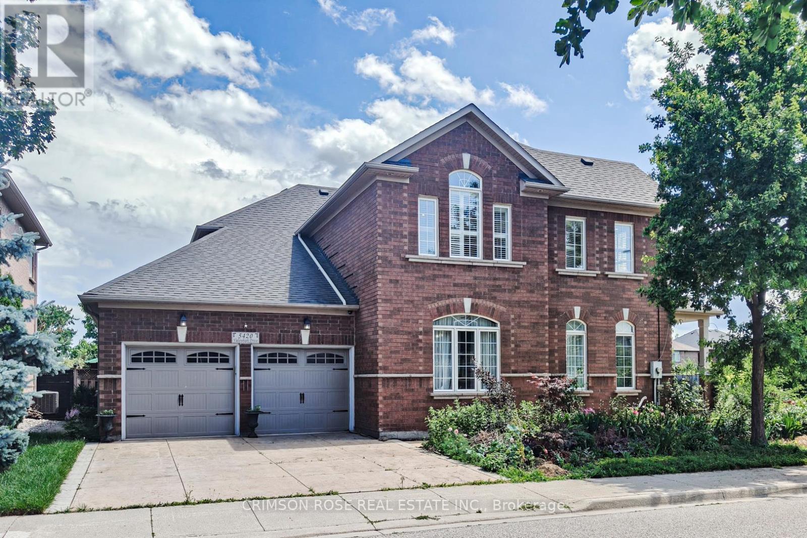
Welcome to this beautifully maintained 3-bedroom, 3-bathroom home, ideally situated in the highly desirable Orchard community. Set on a generous 53.14 ft x 138.97 ft lot, this exceptional property offers approximately 2,140 sq. ft. of thoughtfully designed living space, showcasing numerous upgrades and meticulous pride of ownership. The bright and functional layout features spacious principal rooms, a convenient second-floor laundry, and a fully finished lower level complete with a recreation room and dedicated office space-perfect for working from home, entertaining, or accommodating your family's lifestyle. This move-in ready home is conveniently located in the heart of Burlington, close to shopping, parks, restaurants, and all essential amenities. Families will appreciate the walking distance to excellent schools, making this an ideal place to call home. Don't miss this outstanding leasing opportunity (id:63050)Details
Details for 2245 Pathfinder Drive, Burlington Orchard, Ontario- Property Type
- Single Family
- Building Type
- House
- Storeys
- 2
- Neighborhood
- Orchard
- Land Size
- 53.1 x 138.1 FT
- Year Built
- -
- Annual Property Taxes
- -
- Parking Type
- Garage
Inside
- Appliances
- All, Window Coverings
- Rooms
- 11
- Bedrooms
- 3
- Bathrooms
- 3
- Fireplace
- -
- Fireplace Total
- -
- Basement
- Finished, N/A
Building
- Architecture Style
- -
- Direction
- Applebyln/Drydenave/Pathfinder
- Type of Dwelling
- house
- Roof
- -
- Exterior
- Brick
- Foundation
- Concrete
- Flooring
- -
Land
- Sewer
- Septic System
- Lot Size
- 53.1 x 138.1 FT
- Zoning
- -
- Zoning Description
- -
Parking
- Features
- Garage
- Total Parking
- 3
Utilities
- Cooling
- Central air conditioning
- Heating
- Forced air, Natural gas
- Water
- Municipal water
Feature Highlights
- Community
- -
- Lot Features
- -
- Security
- -
- Pool
- -
- Waterfront
- -
Rooms
Rooms for 2245 Pathfinder Drive, Burlington Orchard, OntarioMap

Listatto.comCopyright 2026