
Mohamed
Travis
Learie
2109 Dunmore Avenue - $4,000
2109 Dunmore Avenue - $4,000
2109 Dunmore Avenue
$4,000
Orchard
Burlington Orchard, OntarioL7L6V8
3 beds
4 baths
3 parking
MLS#: W13581930Listed: 2 days agoUpdated:2 days ago
Description
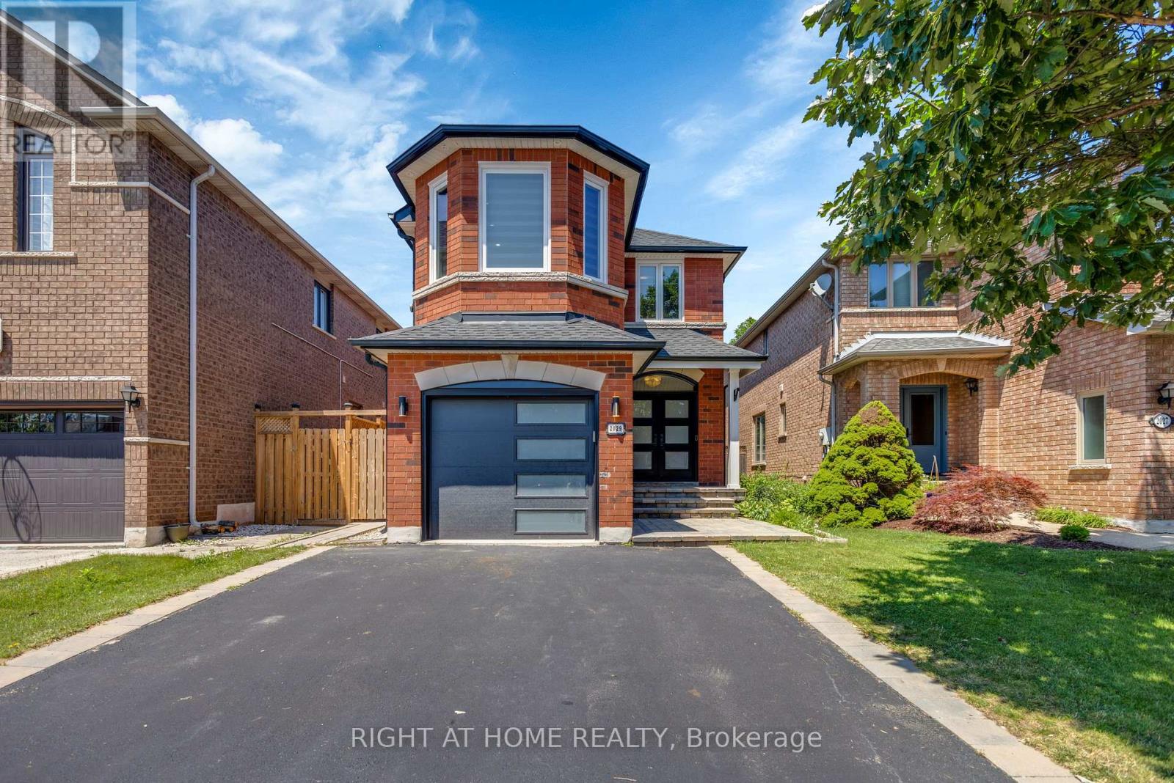
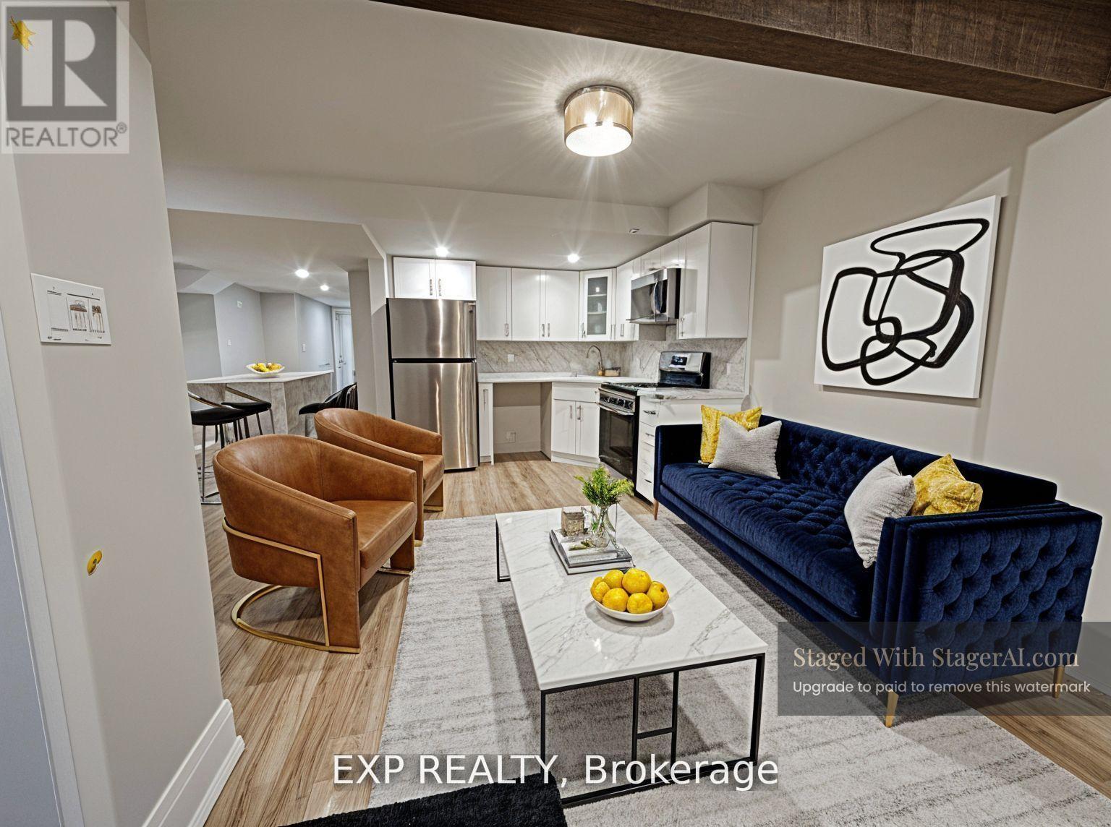
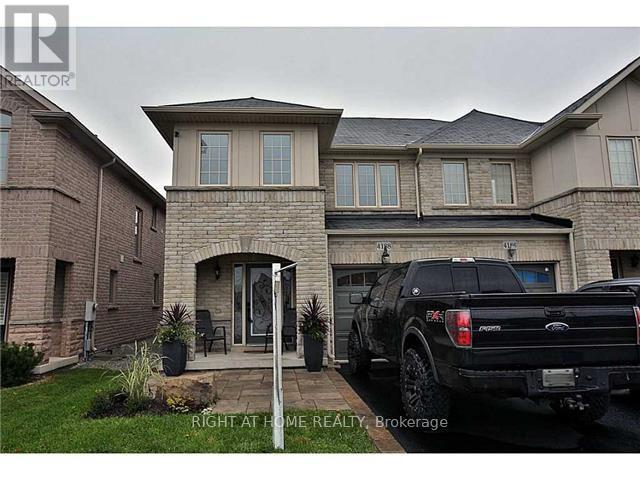
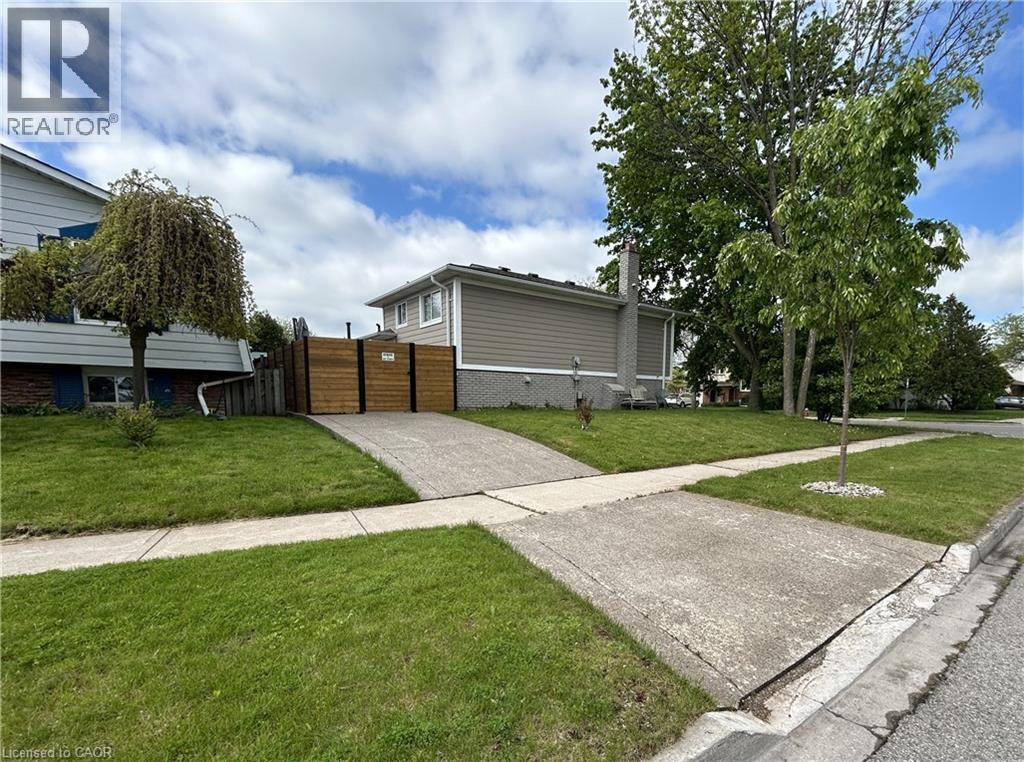
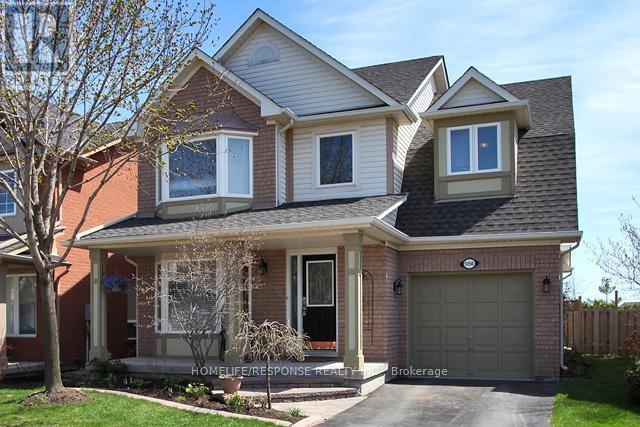
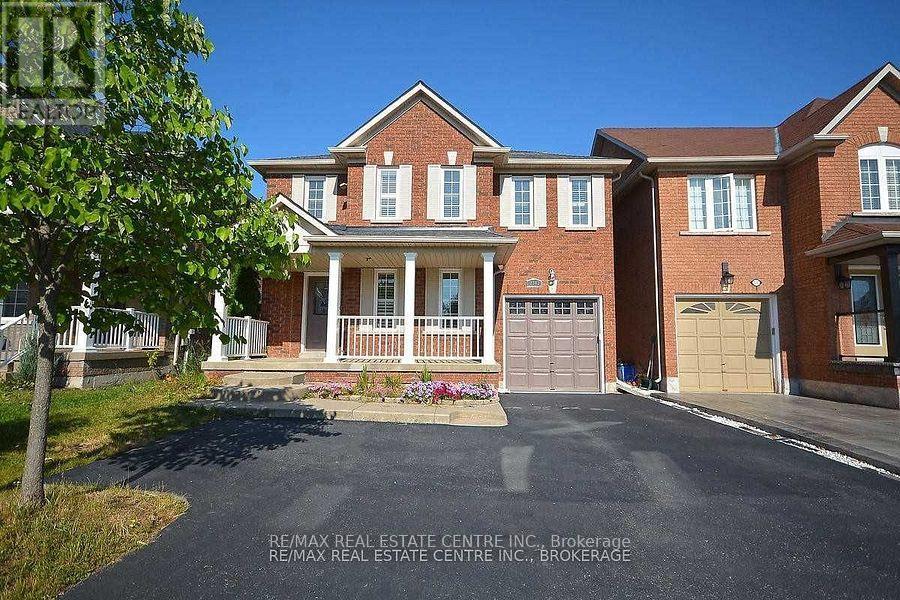
Beautiful 3 bedroom family home in the sought-after Orchard Community! This exceptional family home is move-in ready and features hardwood floors spacious dining/living room with large windows overlooking the kid friendly street. Large eat-in kitchen with hardwood cabinets, stainless-steel appliances and stone countertops with a walkout leading to a fully fenced yard. The large primary bedroom includes a walk-in closet and ensuite bathroom, all bedrooms are a great size. Fully finished basement rec room and perfect area to setup a home office! Located on a quiet family-friendly street close to all amenities, schools (including the highly desirable Alexander School catchment), shopping, parks, trails and transit. Book a showing today! (id:63050)Details
Details for 2109 Dunmore Avenue, Burlington Orchard, Ontario- Property Type
- Single Family
- Building Type
- House
- Storeys
- 2
- Neighborhood
- Orchard
- Land Size
- -
- Year Built
- -
- Annual Property Taxes
- -
- Parking Type
- Attached Garage, Garage
Inside
- Appliances
- Washer, Refrigerator, Gas stove(s), Dishwasher, Dryer, Window Coverings
- Rooms
- -
- Bedrooms
- 3
- Bathrooms
- 4
- Fireplace
- -
- Fireplace Total
- -
- Basement
- Finished, N/A
Building
- Architecture Style
- -
- Direction
- Cross Streets: Upper Middle/Baker/Dunmore. ** Directions: Upper Middle/Burloak.
- Type of Dwelling
- house
- Roof
- -
- Exterior
- Brick
- Foundation
- Concrete
- Flooring
- -
Land
- Sewer
- Sanitary sewer
- Lot Size
- -
- Zoning
- -
- Zoning Description
- -
Parking
- Features
- Attached Garage, Garage
- Total Parking
- 3
Utilities
- Cooling
- Central air conditioning
- Heating
- Forced air, Natural gas
- Water
- Municipal water
Feature Highlights
- Community
- -
- Lot Features
- -
- Security
- -
- Pool
- -
- Waterfront
- -
Rooms
Rooms for 2109 Dunmore Avenue, Burlington Orchard, OntarioMap

Listatto.comCopyright 2026