
Amy
Learie
Natasha
2506 Yarmouth Crescent - $4,150
2506 Yarmouth Crescent - $4,150
2506 Yarmouth Crescent
$4,150
1020 - WO West
Oakville WO West, OntarioL6L2M8
3 beds
2 baths
6 parking
MLS#: W13551864Listed: 11 days agoUpdated:6 days ago
Description
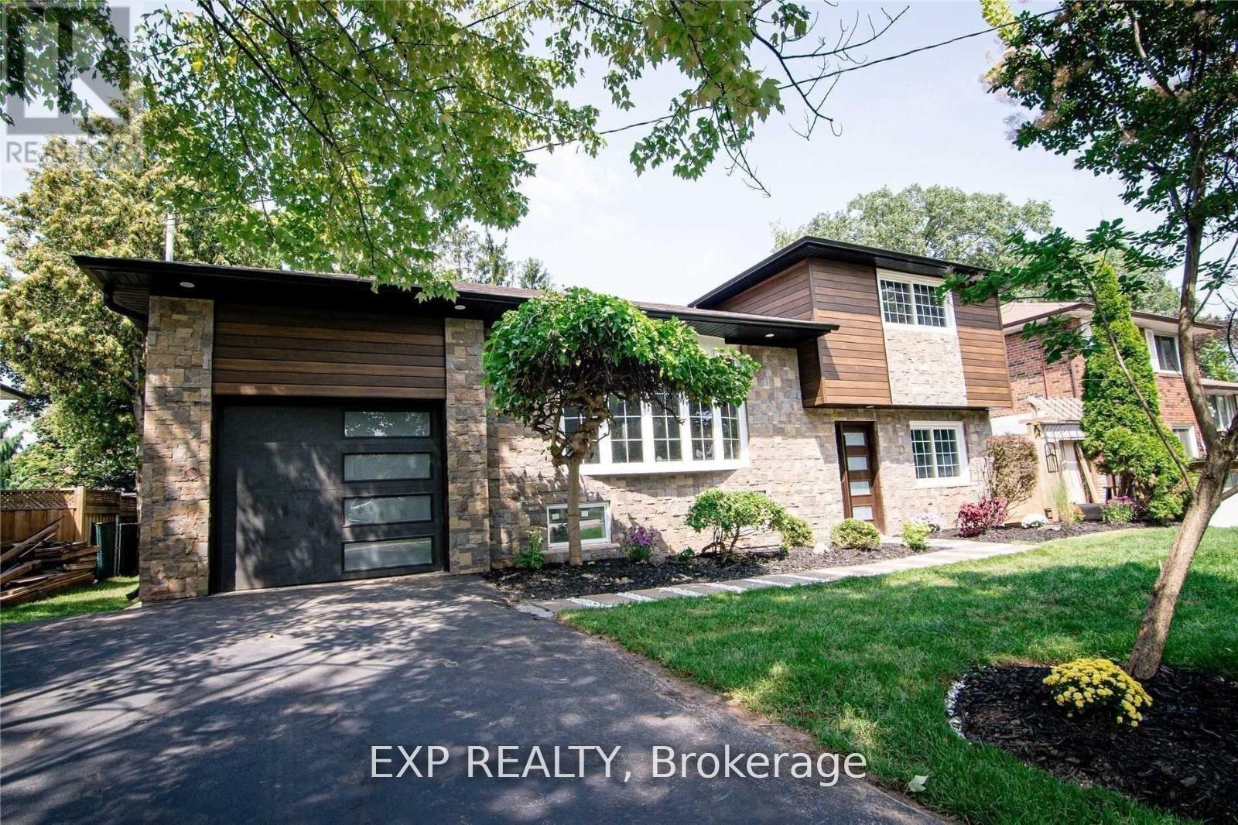
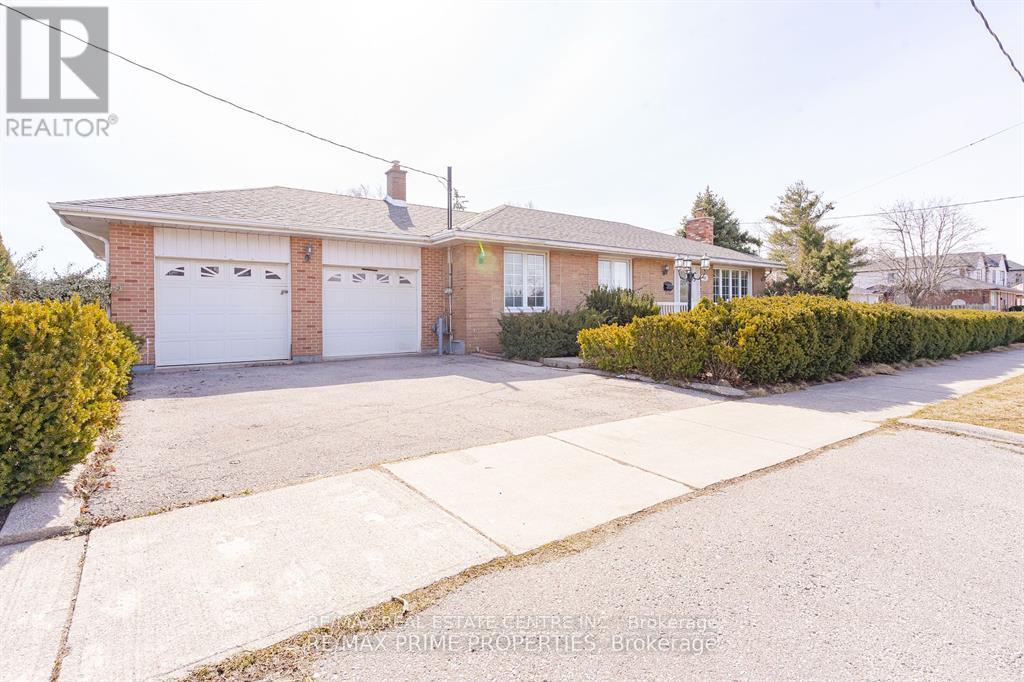
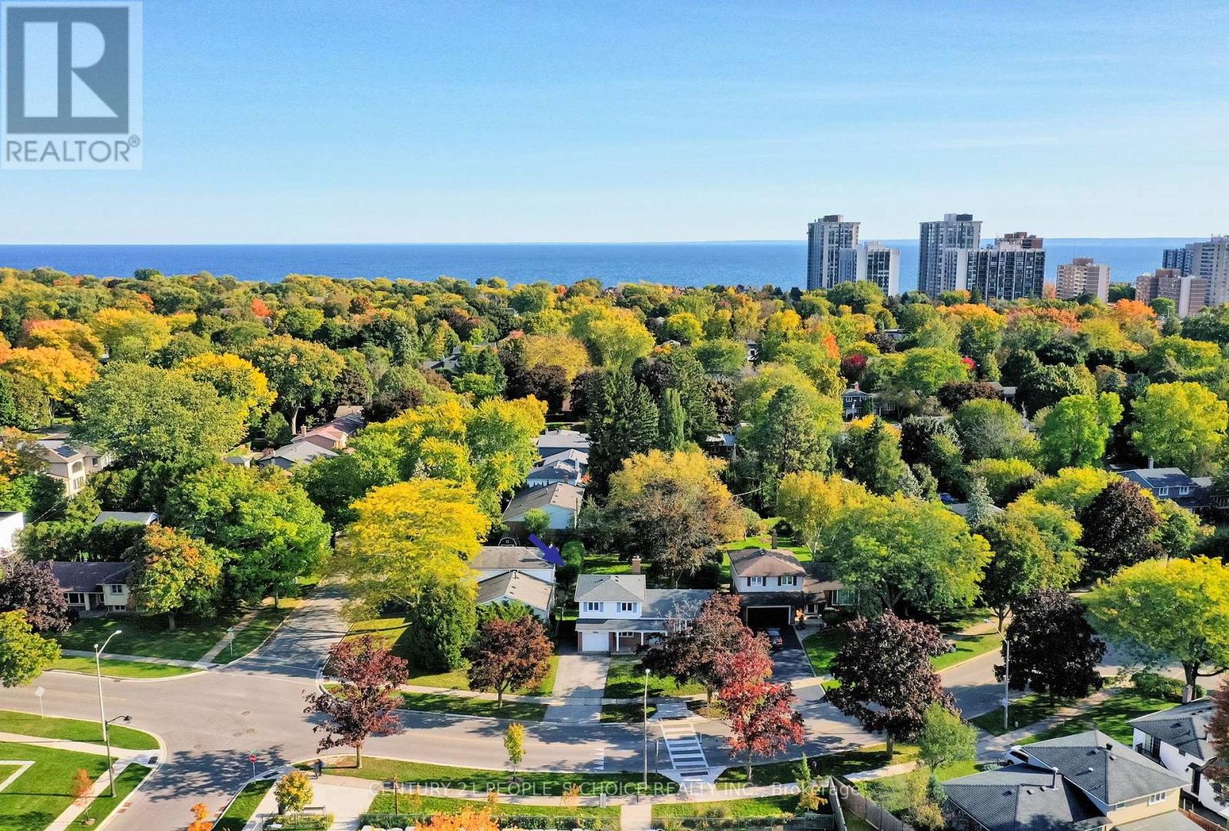
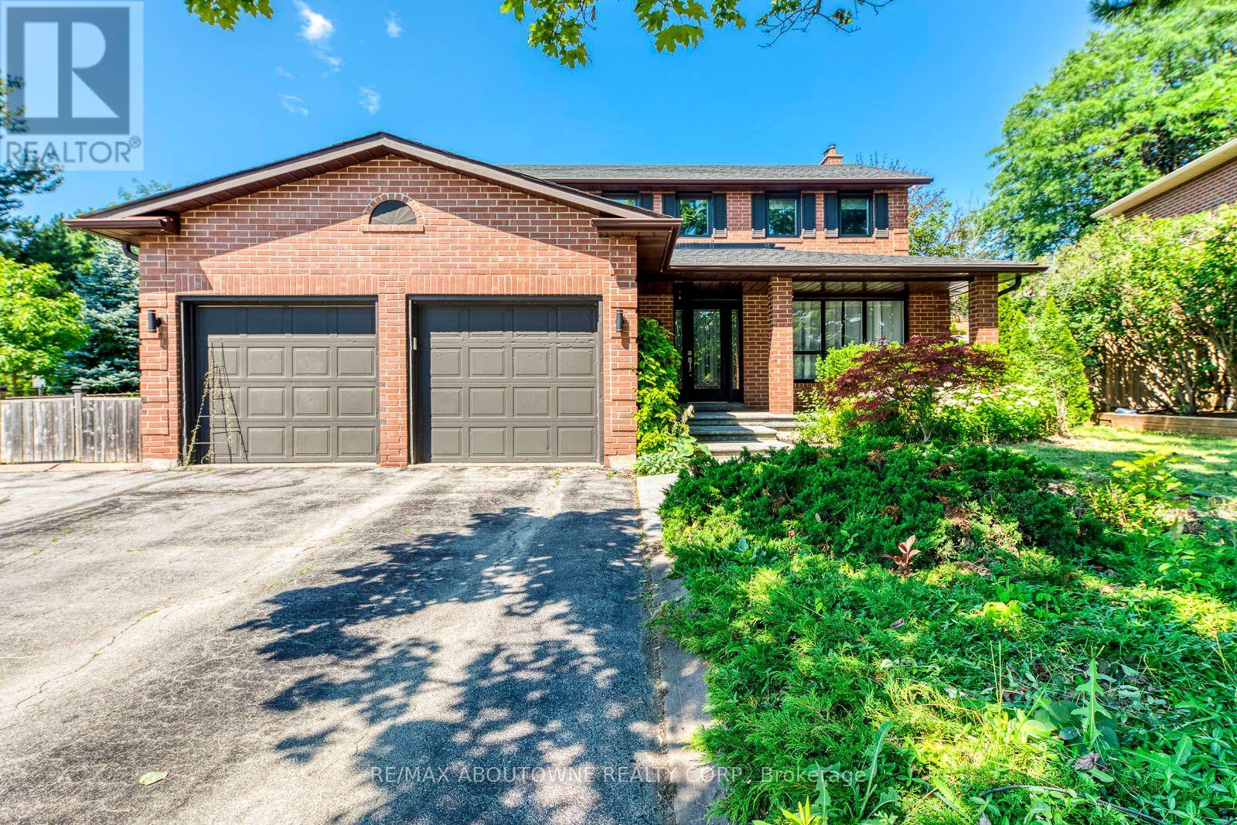
Location! Welcome to this beautifully updated, turn-key raised-bungalow in the highly sought-after lakeside community of Bronte. Well Maintained with premium finishes, this exquisite home is nestled on a quiet, tree-lined street. The bright and spacious open layout features a cozy family room anchored by a warm gas fireplace, leading out to an expansive patio perfect for outdoor entertaining. Complete with a rare two-car garage and ample parking. Enjoy an unmatched lifestyle just minutes from Lake Ontario, Bronte Harbour, gourmet waterfront restaurants, scenic walking trails, top-rated schools, and community recreation centers. Exceptional convenience with effortless access to the QEW and Bronte GO Station. Simply move in and enjoy! (id:63050)Details
Details for 2506 Yarmouth Crescent, Oakville WO West, Ontario- Property Type
- Single Family
- Building Type
- House
- Storeys
- 1
- Neighborhood
- 1020 - WO West
- Land Size
- -
- Year Built
- -
- Annual Property Taxes
- -
- Parking Type
- Garage
Inside
- Appliances
- -
- Rooms
- 11
- Bedrooms
- 3
- Bathrooms
- 2
- Fireplace
- -
- Fireplace Total
- -
- Basement
- Full, Walk out
Building
- Architecture Style
- Raised bungalow
- Direction
- Bronte Rd. & Wyatt St.
- Type of Dwelling
- house
- Roof
- -
- Exterior
- Brick, Concrete Block
- Foundation
- Block
- Flooring
- Hardwood, Ceramic
Land
- Sewer
- -
- Lot Size
- -
- Zoning
- -
- Zoning Description
- -
Parking
- Features
- Garage
- Total Parking
- 6
Utilities
- Cooling
- Central air conditioning
- Heating
- Forced air, Natural gas
- Water
- Municipal water
Feature Highlights
- Community
- Community Centre
- Lot Features
- -
- Security
- -
- Pool
- -
- Waterfront
- -
Rooms
Rooms for 2506 Yarmouth Crescent, Oakville WO West, OntarioMap

Listatto.comCopyright 2026