
Amy
Mohamed
Learie
1620 Parish Lane - $3,200
1620 Parish Lane - $3,200
1620 Parish Lane
$3,200
1007 - GA Glen Abbey
Oakville GA Glen Abbey, OntarioL6M3E2
3 beds
3 baths
1 parking
MLS#: W13582314Listed: 1 day agoUpdated:1 day ago
Description
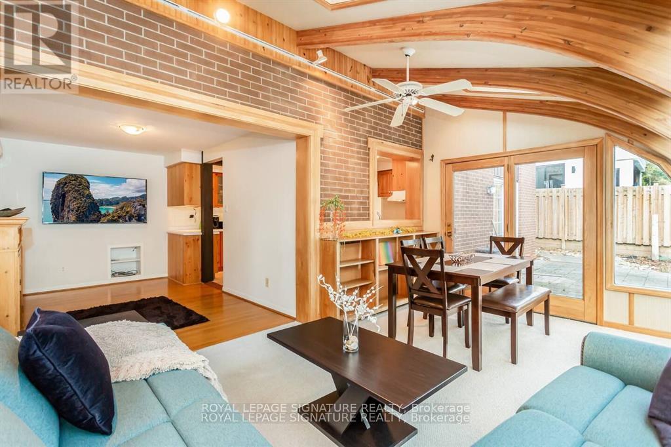
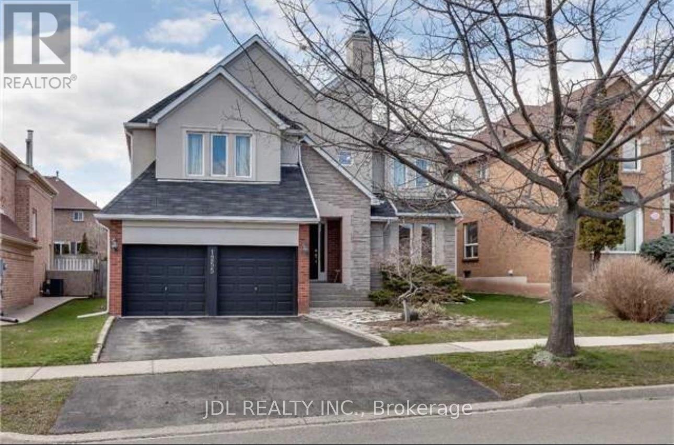
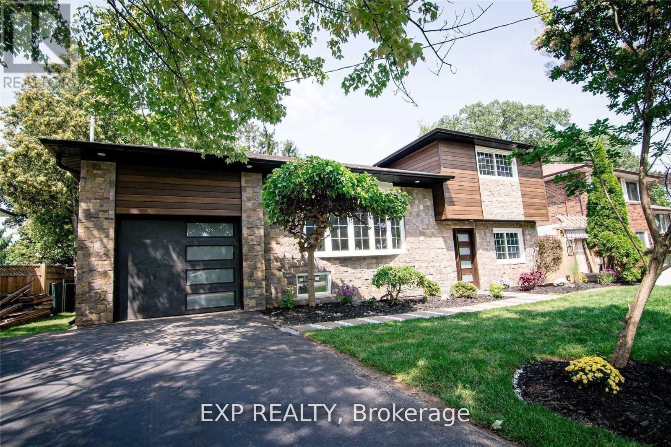
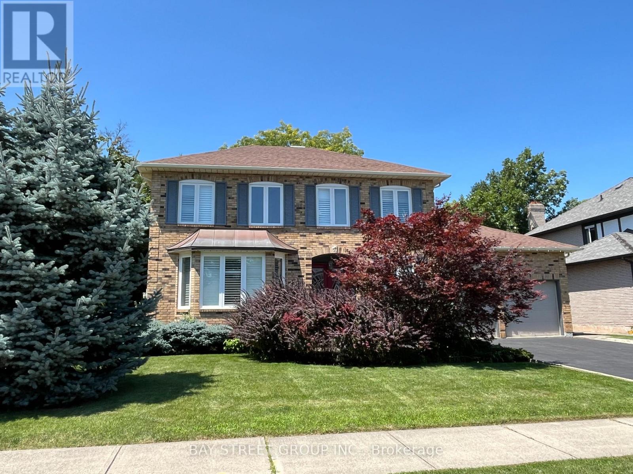
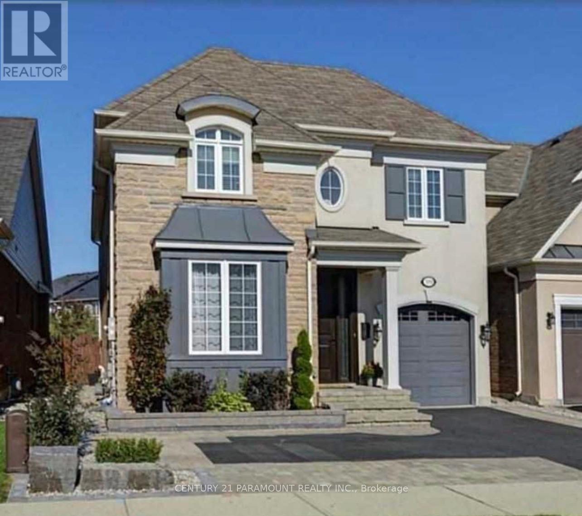
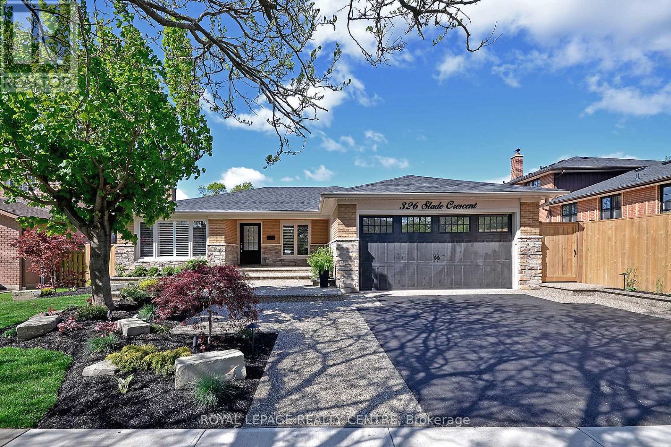
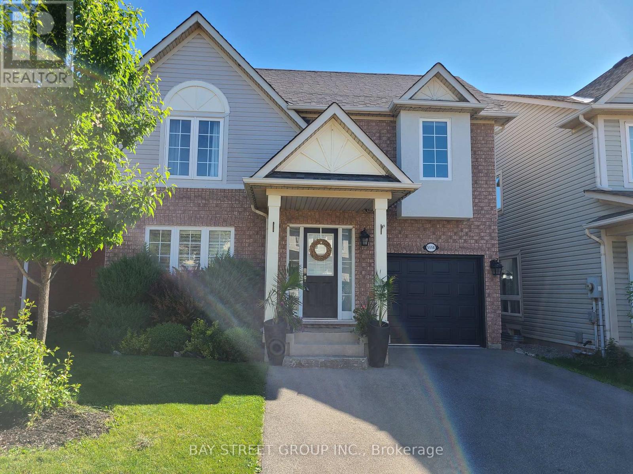
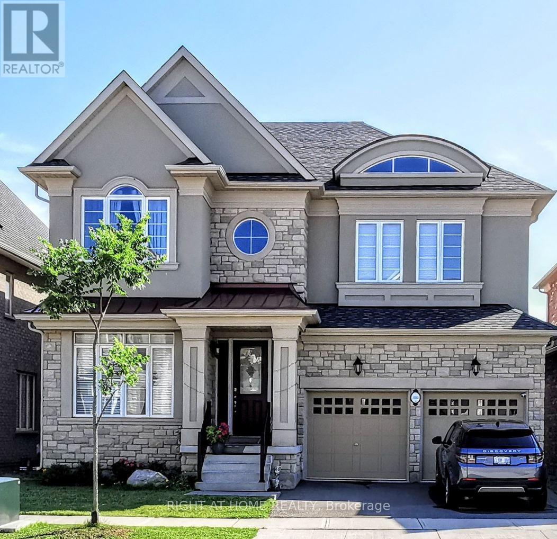
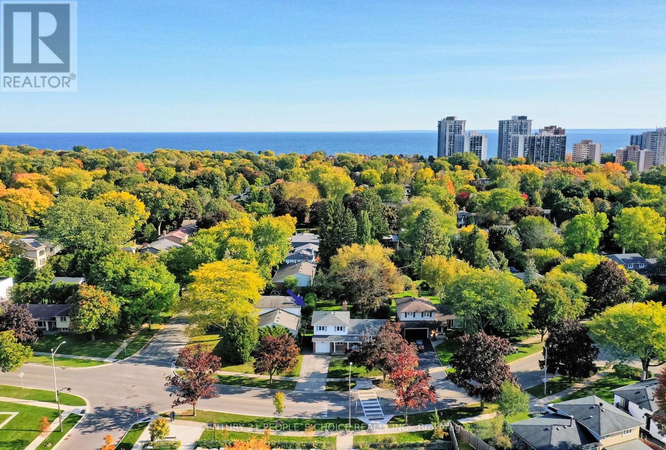
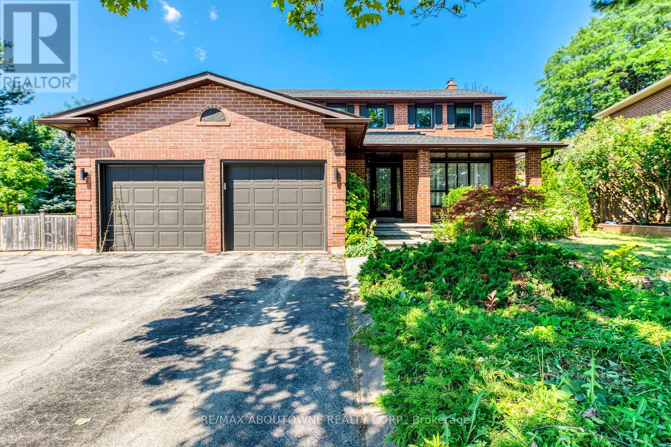
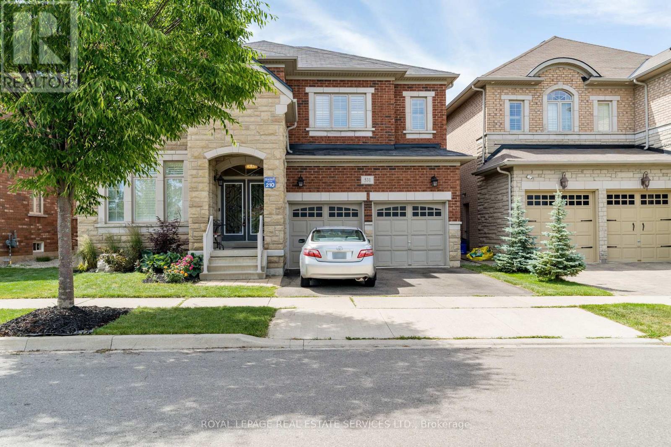
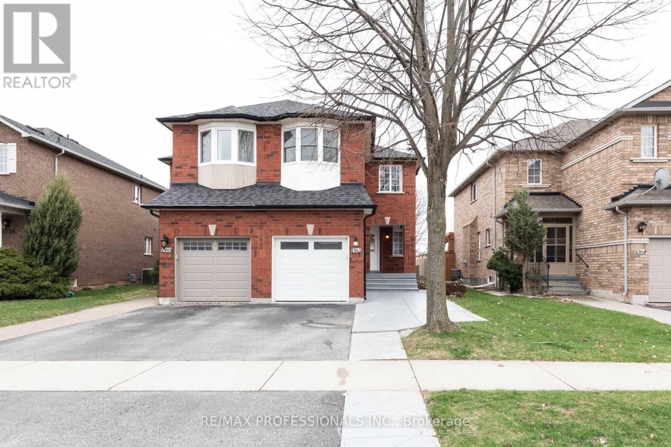
Beautiful All-Brick Detached Home for Lease (Main & Second Floor Only - Basement Excluded). This well-maintained all-brick detached home offers 3 bedrooms, 3 bathrooms, and approximately 1,506 sqft of comfortable living space in the heart of Glen Abbey. The main and second floors feature a combination of hardwood and laminate flooring throughout. Lovingly cared for and in excellent condition, this home boasts a beautifully landscaped backyard, perfect for relaxing or entertaining. Conveniently located close to top-rated schools, scenic walking trails, shopping, parks, and major highways, this home offers an exceptional lifestyle in one of Oakville's most sought-after neighbourhoods. Main and second floors only. The basement is excluded from the lease and reserved for the landlord's occasional use. It has a separate side entrance with independent access. The driveway is currently being repaved and is scheduled for completion this summer, providing a brand-new driveway for the tenant upon completion. (id:63050)Details
Details for 1620 Parish Lane, Oakville GA Glen Abbey, Ontario- Property Type
- Single Family
- Building Type
- House
- Storeys
- 2
- Neighborhood
- 1007 - GA Glen Abbey
- Land Size
- -
- Year Built
- -
- Annual Property Taxes
- -
- Parking Type
- No Garage
Inside
- Appliances
- Washer, Refrigerator, Dishwasher, Stove, Dryer
- Rooms
- 8
- Bedrooms
- 3
- Bathrooms
- 3
- Fireplace
- -
- Fireplace Total
- -
- Basement
- None
Building
- Architecture Style
- -
- Direction
- Heritage Way / Reeves Gate
- Type of Dwelling
- house
- Roof
- -
- Exterior
- Brick
- Foundation
- Unknown
- Flooring
- Hardwood, Laminate, Bamboo
Land
- Sewer
- Sanitary sewer
- Lot Size
- -
- Zoning
- -
- Zoning Description
- -
Parking
- Features
- No Garage
- Total Parking
- 1
Utilities
- Cooling
- Central air conditioning
- Heating
- Forced air, Natural gas
- Water
- Municipal water
Feature Highlights
- Community
- -
- Lot Features
- Carpet Free
- Security
- -
- Pool
- -
- Waterfront
- -
Rooms
Rooms for 1620 Parish Lane, Oakville GA Glen Abbey, OntarioMap

Listatto.comCopyright 2026