
Travis
Jolanda
Amy
1124 Notley Crescent - $4,990
1124 Notley Crescent - $4,990
1124 Notley Crescent
$4,990
1007 - GA Glen Abbey
Oakville GA Glen Abbey, OntarioL6M1H4
5 beds
4 baths
5 parking
MLS#: W13561188Listed: 7 days agoUpdated:7 days ago
Description
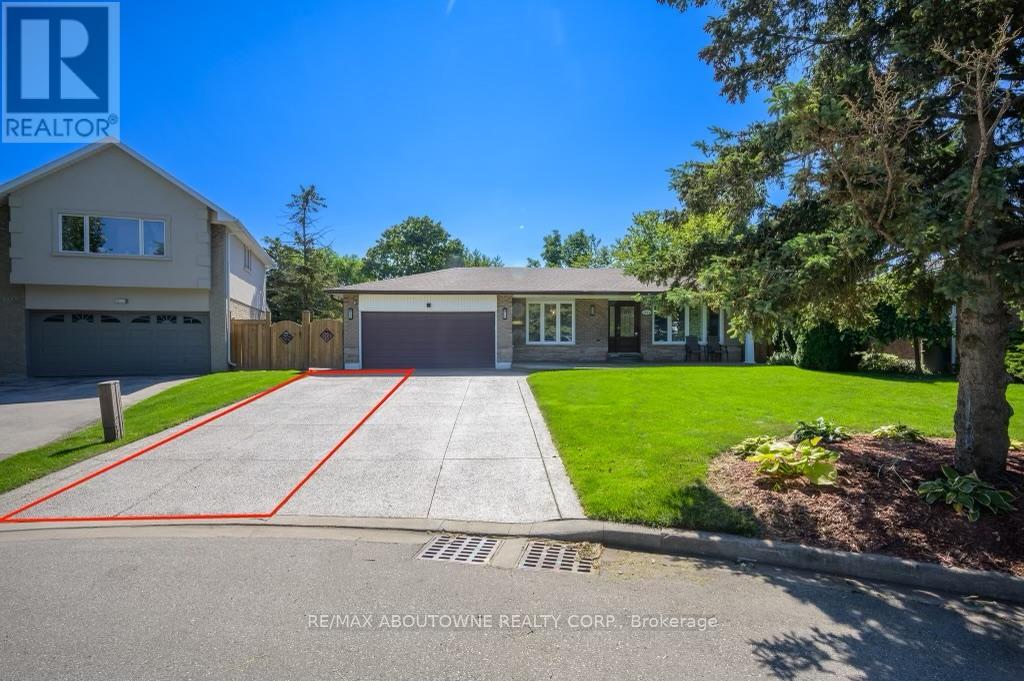
Welcome to Glen Abbey! A neighborhood that offers the best variety of amenities in Canada's best place to live. There's great shopping, top rated public, separate and private schools, popular restaurants, Rec Centers, Libraries & more all close at hand. Golfers will love the proximity to Deerfield Golf Club, Glen Abbey Golf Course and many others nearby. This 4 bedroom/ 4 bath, detached home on a quiet crescent in Glen Abbey you've been looking for! Approx. 3500 sq ft of total living space with the finished basement. Large kitchen with granite, backsplash and s/s appliances. Great location that backs onto parkette, 3 min walk to trails and parks, 12 min walk to local plaza, 4 min drive to QEW, 7 min drive to GO Train Station. (id:63050)Details
Details for 1124 Notley Crescent, Oakville GA Glen Abbey, Ontario- Property Type
- Single Family
- Building Type
- House
- Storeys
- 2
- Neighborhood
- 1007 - GA Glen Abbey
- Land Size
- 50.9 x 119 FT
- Year Built
- -
- Annual Property Taxes
- -
- Parking Type
- Attached Garage, Garage
Inside
- Appliances
- Washer, Refrigerator, Dishwasher, Stove, Range, Dryer, Oven - Built-In
- Rooms
- 12
- Bedrooms
- 5
- Bathrooms
- 4
- Fireplace
- -
- Fireplace Total
- 2
- Basement
- Finished, N/A
Building
- Architecture Style
- -
- Direction
- Old Abbey to Montrose Abbey
- Type of Dwelling
- house
- Roof
- -
- Exterior
- Brick
- Foundation
- Concrete
- Flooring
- -
Land
- Sewer
- Sanitary sewer
- Lot Size
- 50.9 x 119 FT
- Zoning
- -
- Zoning Description
- -
Parking
- Features
- Attached Garage, Garage
- Total Parking
- 5
Utilities
- Cooling
- Central air conditioning
- Heating
- Forced air, Natural gas
- Water
- Municipal water
Feature Highlights
- Community
- -
- Lot Features
- In suite Laundry
- Security
- -
- Pool
- -
- Waterfront
- -
Rooms
Rooms for 1124 Notley Crescent, Oakville GA Glen Abbey, OntarioMap

Listatto.comCopyright 2026