
Learie
Amy
Natasha
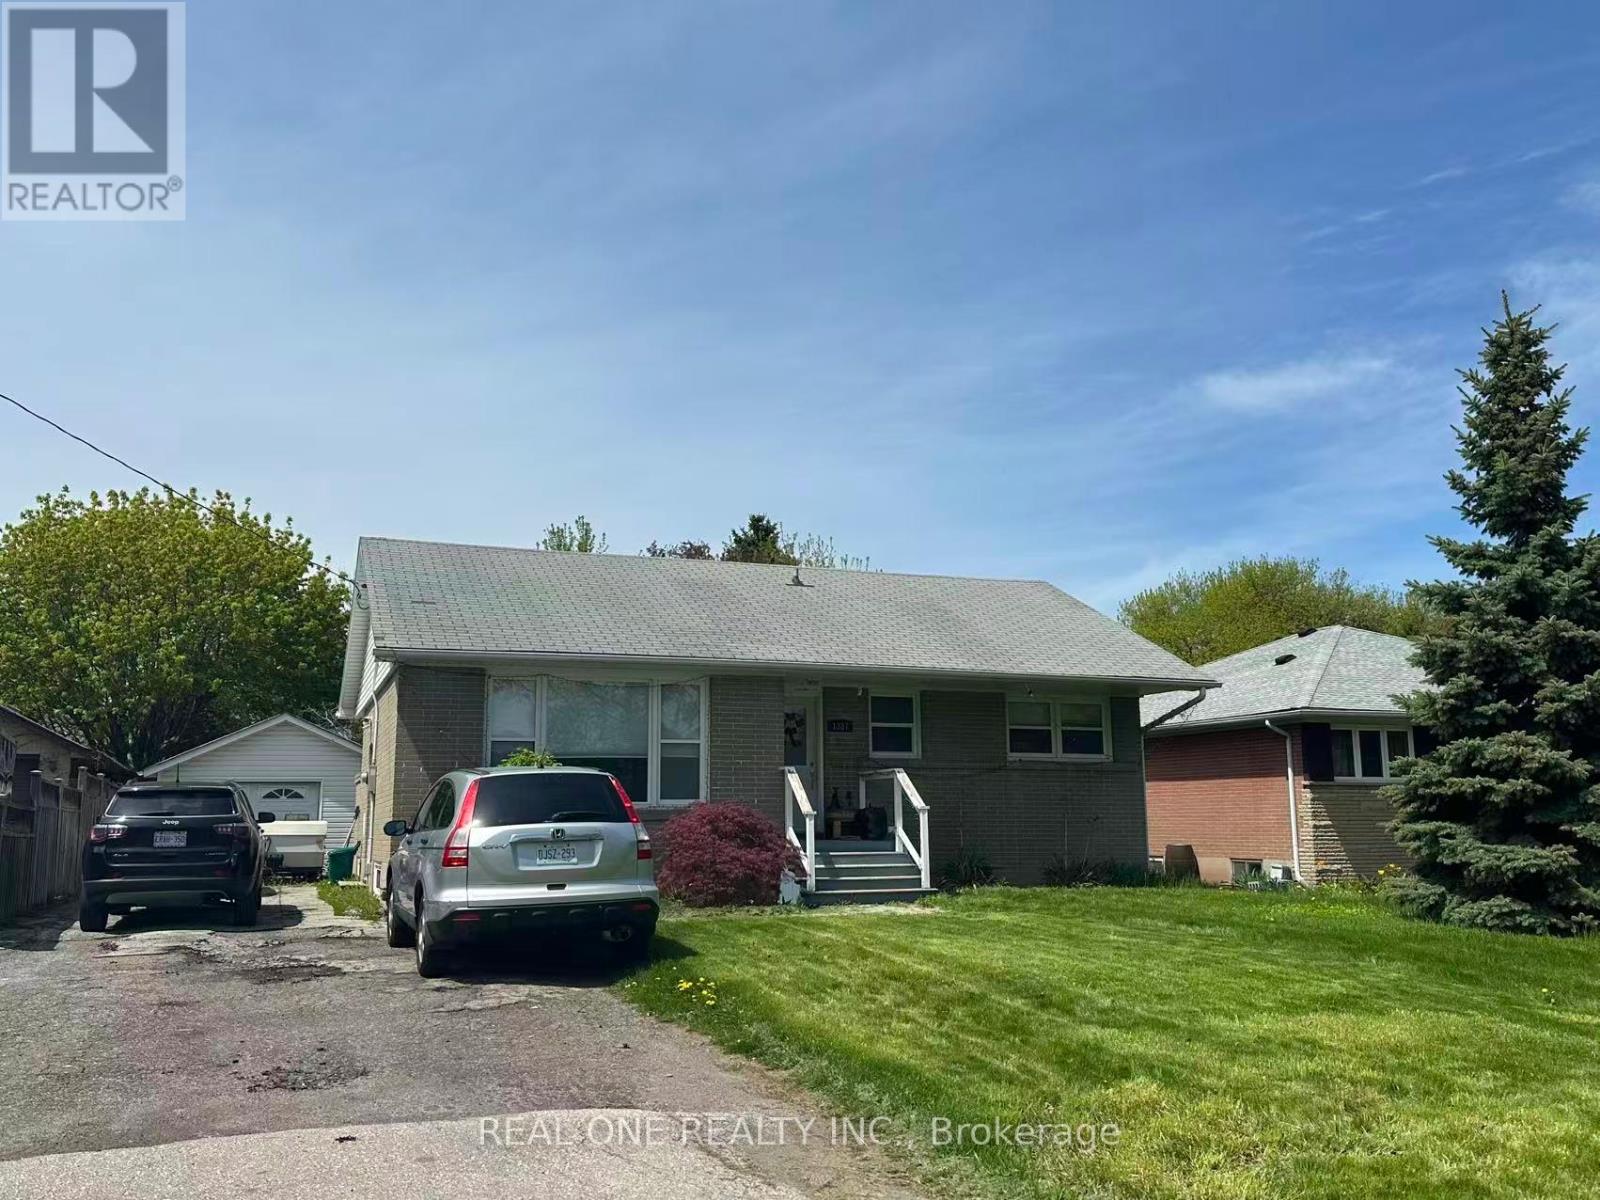
1339 Pinegrove Road - $3,380
1339 Pinegrove Road - $3,380
1339 Pinegrove Road
$3,380
1020 - WO West
Oakville WO West, OntarioL6L2X2
4 beds
2 baths
2 parking
MLS#: W13552350Listed: 11 days agoUpdated:5 days ago
Description
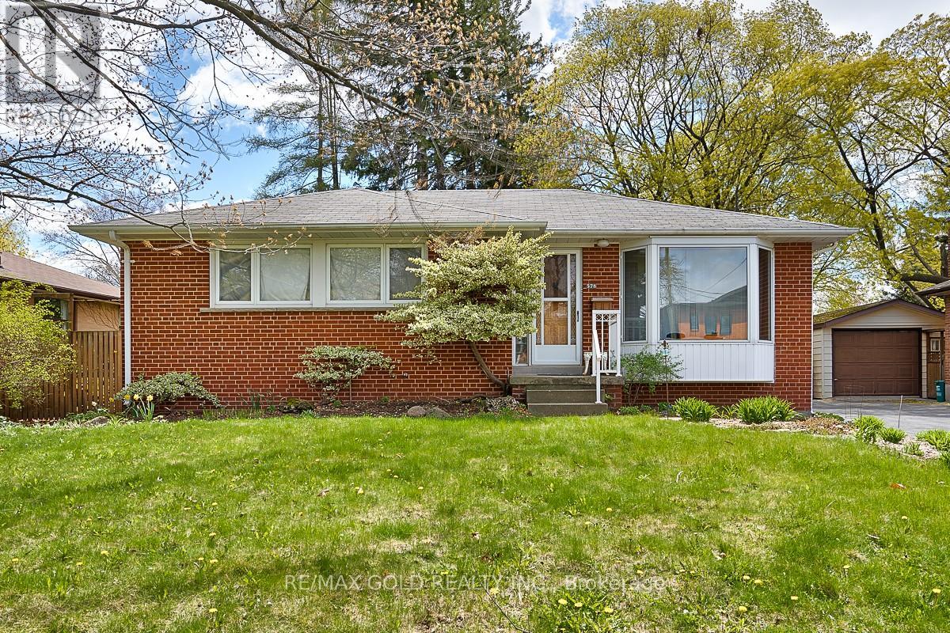
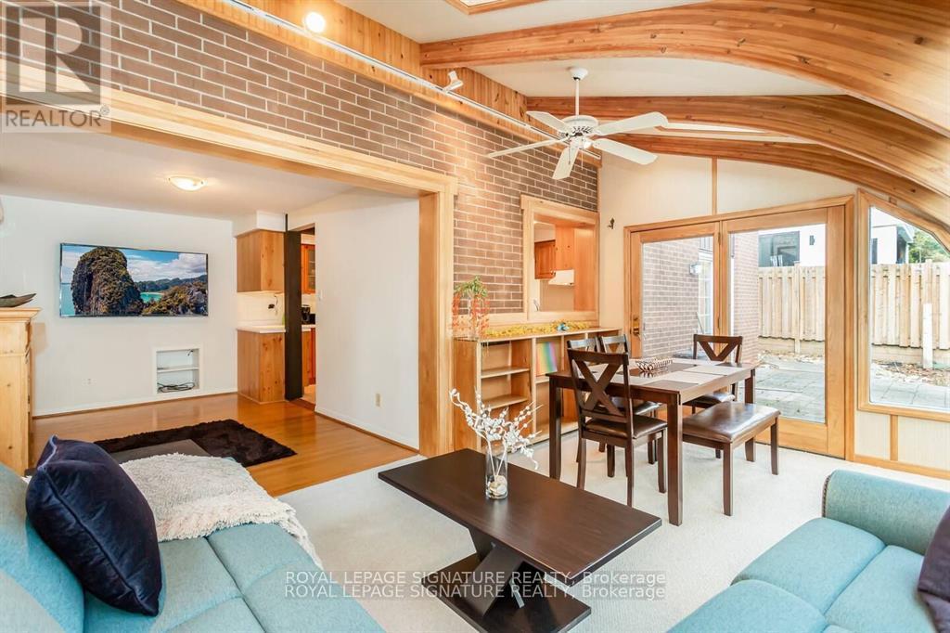
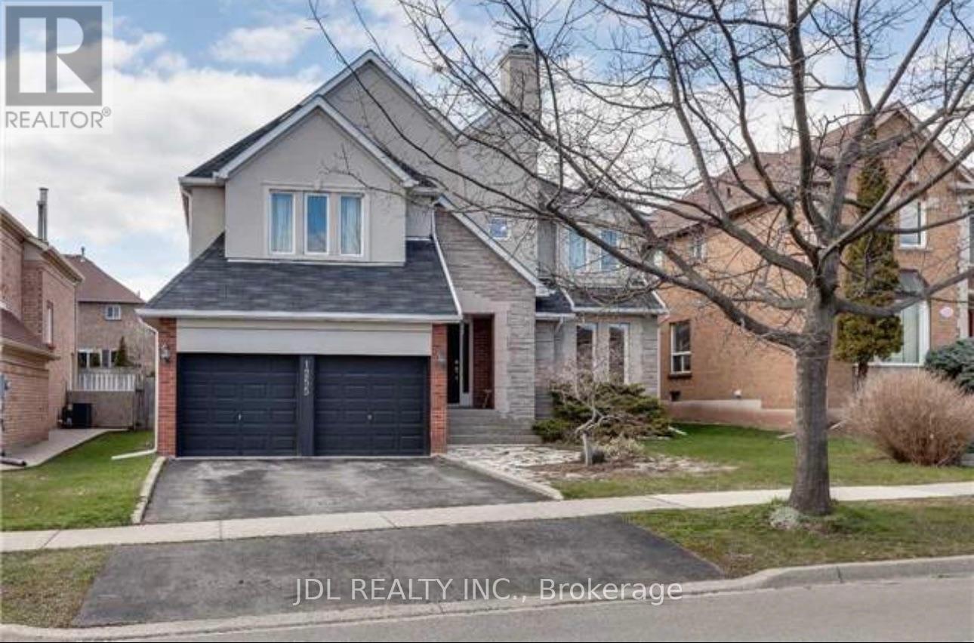
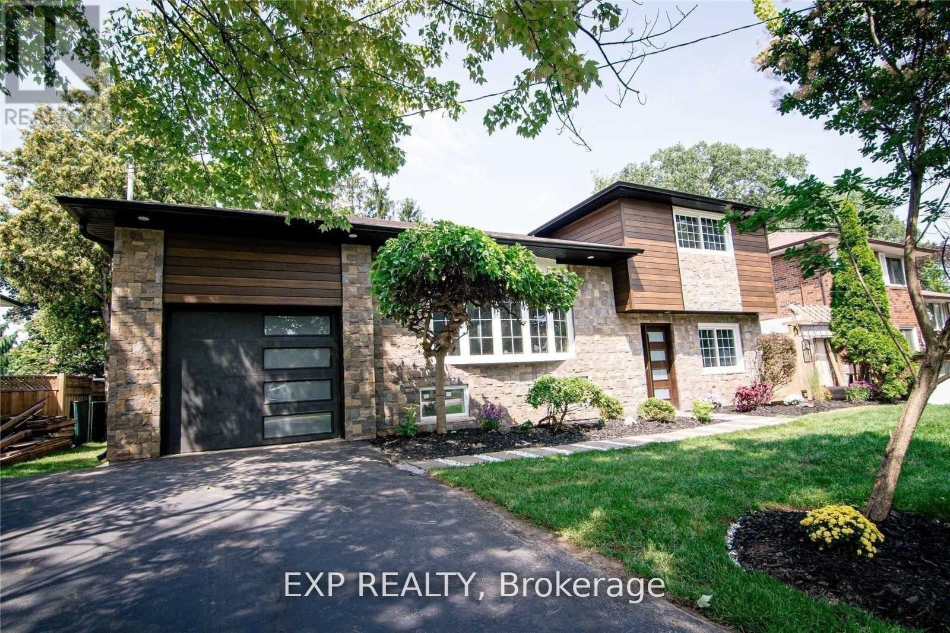
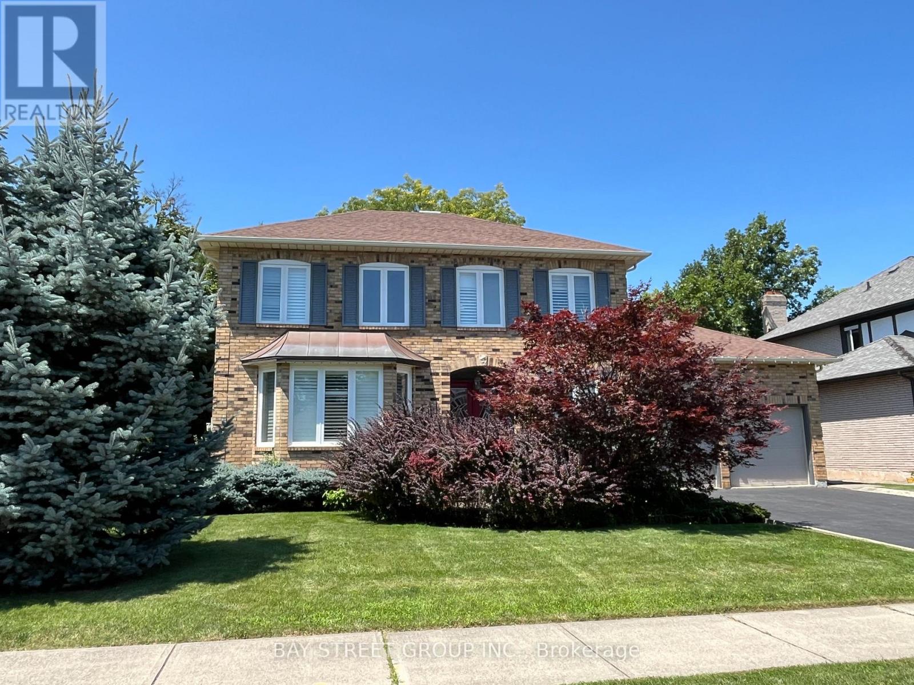
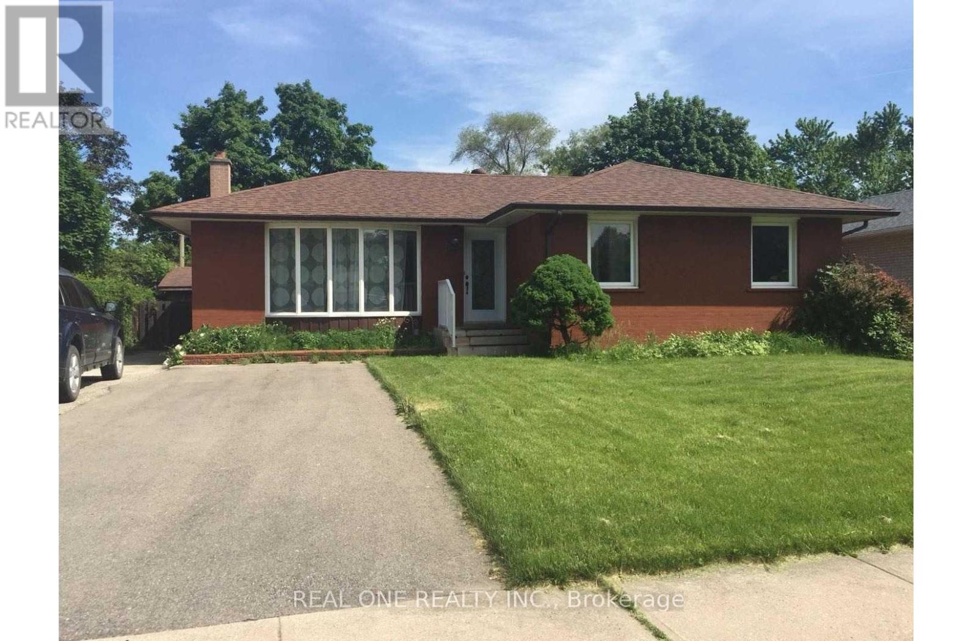
Welcome to this stunning home in a highly desirable location, close to top-rated schools, shopping, parks, and everyday amenities, with easy access to major highways for a convenient commute. Enjoy a spacious backyard oasis, perfect for relaxing or entertaining. Extensive updates completed in 2022 and 2023 include a new stove, range hood, and dishwasher, partial new flooring, fresh paint throughout, a tankless water heater, and upgraded attic insulation. The tenant will share the driveway and backyard with the tenant occupying the garden suite and will be responsible for paying 2/3 of all utility bills. Landlord is responsible for lawn maintenance and tree care. (id:63050)Details
Details for 1339 Pinegrove Road, Oakville WO West, Ontario- Property Type
- Single Family
- Building Type
- House
- Storeys
- 1
- Neighborhood
- 1020 - WO West
- Land Size
- 55.2 x 121.3 FT
- Year Built
- -
- Annual Property Taxes
- -
- Parking Type
- Attached Garage, No Garage
Inside
- Appliances
- -
- Rooms
- 9
- Bedrooms
- 4
- Bathrooms
- 2
- Fireplace
- -
- Fireplace Total
- -
- Basement
- Finished, N/A
Building
- Architecture Style
- Bungalow
- Direction
- Cross Streets: Bridge Rd & Warminster Drive. ** Directions: West.
- Type of Dwelling
- house
- Roof
- -
- Exterior
- Brick
- Foundation
- Concrete
- Flooring
- Hardwood, Laminate, Carpeted
Land
- Sewer
- Sanitary sewer
- Lot Size
- 55.2 x 121.3 FT
- Zoning
- -
- Zoning Description
- -
Parking
- Features
- Attached Garage, No Garage
- Total Parking
- 2
Utilities
- Cooling
- Central air conditioning
- Heating
- Forced air, Natural gas
- Water
- Municipal water, Unknown
Feature Highlights
- Community
- -
- Lot Features
- Irregular lot size, Ravine, Sump Pump
- Security
- -
- Pool
- -
- Waterfront
- -
Rooms
Rooms for 1339 Pinegrove Road, Oakville WO West, OntarioMap

Listatto.comCopyright 2026