
Natasha
Amy
Mohamed
506 Wellington Crescent Unit Basement - $2,500
506 Wellington Crescent Unit Basement - $2,500
506 Wellington Crescent Unit Basement
$2,500
1020 - WO West
Oakville WO West, OntarioL6L4X5
2 beds
2 baths
2 parking
MLS#: W13538874Listed: 13 days agoUpdated:13 days ago
Description
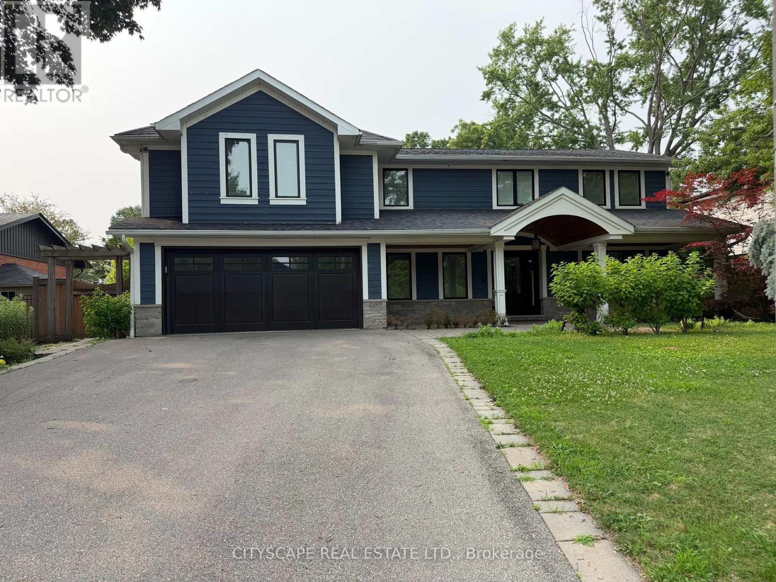
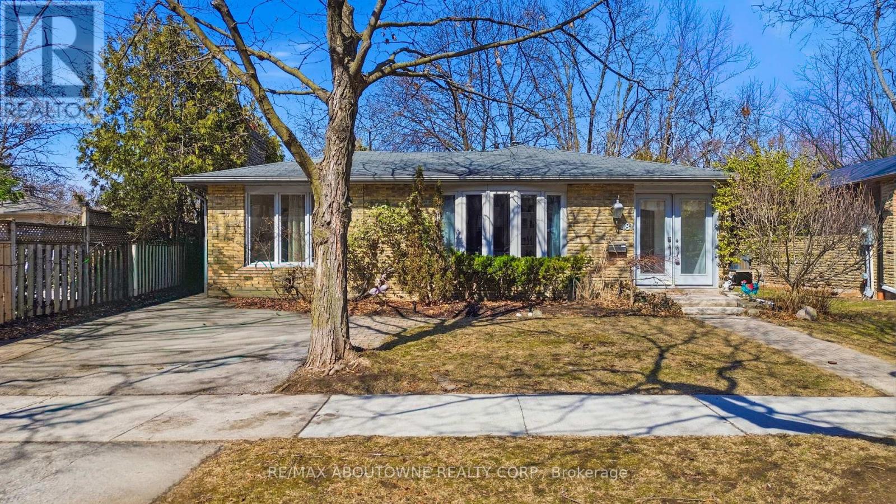
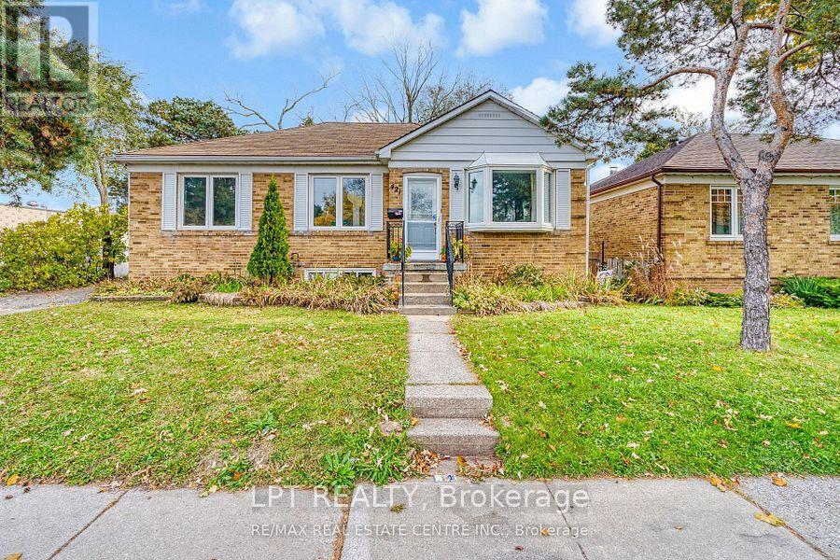
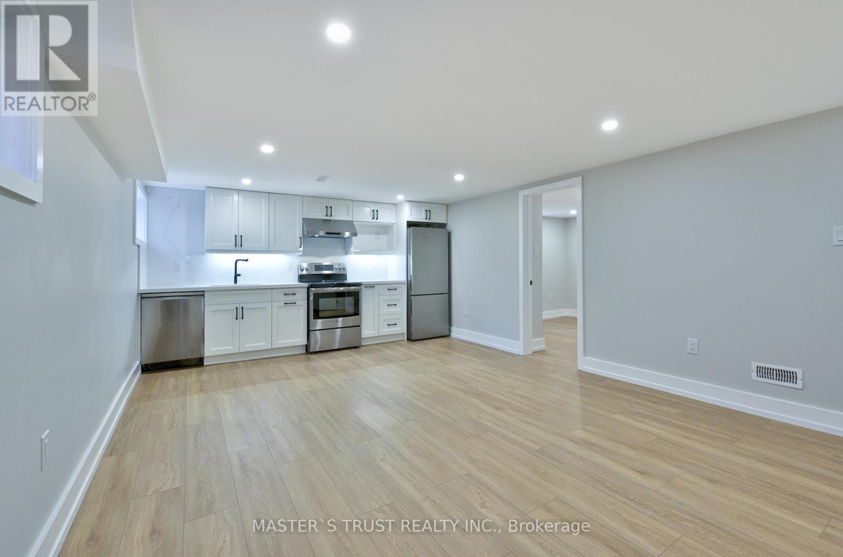
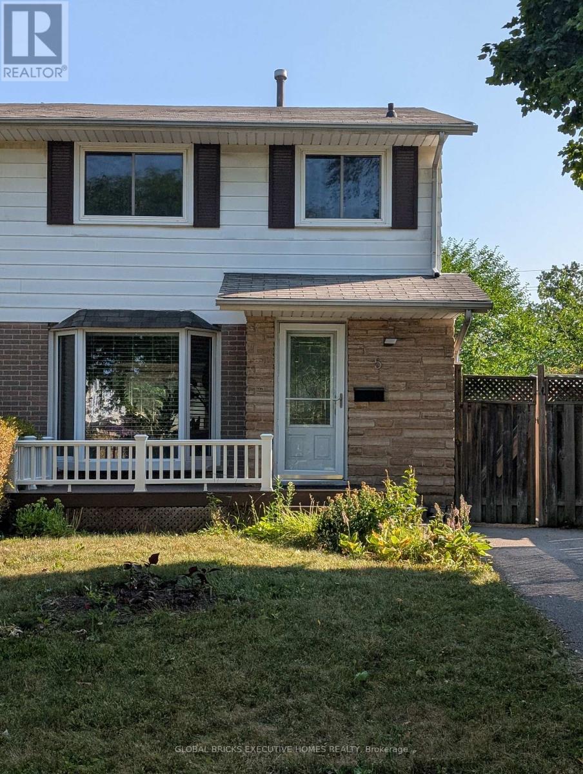
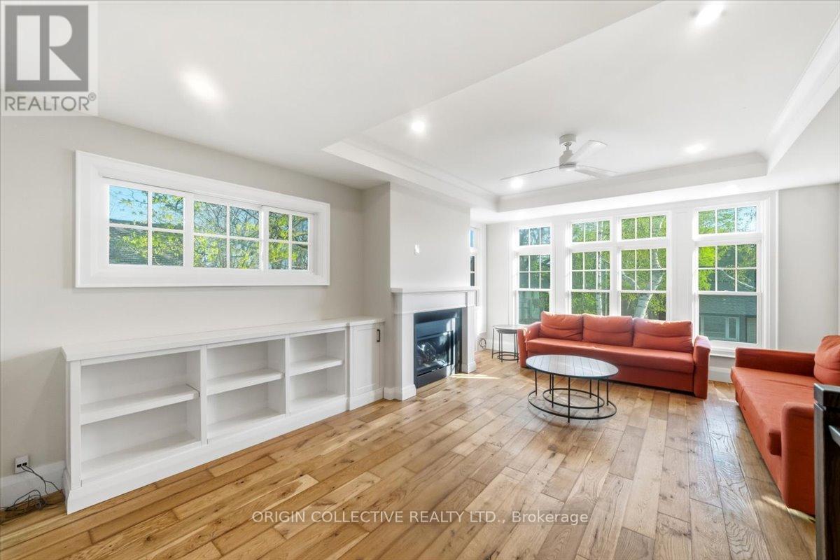
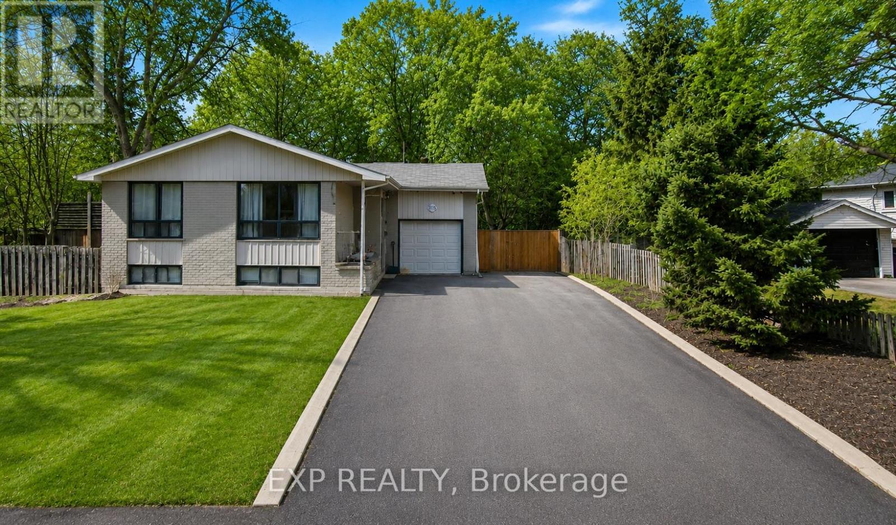
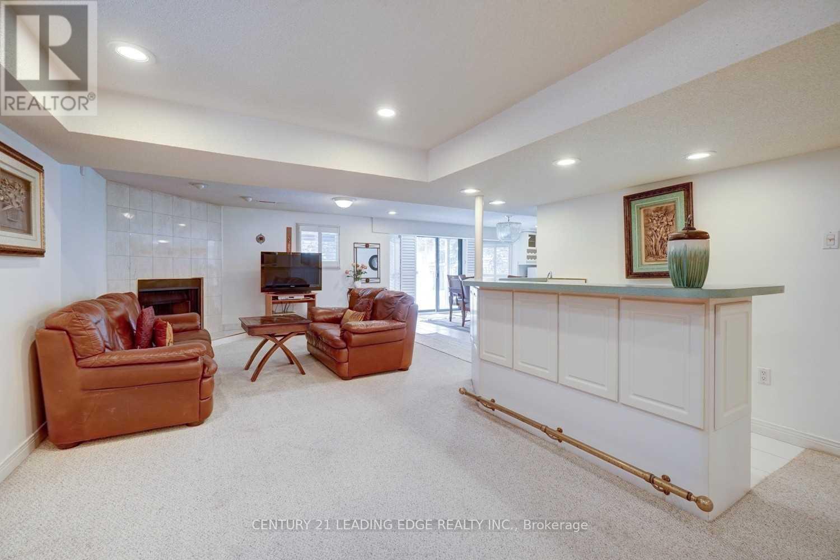
Beautifully finished, bright and spacious basement apartment in a highly desirable neighbourhood. This self contained unit features 2 bedrooms, 2 bathrooms, a modern kitchen with appliances, private in-suite laundry, and a separate entrance. Tow tandem driveway parking space included. Tenant responsible for 30% of utilities. Conveniently located close to schools, parks, shopping, public transit, and major highways. (id:63050)Details
Details for 506 Wellington Crescent Unit Basement, Oakville WO West, Ontario- Property Type
- Single Family
- Building Type
- House
- Storeys
- -
- Neighborhood
- 1020 - WO West
- Land Size
- 55 x 120 FT
- Year Built
- -
- Annual Property Taxes
- -
- Parking Type
- No Garage
Inside
- Appliances
- -
- Rooms
- -
- Bedrooms
- 2
- Bathrooms
- 2
- Fireplace
- -
- Fireplace Total
- -
- Basement
- Apartment in basement, Separate entrance, N/A, N/A
Building
- Architecture Style
- -
- Direction
- Fourth line & Bridge Rd
- Type of Dwelling
- house
- Roof
- -
- Exterior
- Brick
- Foundation
- Concrete
- Flooring
- -
Land
- Sewer
- Sanitary sewer
- Lot Size
- 55 x 120 FT
- Zoning
- -
- Zoning Description
- -
Parking
- Features
- No Garage
- Total Parking
- 2
Utilities
- Cooling
- Central air conditioning
- Heating
- Forced air, Natural gas
- Water
- Municipal water
Feature Highlights
- Community
- -
- Lot Features
- Carpet Free
- Security
- -
- Pool
- -
- Waterfront
- -
Rooms
Rooms for 506 Wellington Crescent Unit Basement, Oakville WO West, OntarioMap

Listatto.comCopyright 2026