
Learie
Natasha
Travis
570 Wingrove Crescent - $3,250
570 Wingrove Crescent - $3,250
570 Wingrove Crescent
$3,250
1020 - WO West
Oakville WO West, OntarioL6L4R6
4 beds
2 baths
5 parking
MLS#: W13547284Listed: 11 days agoUpdated:10 days ago
Description
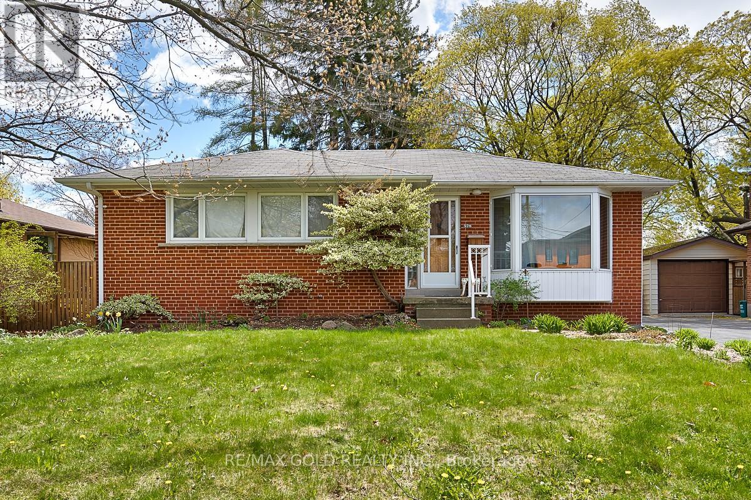
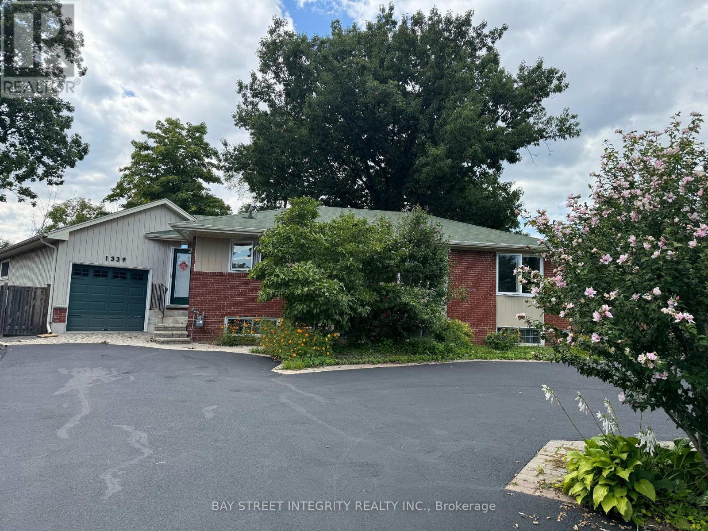
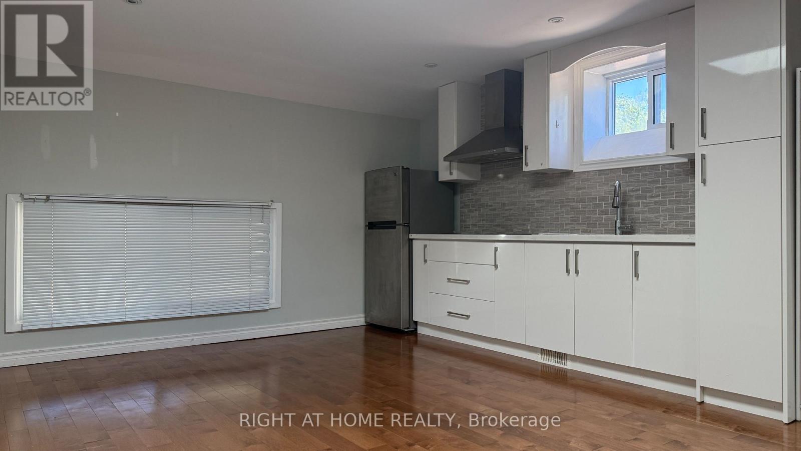
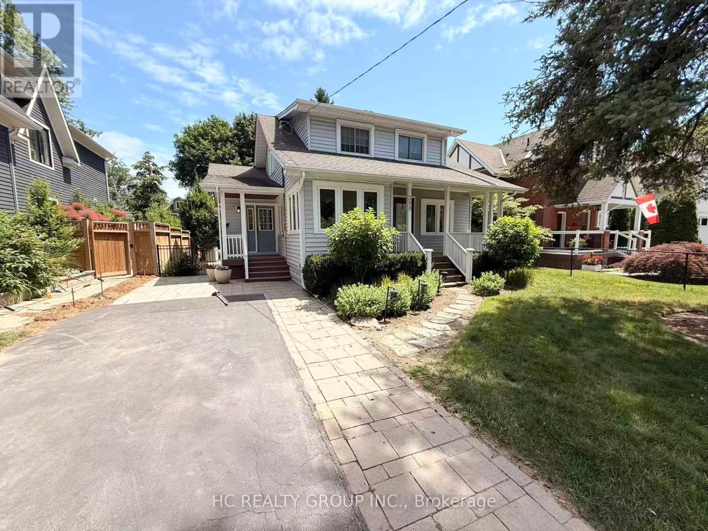
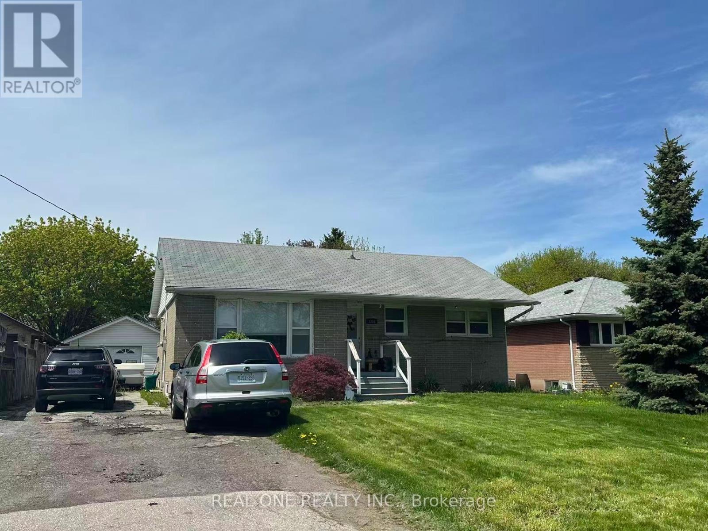
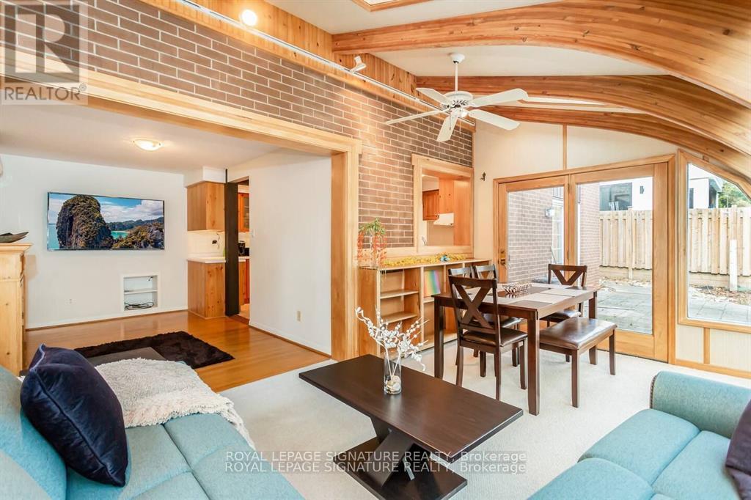
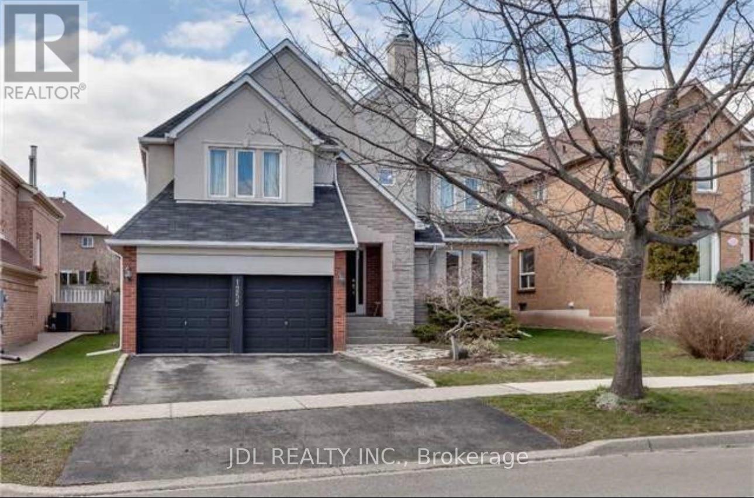
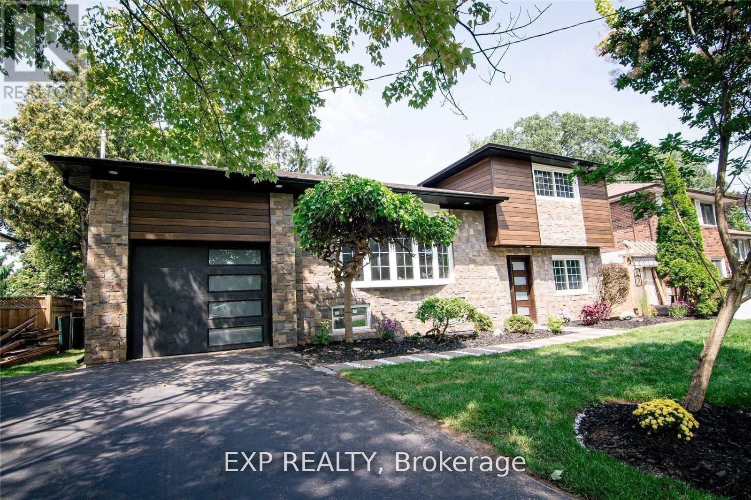
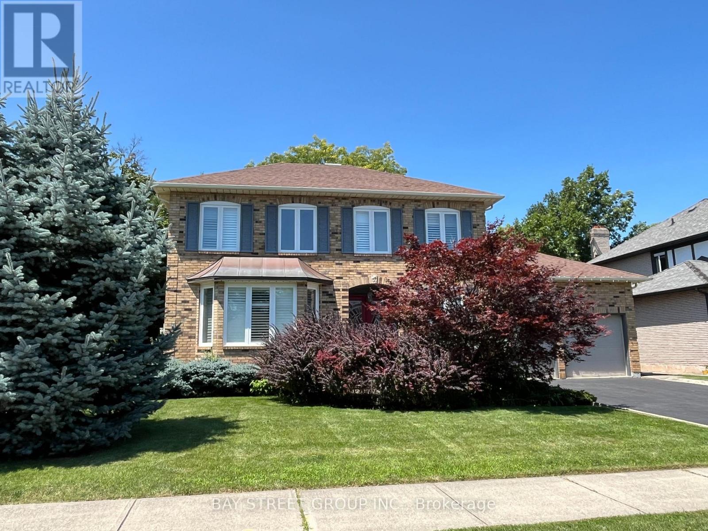
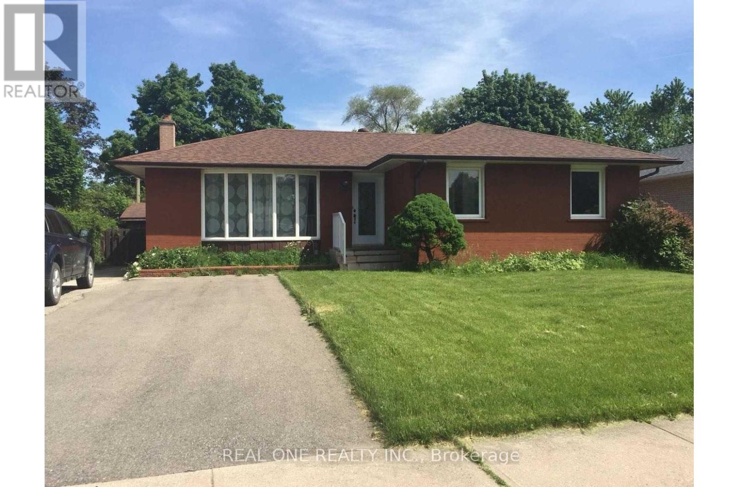
3+1 bedrooms - 2 full bathrooms, - Finished basement (3-piece bathrooms in the basement with another bedroom)- Granite counters, Stainless Steel Appliances- Hardwood floor- Spot lights inside and outside of the house (including Existing light fixtures)- All Window Covers- Wood burning fireplace.- Large fenced back yard (80ft x 30ft)- Large Driveway for 5 Cars, Parking on driveway- Close to groceries, schools, shopping and QEW.- Very family friendly and safe neighborhood. 1 year LEASE with option to renew. Rent + utilities. The water heater, air condition and furnace are included in the rent and there is no extra payment for them. *For Additional Property Details Click The Brochure Icon Below* (id:63050)Details
Details for 570 Wingrove Crescent, Oakville WO West, Ontario- Property Type
- Single Family
- Building Type
- House
- Storeys
- 1
- Neighborhood
- 1020 - WO West
- Land Size
- -
- Year Built
- -
- Annual Property Taxes
- -
- Parking Type
- No Garage
Inside
- Appliances
- Water meter, Water Heater
- Rooms
- 7
- Bedrooms
- 4
- Bathrooms
- 2
- Fireplace
- -
- Fireplace Total
- -
- Basement
- Finished, Walk out, N/A
Building
- Architecture Style
- Bungalow
- Direction
- Lees Lane and Bridge Rd
- Type of Dwelling
- house
- Roof
- -
- Exterior
- Brick
- Foundation
- Block
- Flooring
- -
Land
- Sewer
- Sanitary sewer
- Lot Size
- -
- Zoning
- -
- Zoning Description
- -
Parking
- Features
- No Garage
- Total Parking
- 5
Utilities
- Cooling
- Central air conditioning
- Heating
- Forced air, Natural gas
- Water
- Municipal water
Feature Highlights
- Community
- -
- Lot Features
- Carpet Free
- Security
- -
- Pool
- -
- Waterfront
- -
Rooms
Rooms for 570 Wingrove Crescent, Oakville WO West, OntarioMap

Listatto.comCopyright 2026