
Amy
Travis
Jolanda
1559 Parish Lane - $3,350
1559 Parish Lane - $3,350
1559 Parish Lane
$3,350
1007 - GA Glen Abbey
Oakville GA Glen Abbey, OntarioL6M2Z6
3 beds
2 baths
3 parking
MLS#: W13555490Listed: 8 days agoUpdated:8 days ago
Description
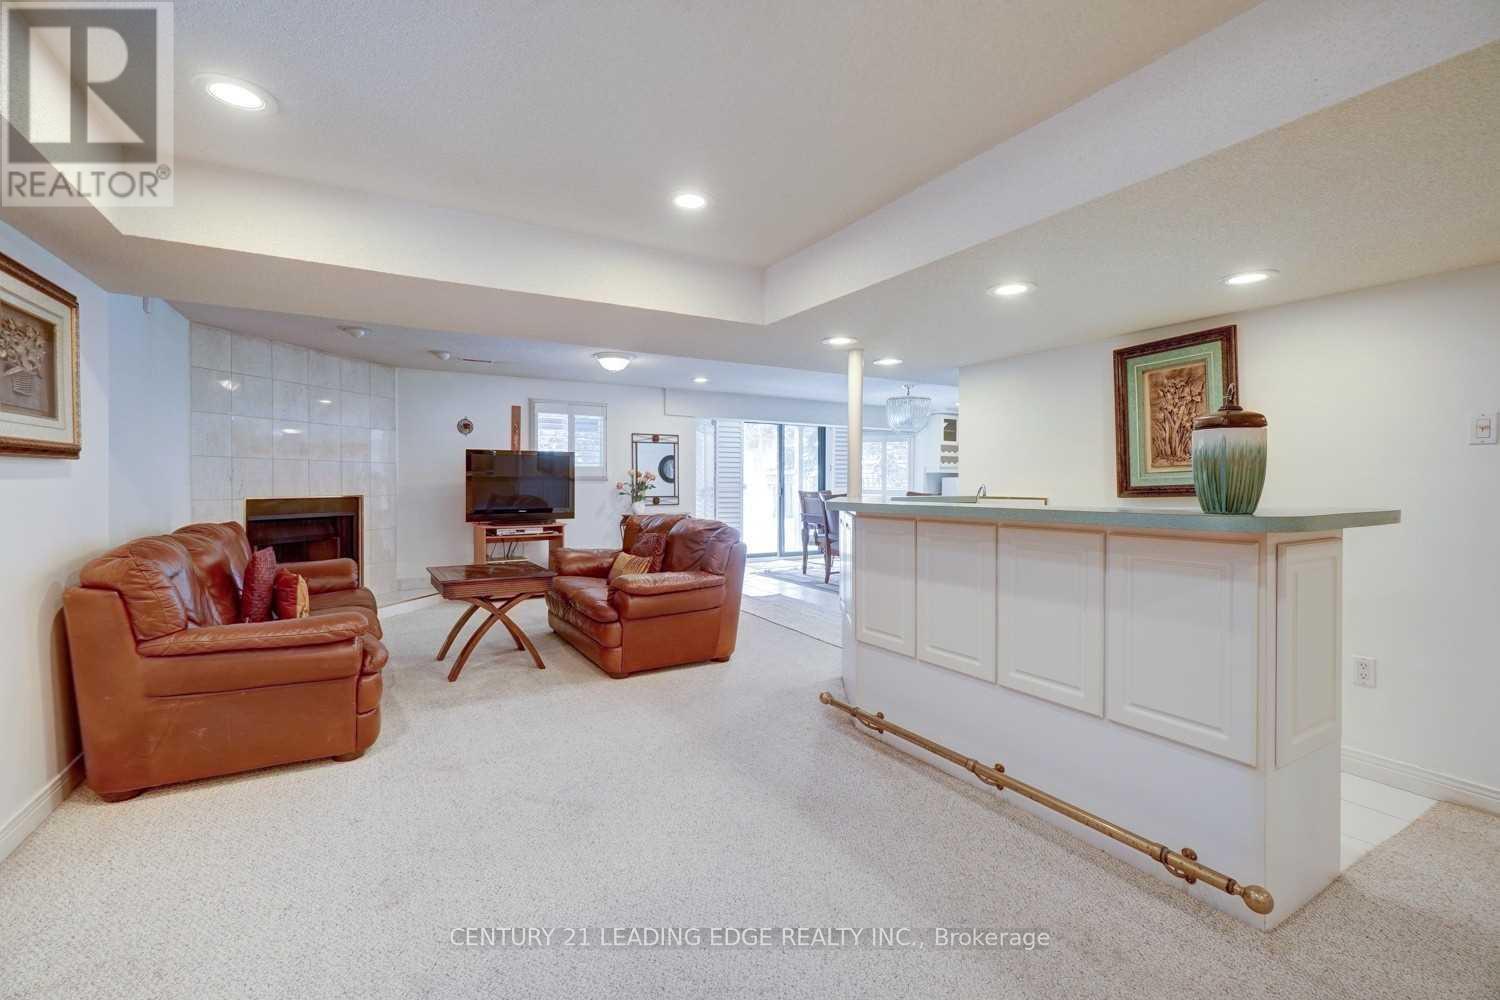
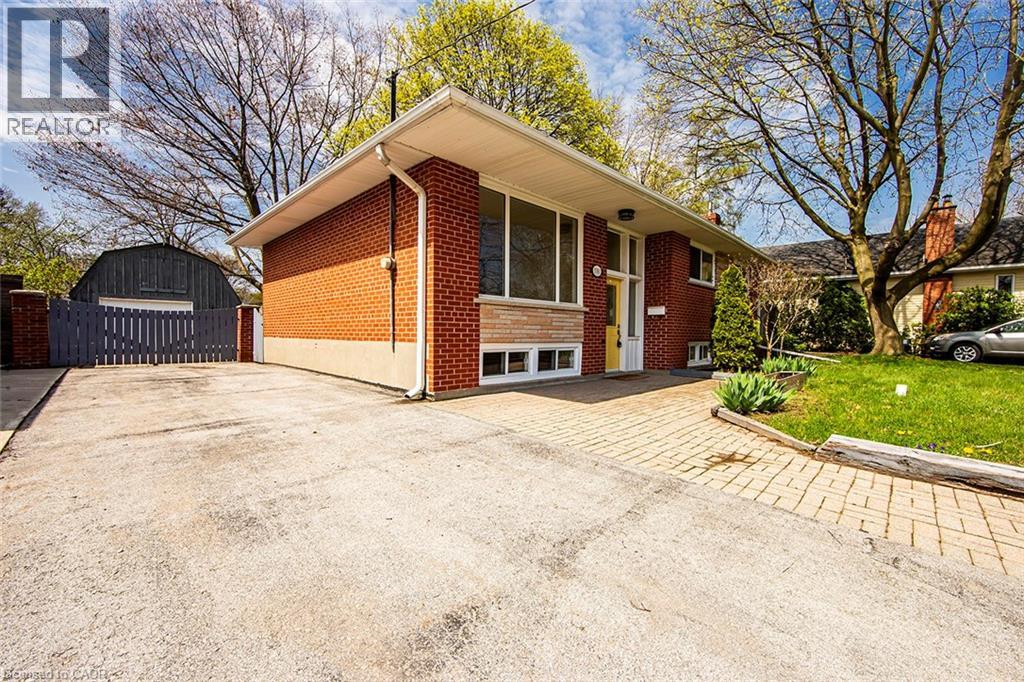
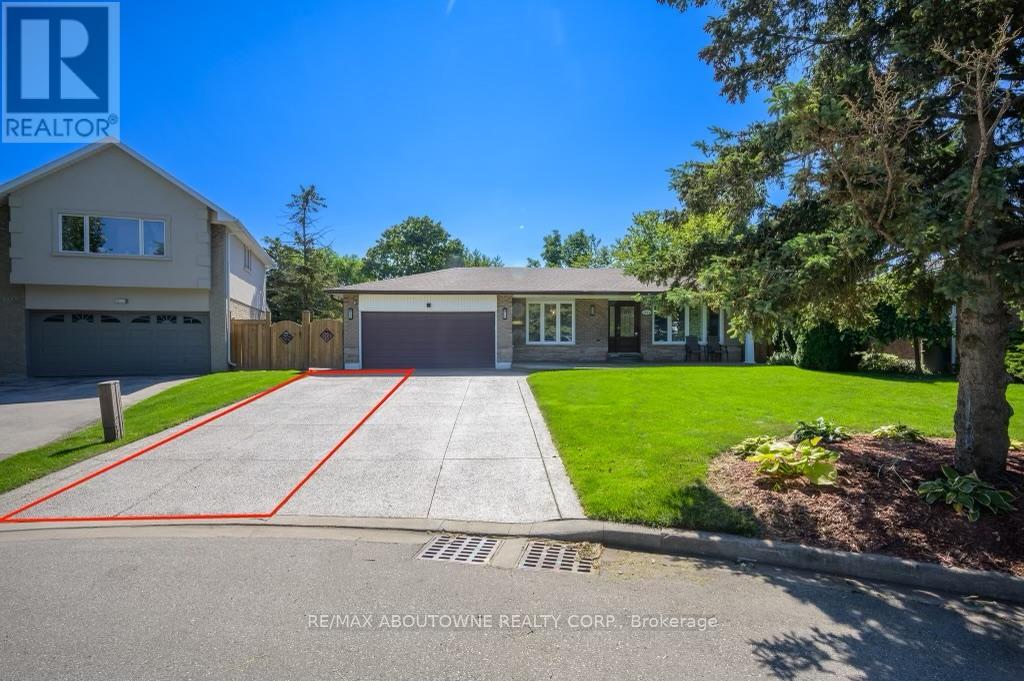
Welcome To This Beautifully Renovated And Warmly Inviting 3 Bedroom Detached Home On A Quiet Street In Prestigious Glen Abbey. Thoughtfully Updated Throughout, This Move In Ready Home Features A Bright Open Concept Layout, A Modern Kitchen With Quartz Countertops, Hardwood Flooring Throughout, Stylish Renovated Bathrooms, And Finished Basement Offering Extra Living Space. Enjoy A Spacious Private Backyard Perfect For Family Gatherings Or Relaxing Outdoors. Conveniently Located Near Glen Abbey Recreation Centre, Bronte GO, Parks, Trails, Shopping, And Top Rated Schools. A Wonderful Place To Call Home! (id:63050)Details
Details for 1559 Parish Lane, Oakville GA Glen Abbey, Ontario- Property Type
- Single Family
- Building Type
- House
- Storeys
- 2
- Neighborhood
- 1007 - GA Glen Abbey
- Land Size
- 40 x 119.8 FT
- Year Built
- -
- Annual Property Taxes
- -
- Parking Type
- Attached Garage, Garage
Inside
- Appliances
- Washer, Refrigerator, Dishwasher, Stove, Dryer, Microwave, Window Coverings
- Rooms
- 8
- Bedrooms
- 3
- Bathrooms
- 2
- Fireplace
- -
- Fireplace Total
- -
- Basement
- Finished, N/A
Building
- Architecture Style
- -
- Direction
- Upper Middle & Reeves Gate
- Type of Dwelling
- house
- Roof
- -
- Exterior
- Brick
- Foundation
- Concrete
- Flooring
- Hardwood, Laminate
Land
- Sewer
- Sanitary sewer
- Lot Size
- 40 x 119.8 FT
- Zoning
- -
- Zoning Description
- -
Parking
- Features
- Attached Garage, Garage
- Total Parking
- 3
Utilities
- Cooling
- Central air conditioning
- Heating
- Forced air, Natural gas
- Water
- Municipal water
Feature Highlights
- Community
- -
- Lot Features
- -
- Security
- -
- Pool
- -
- Waterfront
- -
Rooms
Rooms for 1559 Parish Lane, Oakville GA Glen Abbey, OntarioMap

Listatto.comCopyright 2026