
Natasha
Jolanda
Learie
530 Lees Lane - $3,500
530 Lees Lane - $3,500
530 Lees Lane
$3,500
Oakville, OntarioL6L4T4
4 beds
2 baths
5 parking
MLS#: 40845617Listed: 15 days agoUpdated:15 days ago
Description
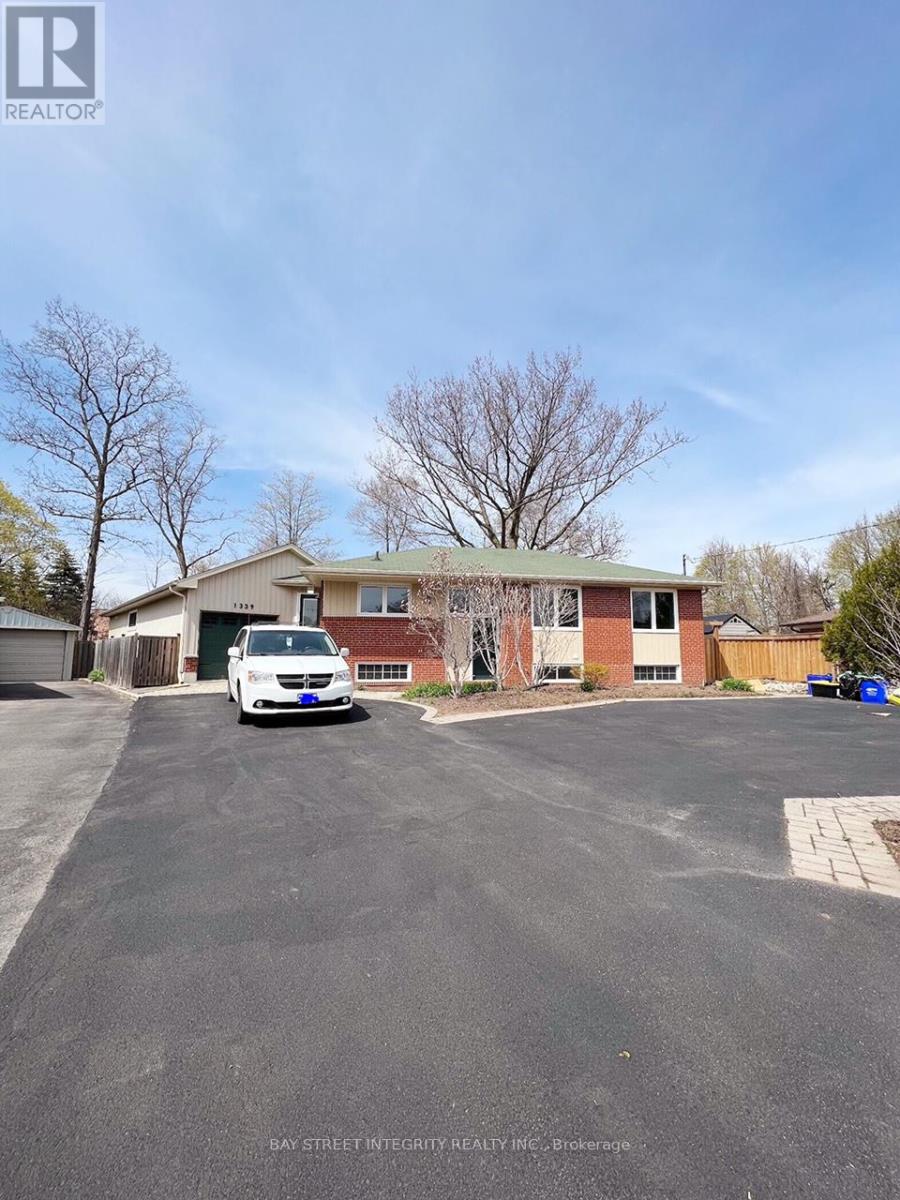
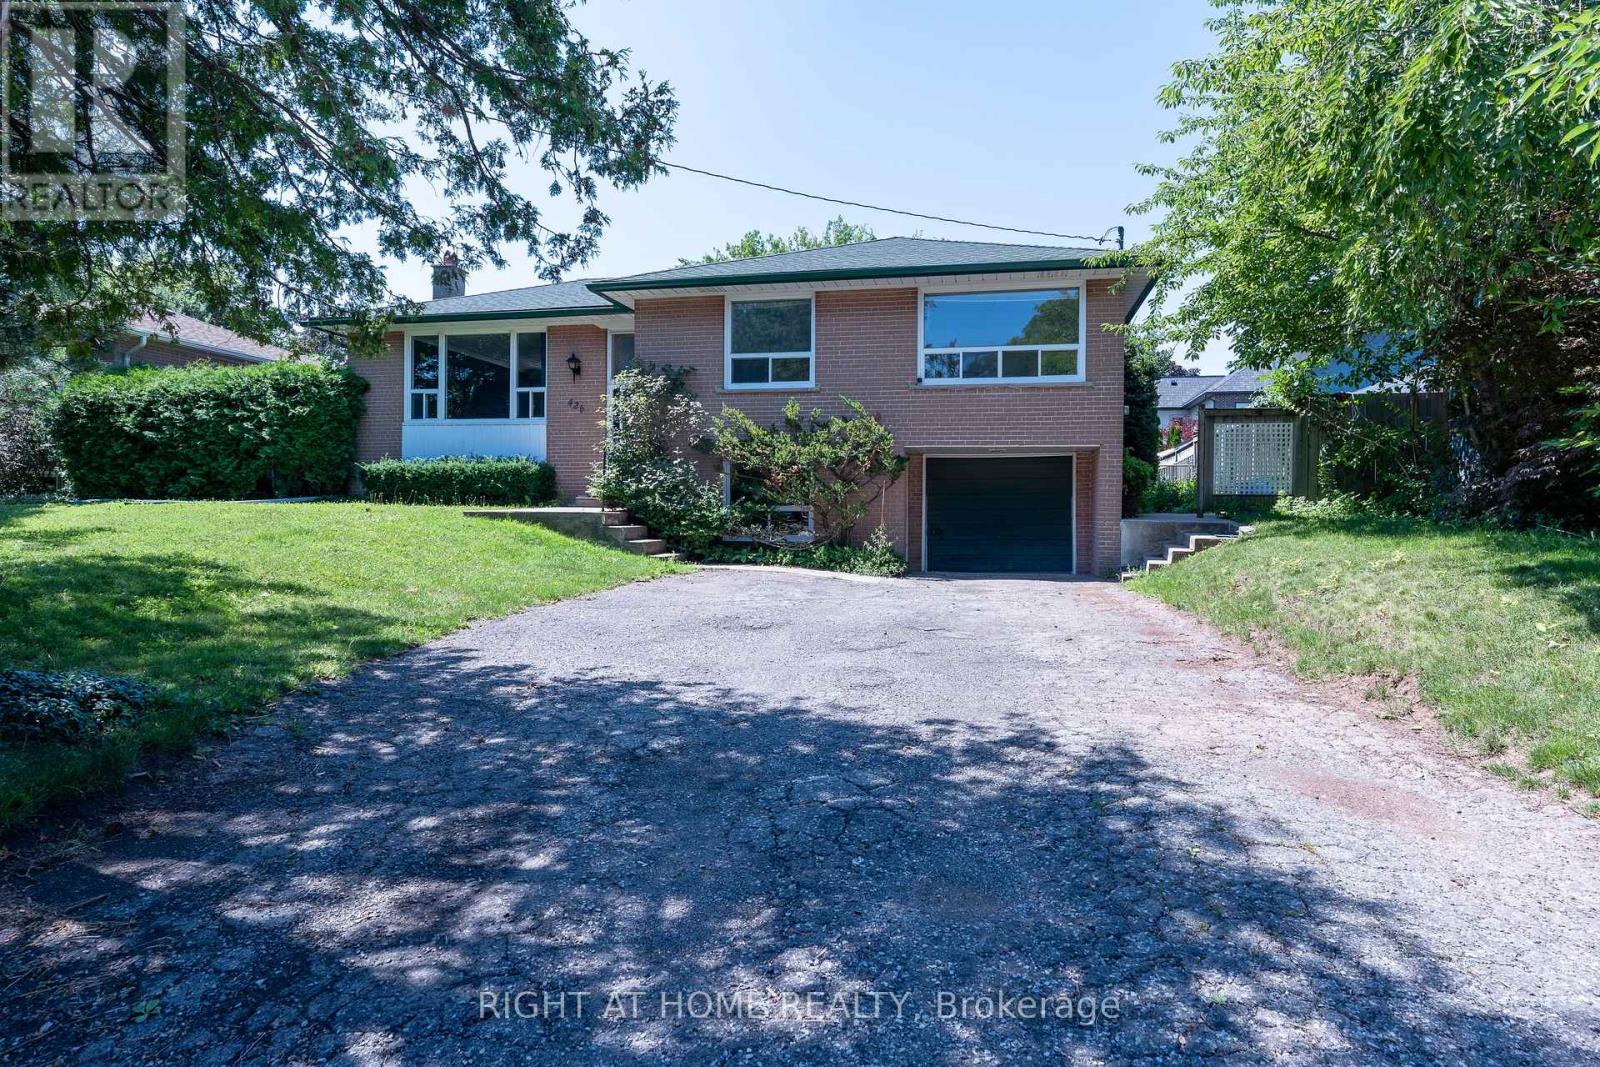
Great rental opportunity in Southwest Oakville. 3-bedroom Bungalow with 2 full washrooms, hardwood flooring, and a finished basement with large recreation room, newer carpets, 4th bedroom or office, laundry and storage. Oversized detached garage with loft space and parking for upto 6 cars. Spacious west facing rear yard and large deck for entertaining. Close to amenities. (id:63050)Details
Details for 530 Lees Lane, Oakville, Ontario- Property Type
- Single Family
- Building Type
- House
- Storeys
- 1
- Neighborhood
- 1020 - WO West
- Land Size
- -
- Year Built
- -
- Annual Property Taxes
- -
- Parking Type
- Detached Garage
Inside
- Appliances
- Washer, Refrigerator, Stove, Dryer, Microwave Built-in
- Rooms
- 12
- Bedrooms
- 4
- Bathrooms
- 2
- Fireplace
- -
- Fireplace Total
- -
- Basement
- Finished, Full
Building
- Architecture Style
- -
- Direction
- Bridge Rd & Fourth Line
- Type of Dwelling
- house
- Roof
- -
- Exterior
- Brick
- Foundation
- Block
- Flooring
- -
Land
- Sewer
- Municipal sewage system
- Lot Size
- -
- Zoning
- -
- Zoning Description
- RL3-0
Parking
- Features
- Detached Garage
- Total Parking
- 5
Utilities
- Cooling
- Central air conditioning
- Heating
- Forced air, Natural gas
- Water
- Municipal water
Feature Highlights
- Community
- Community Centre
- Lot Features
- Country residential
- Security
- -
- Pool
- -
- Waterfront
- -
Rooms
Rooms for 530 Lees Lane, Oakville, OntarioMap

Listatto.comCopyright 2026