
Travis
Learie
Jolanda
426 Seaton Drive - $1,499
426 Seaton Drive - $1,499
426 Seaton Drive
$1,499
1020 - WO West
Oakville WO West, OntarioL6L3Y4
1 beds
1 baths
1 parking
MLS#: W13566786Listed: 6 days agoUpdated:6 days ago
Description
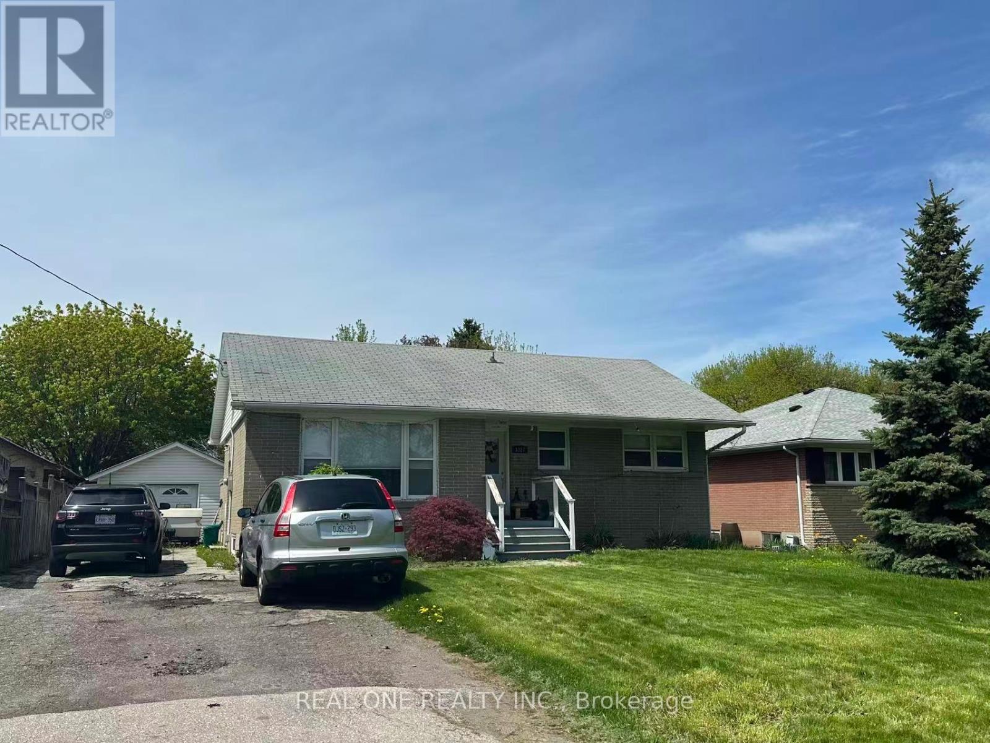
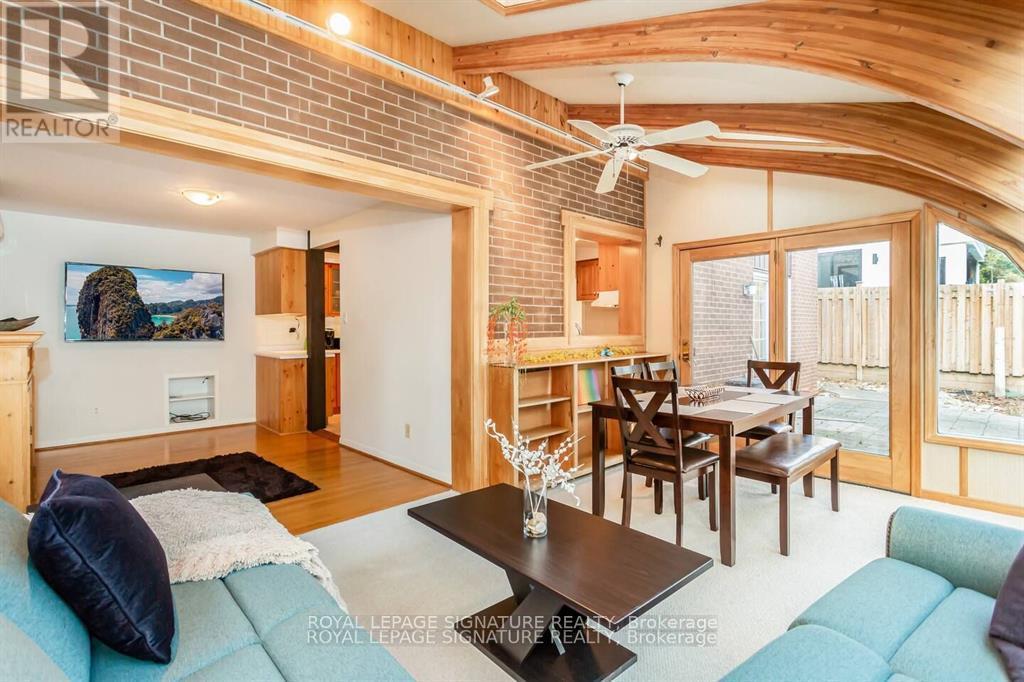
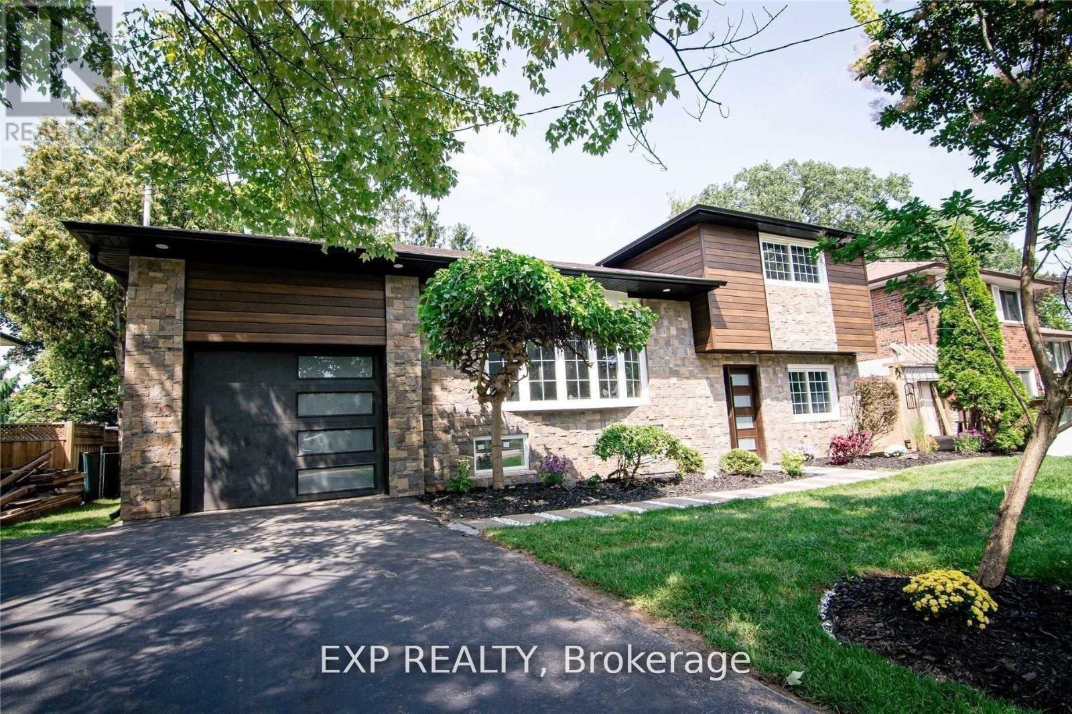
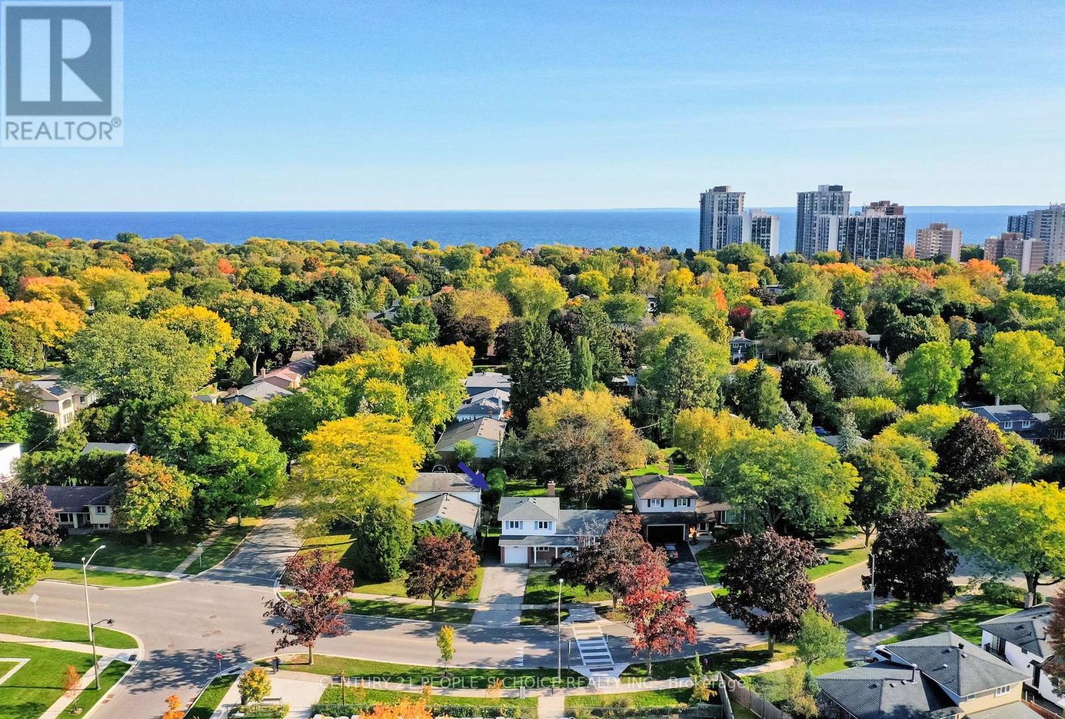
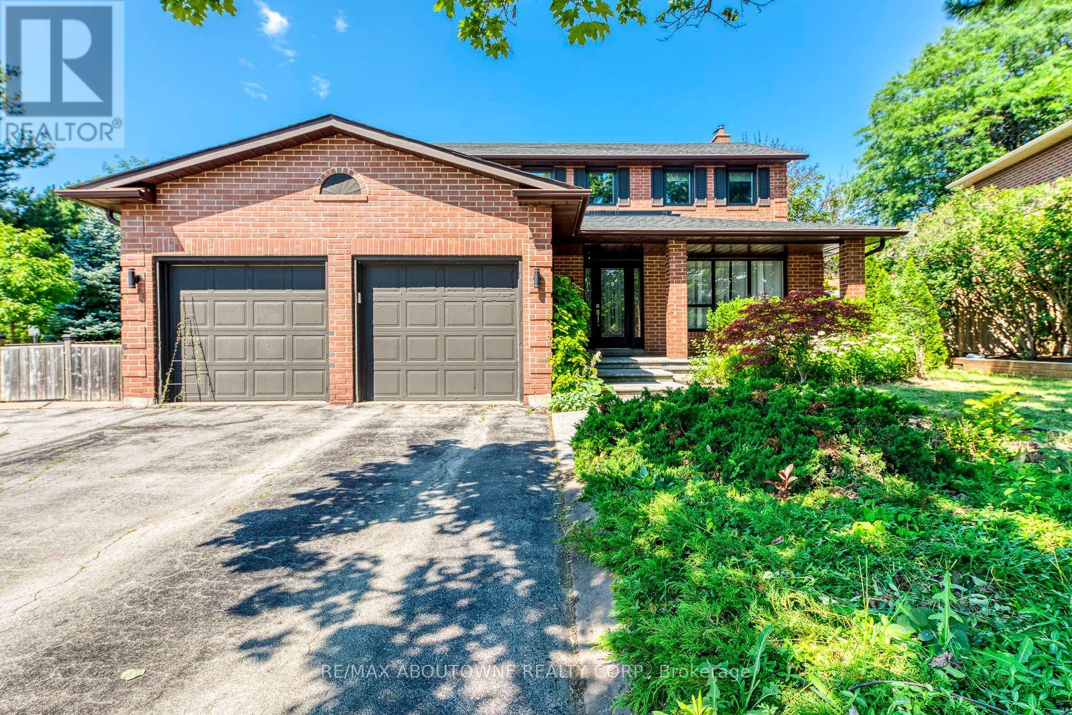
Welcome to this spacious and well-maintained lower-level suite in the prestigious Upper Bronte neighbourhood of Southwest Oakville. This bright 1-bedroom, 1-bathroom apartment offers approximately 800 sq. ft. of comfortable living space, featuring a generous living area with a cozy fireplace, a full 4-piece bathroom, and a functional layout designed for everyday living. Enjoy shared laundry, central air conditioning, exclusive use of a private yard, and one parking space. Nestled on a quiet, mature street surrounded by established trees, this home is conveniently located near top-rated schools, parks, public transit, South Oakville Centre, the Q.E.P. Cultural Centre, and a variety of shopping and dining options. A wonderful place to call home in one of Oakville's most desirable communities. (id:63050)Details
Details for 426 Seaton Drive, Oakville WO West, Ontario- Property Type
- Single Family
- Building Type
- House
- Storeys
- 1
- Neighborhood
- 1020 - WO West
- Land Size
- 66 x 115 FT
- Year Built
- -
- Annual Property Taxes
- -
- Parking Type
- No Garage
Inside
- Appliances
- -
- Rooms
- -
- Bedrooms
- 1
- Bathrooms
- 1
- Fireplace
- -
- Fireplace Total
- -
- Basement
- Full, Separate entrance, Walk out, N/A, N/A
Building
- Architecture Style
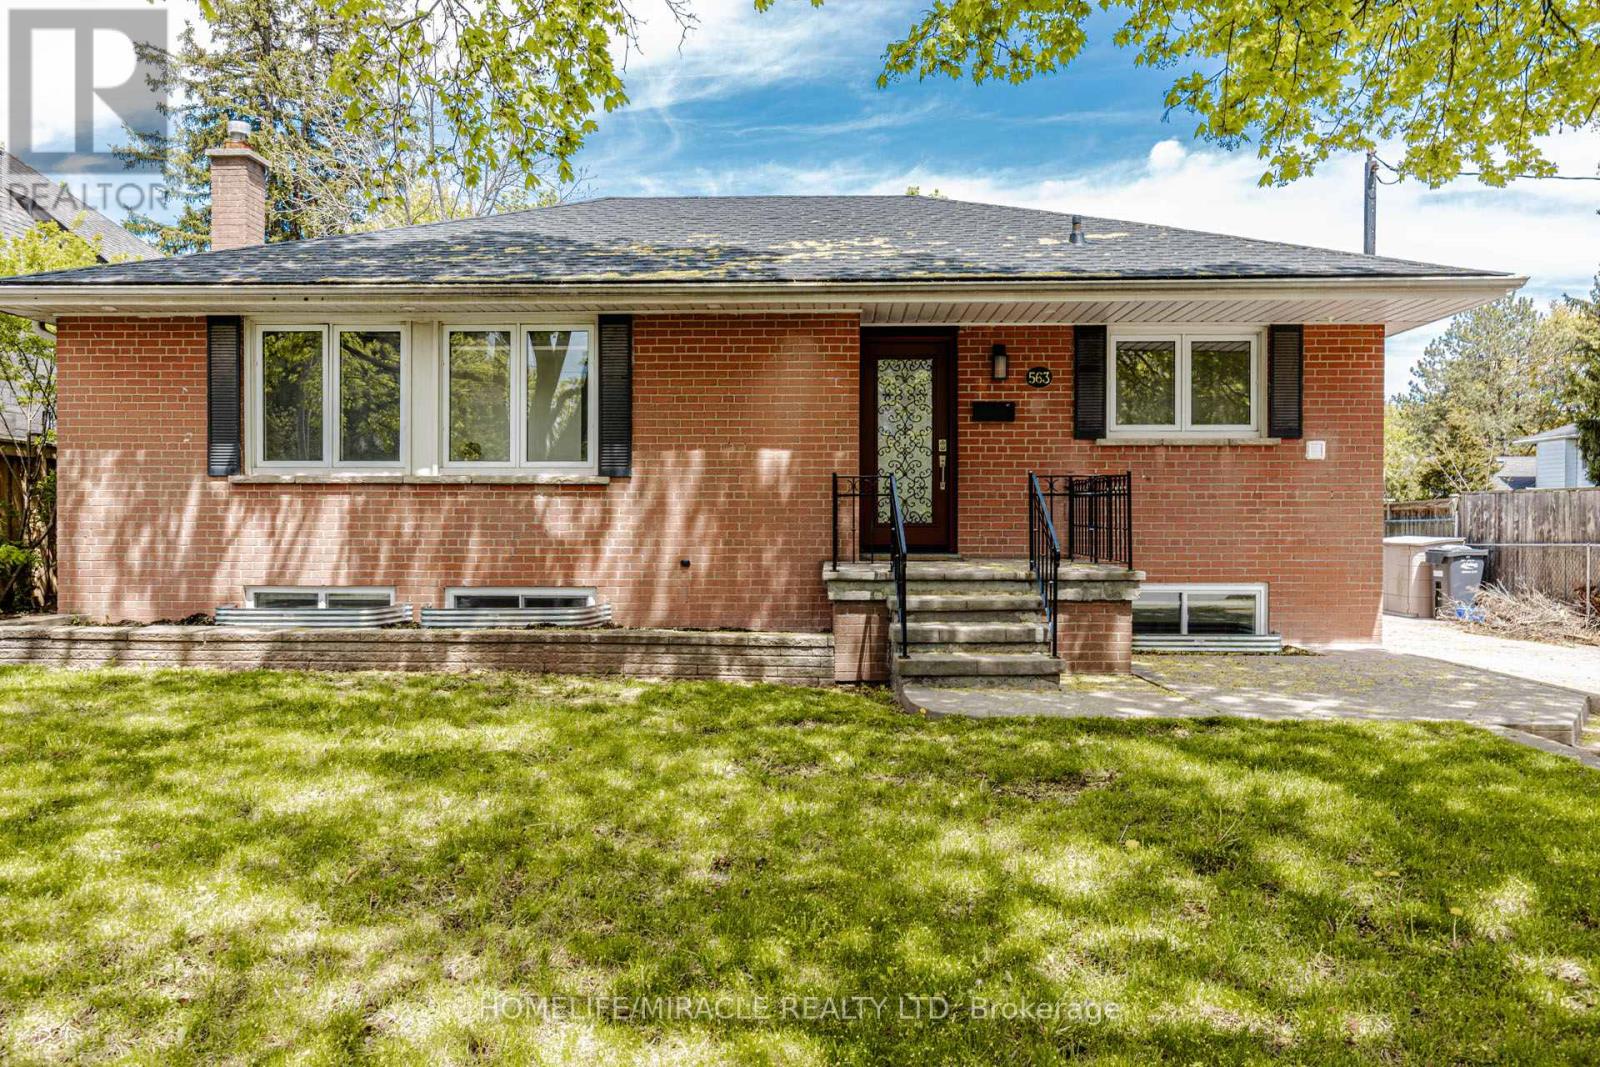
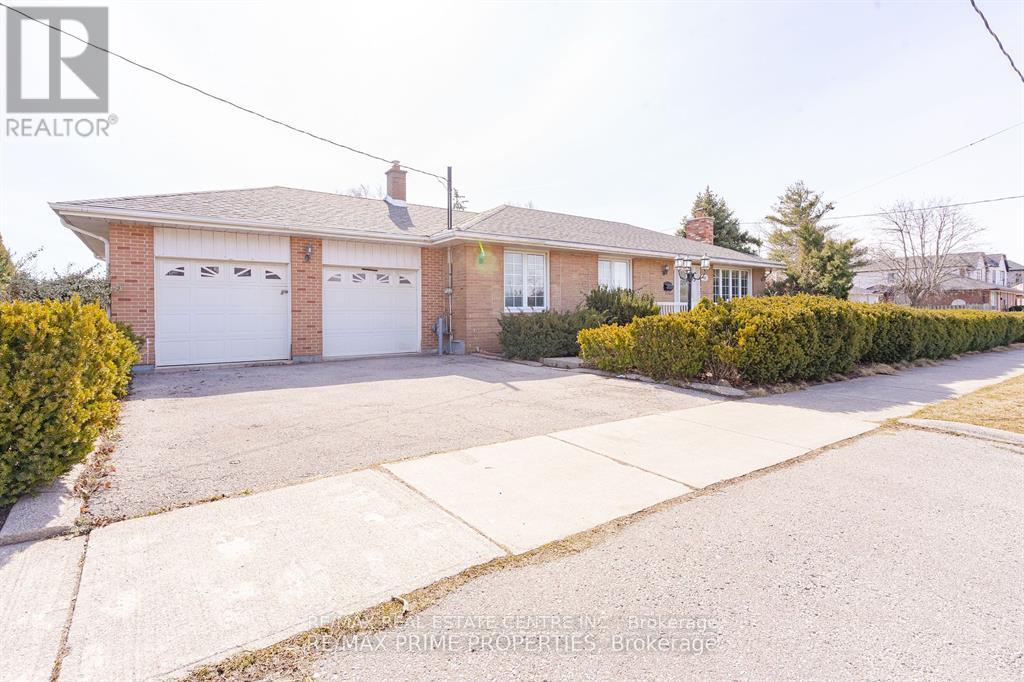
- Raised bungalow
- Direction
- Cross Streets: Bridge Road. ** Directions: Third Line to Bridge Road then to Seaton Drive.
- Type of Dwelling
- house
- Roof
- -
- Exterior
- Brick
- Foundation
- Block
- Flooring
- -
Land
- Sewer
- Sanitary sewer
- Lot Size
- 66 x 115 FT
- Zoning
- -
- Zoning Description
- -
Parking
- Features
- No Garage
- Total Parking
- 1
Utilities
- Cooling
- Central air conditioning
- Heating
- Forced air, Natural gas
- Water
- Municipal water
Feature Highlights
- Community
- -
- Lot Features
- -
- Security
- -
- Pool
- Inground pool
- Waterfront
- -
Rooms
Rooms for 426 Seaton Drive, Oakville WO West, OntarioMap

Listatto.comCopyright 2026